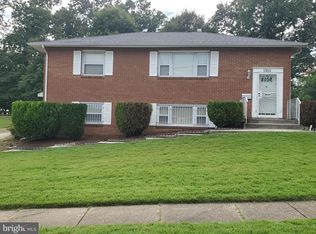
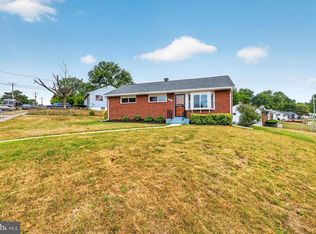
Handyman Special with Instant Equity Potential! Welcome to 1917 Glendora Drive in District Heights, MD—a fantastic opportunity for investors, renovators, or buyers looking to build equity. This spacious home offers incredible potential and is ready for your vision and personal touches. The upper level features a bright and inviting living room, a generously sized dining area, a large kitchen, four spacious bedrooms, and a full bathroom. The lower level expands the living space with a large family room/den, a potential fifth bedroom, an additional full bathroom, a laundry area, and ample storage space. Outside, you'll find a sizable backyard, multiple storage sheds, and a peaceful neighborhood setting perfect for enjoying outdoor living. Conveniently located just minutes from the Capital Beltway, Joint Base Andrews, Marvin Gaye Park, District Heights Recreation Center, Walker Mill Regional Park, Target, shopping, dining, and everyday conveniences. Being sold strictly as-is. With strong bones, plenty of space, and endless possibilities, this is an opportunity you won't want to miss. Schedule your private showing today!
Pending
$329,777
1917 Glendora Dr, District Heights, MD 20747
4beds
1,700sqft
:
Get pre-qualified$2,321/mo
Single Family Residence
Built in 1967
9,010 Square Feet Lot
$333,300 Zestimate®
$194/sqft
$-- HOA
What's special
Sizable backyardMultiple storage shedsLarge kitchenLaundry areaGenerously sized dining areaFour spacious bedroomsAmple storage space
- 45 days |
- 73 |
- 0 |
Likely to sell faster than
Zillow last checked:
Listing updated:
Listed by:
Chris Craddock 703-688-2635,
EXP Realty, LLC 8333357433,
Listing Team: The Redux Group, Co-Listing Agent: Alex Justin Mccracken 202-506-0202,
EXP Realty, LLC
Source: Bright MLS,MLS#: MDPG2208348
Facts & features
Interior
Bedrooms & bathrooms
- Bedrooms: 4
- Bathrooms: 2
- Full bathrooms: 2
- Main level bathrooms: 1
- Main level bedrooms: 4
Rooms
- Room types: Den, Laundry
Den
- Level: Lower
Laundry
- Level: Lower
Heating
- Hot Water, Natural Gas
Cooling
- Central Air, Electric
Appliances
- Included: Refrigerator, Cooktop, Gas Water Heater
- Laundry: Laundry Room
Features
- Basement: Combination
- Has fireplace: No
Interior area
- Total structure area: 1,820
- Total interior livable area: 1,700 sqft
- Finished area above ground: 1,100
- Finished area below ground: 600
Property
Parking
- Parking features: Off Street
Accessibility
- Accessibility features: None
Features
- Levels: Two
- Stories: 2
- Pool features: None
Lot
- Size: 9,010 Square Feet
Details
- Additional structures: Above Grade, Below Grade
- Parcel number: 17060631168
- Zoning: RSF65
- Special conditions: Standard
Construction
Type & style
- Home type: SingleFamily
- Architectural style: Traditional
- Property subtype: Single Family Residence
Materials
- Frame
- Foundation: Permanent
Condition
- New construction: No
- Year built: 1967
Utilities & green energy
- Sewer: Public Sewer
- Water: Public
Community & HOA
Community
- Subdivision: District Heights
HOA
- Has HOA: No
Location
- Region: District Heights
- Municipality: District Heights
Financial & listing details
- Price per square foot: $194/sqft
- Tax assessed value: $362,500
- Annual tax amount: $6,539
- Date on market: 6/22/2026
- Listing agreement: Exclusive Right To Sell
- Ownership: Fee Simple
Estimated market value
$333,300
$317,000 - $350,000
$2,798/mo
Price history
| Date | Event | Price |
|---|---|---|
| 7/1/2026 | Pending sale | $329,777$194/sqft |
Source:  Bright MLS #MDPG2208348 Report a problem Bright MLS #MDPG2208348 Report a problem | ||
| 6/22/2026 | Listed for sale | $329,777$194/sqft |
Source: Bright MLS #MDPG2208348 Report a problem | ||
Public tax history
| Year | Property taxes | Tax assessment |
|---|---|---|
| 2025 | $6,479 +21.3% | $338,033 +7.8% |
| 2024 | $5,340 +10% | $313,567 +8.5% |
| 2023 | $4,854 -0.3% | $289,100 |
| 2022 | $4,870 +9.6% | $289,100 +10.9% |
| 2021 | $4,442 +4.2% | $260,633 +5.8% |
| 2020 | $4,264 +38.1% | $246,400 +5.9% |
| 2019 | $3,087 | $232,733 |
| 2018 | -- | $232,733 +3% |
| 2017 | $3,357 -29% | $225,900 +10.7% |
| 2016 | $4,728 | $204,133 +11.9% |
| 2015 | $4,728 | $182,367 +13.6% |
| 2014 | $4,728 | $160,600 |
| 2013 | -- | $160,600 |
| 2012 | -- | $160,600 -37.3% |
| 2011 | -- | $256,080 +0.3% |
| 2010 | -- | $255,440 +0.3% |
| 2009 | -- | $254,800 +0.3% |
| 2008 | -- | $254,160 +15.2% |
| 2007 | -- | $220,720 +17.9% |
| 2006 | -- | $187,280 +21.7% |
| 2005 | -- | $153,840 +5.2% |
| 2004 | -- | $146,240 |
| 2003 | -- | $146,240 +11.6% |
| 2002 | -- | $131,040 +0.9% |
| 2001 | -- | $129,870 |
Find assessor info on the county website
Monthly payment
Est. payment
Payment breakdown
Explore the cost of this home by adjusting the details. Changes won't be saved.Climate risks
Neighborhood: 20747
Nearby schools
GreatSchools rating
- 3/10North Forestville Elementary SchoolGrades: PK-5Distance: 0.5 mi
- 3/10Walker Mill Middle SchoolGrades: 6-8Distance: 0.9 mi
- 3/10Dr. Henry A. Wise Jr. High SchoolGrades: 9-12Distance: 5.1 mi
Schools provided by the listing agent
- District: Prince George's County Public Schools
Source: Bright MLS. This data may not be complete. We recommend contacting the local school district to confirm school assignments for this home.
- $393,500-- bd2 ba1.1k sqft1911 Glendora Dr, District Heights, MD 20747Off Market
- $325,000-- bd2 ba1.1k sqft1921 Glendora Dr, District Heights, MD 20747Sold
- $406,1005 bd2 ba1.1k sqft1907 Glendora Dr, District Heights, MD 20747Off Market
- $390,0004 bd2 ba1k sqft1919 Glendora Dr, District Heights, MD 20747Sold
- $374,800-- bd2 ba1.1k sqft1916 Glendora Dr, District Heights, MD 20747Off Market
- $358,500-- bd2 ba1k sqft1918 Glendora Dr, District Heights, MD 20747Off Market
- $392,8004 bd2 ba1.1k sqft1914 Glendora Dr, District Heights, MD 20747Off Market
- $383,700-- bd2 ba1.1k sqft1906 Harwood Rd, District Heights, MD 20747Off Market
A local agent can set up tours, give advice and negotiate with sellers.
Similar homes
- $399,9005 bd2 ba2k sqft1310 Alberta Dr, District Heights, MD 20747For Sale
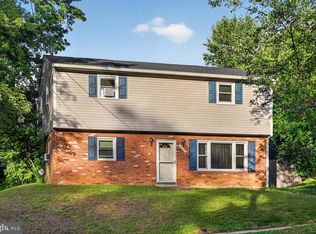
 MLS ID #MDPG2214176, Jill Pivovarov, CENTURY 21 New Millennium. Bright MLS
 - $350,0004 bd2 ba1k sqft314 Quarry Ave, Capitol Heights, MD 20743For Sale
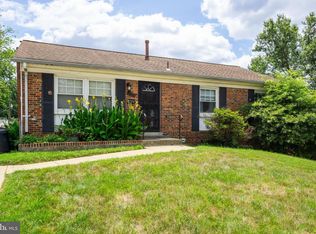 MLS ID #MDPG2214052, Nate Tate, RE/MAX Allegiance. Bright MLS
 - $389,9993 bd2 ba2k sqft1321 Asheville Rd, District Heights, MD 20747For Sale
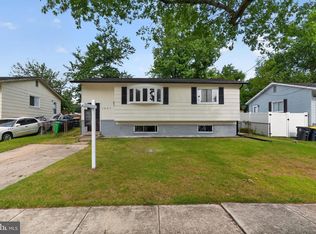 MLS ID #MDPG2208596, Anton Vanas, Long & Foster Real Estate, Inc.. Bright MLS
 - $424,9004 bd2 ba960 sqft7408 Mason St, District Heights, MD 20747For Sale
 MLS ID #MDPG2207034, Danilo Antezana, EXP Realty, LLC. Bright MLS
 - $419,0004 bd2 ba2.3k sqft6402 Gateway Blvd, District Heights, MD 20747For SaleMLS ID #MDPG2203628, CARLTON STEPHENSON, Long & Foster Real Estate, Inc.. Bright MLS
- $389,9003 bd2 ba1.3k sqft6204 Auth Rd, Suitland, MD 20746For SaleMLS ID #MDPG2213988, John Burgess, Samson Properties. Bright MLS
- $350,0004 bd2 ba1.5k sqft6105 Kolb St, Capitol Heights, MD 20743For SaleMLS ID #MDPG2195982, Steve Belinky, RE/MAX United Real Estate. Bright MLS
- $395,0004 bd2 ba1.2k sqft5602 Eagle St, Capitol Heights, MD 20743For SaleMLS ID #MDPG2213632, Jose Bautista, RE/MAX Excellence Realty. Bright MLS
- $335,0004 bd2 ba1.1k sqft3207 Randall Rd, Suitland, MD 20746For SaleMLS ID #MDPG2207298, Claudia Cornejo, Samson Properties. Bright MLS
- $250,0004 bd2 ba1.9k sqft2603 Afton St, Temple Hills, MD 20748For SaleMLS ID #MDPG2209850, chrissy brown, Keller Williams Capital Properties. Bright MLS
- $390,0004 bd2 ba1.7k sqft3203 Mulberry Ln, Temple Hills, MD 20748For SaleMLS ID #MDPG2212204, Wyevetra Jordan, The Home Team Realty Group, LLC. Bright MLS
- $319,9903 bd1 ba1k sqft4410 Allies Rd, Suitland, MD 20746For SaleMLS ID #MDPG2204582, Celso Padilla, Samson Properties. Bright MLS
- $459,9996 bd2 ba2k sqft1404 Woodlark Dr, District Heights, MD 20747For SaleMLS ID #MDPG2208638, Jose Garriga, Proplocate Realty, LLC. Bright MLS
- $339,0003 bd4 ba1.5k sqft2436 Skyland Pl SE, Washington, DC 20020For SaleMLS ID #DCDC2265514, Nancy Ricks, Realty Pros. Bright MLS
- $419,9503 bd2 ba1k sqft6616 Juneau St, District Heights, MD 20747For SaleMLS ID #MDPG2142308, Steve Watson, Flag Real Estate Inc.. Bright MLS
- $430,0004 bd3 ba1.1k sqft4808 Parkmont Ln, Upper Marlboro, MD 20772For SaleMLS ID #MDPG2213874, Michael Mejia, Compass. Bright MLS
- $454,9004 bd3 ba1.3k sqft7314 Lois Ln, Lanham, MD 20706For SaleMLS ID #MDPG2213348, DJ Wiafe, Keller Williams Legacy. Bright MLS
- $340,0003 bd1 ba918 sqft7832 Fiske Ave, Lanham, MD 20706For SaleMLS ID #MDPG2211364, Su Pagtakhan, Redfin Corp. Bright MLS
- $329,9502 bd1 ba1k sqft9009 Allentown Rd, Fort Washington, MD 20744For SaleMLS ID #MDPG2210396, Donald Frederick, RE/MAX United Real Estate. Bright MLS
- $464,9994 bd3 ba2k sqft5001 Barto Ave, Suitland, MD 20746For SaleMLS ID #MDPG2207608, Mr. Tom S Hennerty, NetRealtyNow.com, LLC. Bright MLS
