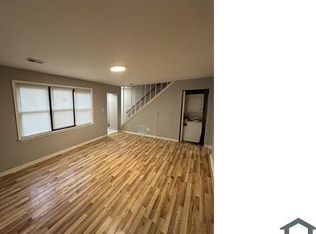
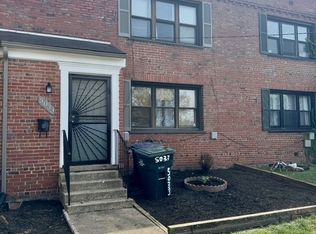
Don’t let the exterior fool you, this all brick row home delivers more space, style, and substance than you’d ever expect from the curb. Step inside and the layout opens up in all the right ways: sunlight, flow, and thoughtful function. The main level is anchored by a fully reimagined kitchen that is wrapped in granite around custom blue cabinetry to include the refrigerator’s integrated panels that give subtle contrast and keep the design cohesive. Every appliance, fixture, and finish is brand new. This isn’t a quick flip; it’s a complete transformation, executed with intention and style. The half bath and washer/dryer are tucked together without crowding the kitchen - a rarity in this price range. Upstairs, all three bedrooms are real livable spaces with no wasted corners. Outside offers a generous - flat backyard that’s fully fenced with a deck and ready to be enjoyed. Even though it’s street parking, there’s rarely a struggle - you can usually park right out front. Positioned minutes to the H Street NE corridor via Benning, and by a straight shot to US-50, I-295, I-395, BW Parkway and I-495 for easy regional hops and a quick run to National Harbor. You’re in the heart of Ward 7’s build-out: the East River Park overhaul of 855 new homes + 127k SF retail with a grocery anchor and the Senator Square/DGS HQ plan of 500 homes + 43k SF retail; The DGS HQ delivered in 2023 is reshaping Minnesota & Benning; the former Fletcher-Johnson campus is slated for 879 mixed-income homes + 45k SF retail; and Shrimp Boat Plaza has been modernized as a fresh food/service next to Benning Rd Metro. To the east at Capitol Gateway, the city moved past the scrapped Walmart plan and is re-positioning the 11 acre site for community-serving retail, including a full-service grocer and housing. WMATA has a proposed Deanwood Metro mixed-use plan for 169 homes, retail, and a neighborhood library. Add in the new Commanders Stadium, and this pocket is stacked with near term upside.
Sold for $397,000
Zillow last checked:
Listing updated:
Bought with:
Nancy Miranda, SP98362948
RE/MAX Allegiance
Source: Bright MLS,MLS#: DCDC2230680
Price history
| Date | Event | Price |
|---|---|---|
| 5/12/2026 | Sold | $397,000+0.5%$291/sqft |
Source:  Bright MLS #DCDC2230680 Report a problem Bright MLS #DCDC2230680 Report a problem | ||
| 4/28/2026 | Pending sale | $395,000$290/sqft |
Source: Bright MLS #DCDC2230680 Report a problem | ||
| 1/26/2026 | Contingent | $395,000$290/sqft |
Source: Bright MLS #DCDC2230680 Report a problem | ||
| 1/5/2026 | Price change | $395,000-0.5%$290/sqft |
Source: Bright MLS #DCDC2230680 Report a problem | ||
| 11/6/2025 | Listed for sale | $397,000-0.7%$291/sqft |
Source: Bright MLS #DCDC2230680 Report a problem | ||
| 10/30/2025 | Listing removed | $399,999$293/sqft |
Source:  Long & Foster Broker Feed #DCDC2204592 Report a problem Long & Foster Broker Feed #DCDC2204592 Report a problem | ||
| 7/29/2025 | Price change | $399,999-5.9%$293/sqft |
Source: Bright MLS #DCDC2204592 Report a problem | ||
| 6/5/2025 | Listed for sale | $425,000+2.4%$312/sqft |
Source: Bright MLS #DCDC2204592 Report a problem | ||
| 9/4/2024 | Listing removed | $415,000$304/sqft |
Source: Bright MLS #DCDC2141592 Report a problem | ||
| 7/1/2024 | Price change | $415,000-4.6%$304/sqft |
Source: Bright MLS #DCDC2141592 Report a problem | ||
| 5/15/2024 | Listed for sale | $435,000+81.3%$319/sqft |
Source: Bright MLS #DCDC2141592 Report a problem | ||
| 1/25/2024 | Sold | $240,000$176/sqft |
Source: Bright MLS #DCDC2123872 Report a problem | ||
| 1/11/2024 | Pending sale | $240,000$176/sqft |
Source: Bright MLS #DCDC2123872 Report a problem | ||
| 7/20/2023 | Listing removed | $240,000$176/sqft |
Source: Bright MLS #DCDC2096808 Report a problem | ||
| 7/7/2023 | Pending sale | $240,000$176/sqft |
Source: Bright MLS #DCDC2096808 Report a problem | ||
| 7/1/2023 | Listing removed | $240,000$176/sqft |
Source: Bright MLS #DCDC2096808 Report a problem | ||
| 5/20/2023 | Pending sale | $240,000$176/sqft |
Source: Bright MLS #DCDC2096808 Report a problem | ||
| 5/18/2023 | Listed for sale | $240,000$176/sqft |
Source: Bright MLS #DCDC2096808 Report a problem | ||


Get pre-qualified for a loan
At Zillow Home Loans, we can pre-qualify you in as little as 5 minutes with no impact to your credit score.An equal housing lender. NMLS #10287.
