Open House Sun 9/27 12-2 pm! Modern Comfort and Unbeatable Convenience in Southeast Washington, DC Welcome to 2500 Sayles Place SE, Unit 8—a bright, spacious 2-bedroom, 2-bath condominium offering 1,130 square feet of comfortable, modern living in the sought-after Sheridan Station community. Built in 2012 and thoughtfully maintained, this move-in-ready home features an open-concept floor plan, soaring 9-foot ceilings, and expansive windows that fill the space with natural light. The inviting living and dining areas flow seamlessly into a well-appointed kitchen with a gas range, built-in microwave, refrigerator, dishwasher, and convenient in-kitchen laundry with an updated washer and dryer. Enjoy the comfort of central air conditioning, a built-in entertainment center, contemporary fixtures, generous storage, and a private balcony—perfect for morning coffee or unwinding at the end of the day. An attached garage provides secure, convenient parking, while low monthly HOA fees make ownership even more appealing. Location is a true highlight. The home is just a short walk from the Anacostia Metro station and close to parks, trails, recreation, shopping, and dining. Outdoor enthusiasts will appreciate easy access to Anacostia Park, the Anacostia Riverwalk Trail, and nearby recreation centers. Just minutes to Harris Teeter, Giant, Barry Farm Recreation Center, The Wharf, Nationals Park, Audi Field, Navy Yard, Joint Base Anacostia-Bolling, and The Pentagon, commuters enjoy convenient access to Suitland Parkway, I-295, I-395, Route 1, Route 50, and Route 66. Whether you’re a first-time buyer, a busy professional, or an investor seeking strong long-term potential, this stylish condo delivers the perfect combination of comfort, convenience, and value. Property Highlights: 2 bedrooms and 2 full bathrooms 1,130 square feet Open-concept living and dining areas 9-foot ceilings and abundant natural light Private balcony Central air conditioning In-kitchen laundry with updated washer and dryer Attached garage parking Low monthly HOA fees Convenient access to Metro, parks, trails, and major commuter routes
For sale
$415,000
2500 Sayles Pl SE APT 8, Washington, DC 20020
2beds
1,130sqft
Townhouse
Built in 2012
-- sqft lot
$410,400 Zestimate®
$367/sqft
$212/mo HOA
What's special
Contemporary fixturesGenerous storageBuilt-in entertainment centerOpen-concept floor plan
- 12 days
- 133
- 18
Zillow last checked:
Listing updated:
Listed by:
Sasha Daugherty 240-656-0515,
EXP Realty, LLC
Source: Bright MLS,MLS#: DCDC2281914
Facts & features
Interior
Bedrooms & bathrooms
- Bedrooms: 2
- Bathrooms: 2
- Full bathrooms: 2
- Main level bathrooms: 1
- Main level bedrooms: 1
Heating
- Forced Air, Natural Gas
Cooling
- Central Air, Electric
Appliances
- Included: Dishwasher, Disposal, Dryer, Exhaust Fan, Ice Maker, Oven, Oven/Range - Gas, Refrigerator, Stainless Steel Appliance(s), Washer, Washer/Dryer Stacked, Gas Water Heater
- Laundry: Dryer In Unit, Main Level, Washer In Unit
Features
- Bathroom - Tub Shower, Bathroom - Walk-In Shower, Breakfast Area, Combination Dining/Living, Entry Level Bedroom, Open Floorplan, Eat-in Kitchen, Pantry, Primary Bath(s), Walk-In Closet(s), Other
- Flooring: Luxury Vinyl, Carpet
- Has basement: No
- Has fireplace: No
Interior area
- Total structure area: 1,130
- Total interior livable area: 1,130 sqft
- Finished area above ground: 1,130
Video & virtual tour
Property
Parking
- Total spaces: 1
- Parking features: Garage Faces Rear, Garage Door Opener, Inside Entrance, Free, Attached
- Attached garage spaces: 1
Accessibility
- Accessibility features: None
Features
- Levels: Two
- Stories: 2
- Pool features: None
Lot
- Features: Urban Land-Cristiana-Sunnysider
Details
- Additional structures: Above Grade
- Parcel number: 5869//2059
- Zoning: RESIDENTIAL
- Special conditions: Standard
Construction
Type & style
- Home type: Townhouse
- Architectural style: Contemporary
- Property subtype: Townhouse
Materials
- Brick Front
- Foundation: Brick/Mortar
- Roof: Other
Condition
- New construction: No
- Year built: 2012
Utilities & green energy
- Sewer: No Septic System
- Water: Public
Community & HOA
Community
- Condo and coop fee: $212 monthly
- Subdivision: Sheridan Station
HOA
- Has HOA: No
- Amenities included: Common Grounds
- Services included: Common Area Maintenance, Maintenance Grounds, Trash, Snow Removal, Maintenance Structure
Location
- Region: Washington
Financial & listing details
- Price per square foot: $367/sqft
- Tax assessed value: $399,990
- Annual tax amount: $3,399
- Date on market: 9/10/2026
- Listing agreement: Exclusive Right To Sell
- Ownership: Condominium
Estimated market value
$410,400
$390,000 - $431,000
$2,396/mo
Price history
| Date | Event | Price |
|---|---|---|
| 9/10/2026 | Listed for sale | $415,000+65.4%$367/sqft |
Source:  Bright MLS #DCDC2281914 Report a problem Bright MLS #DCDC2281914 Report a problem | ||
| 11/5/2012 | Sold | $250,900$222/sqft |
Source: Agent Provided Report a problem | ||
Public tax history
| Year | Property taxes | Tax assessment |
|---|---|---|
| 2026 | -- | $399,990 -0.7% |
| 2025 | -- | $402,930 -1.1% |
| 2024 | -- | $407,390 +2% |
| 2023 | -- | $399,510 +6.5% |
| 2022 | -- | $375,170 +11.8% |
| 2021 | -- | $335,630 +3.3% |
| 2020 | -- | $325,060 +4.2% |
| 2018 | -- | $312,020 +3.8% |
| 2017 | -- | $300,650 +23.9% |
| 2016 | -- | $242,580 -11.8% |
| 2015 | -- | $275,000 |
| 2014 | -- | $275,000 |
Find assessor info on the county website
Monthly payment
Est. payment
Payment breakdown
Explore the cost of this home by adjusting the details. Changes won't be saved.Climate risks
Neighborhood: Buena Vista
Nearby schools
Schools provided by the listing agent
- District: District Of Columbia Public Schools
Source: Bright MLS. This data may not be complete. We recommend contacting the local school district to confirm school assignments for this home.
Similar homes
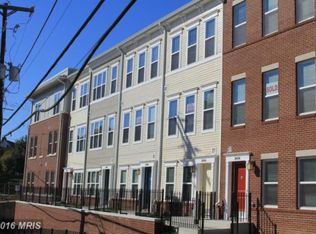
- $375,0003 bd3 ba1k sqft1503 Tubman Rd SE, Washington, DC 20020For Sale
 MLS ID #DCDC2270814, Randell Dofat, EXP Realty, LLC. Bright MLS
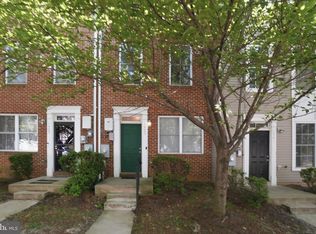
 - $399,0002 bd3 ba1.1k sqft1617 21st Pl SE APT 104, Washington, DC 20020For Sale
 MLS ID #DCDC2277596, Iana Capers, EXP Realty, LLC. Bright MLS
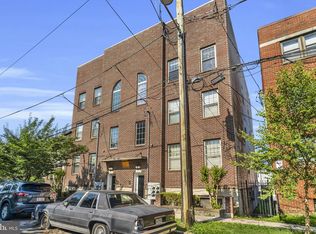
 - $544,9903 bd3 ba1.4k sqft1308 Talbert Ct SE Unit A, Washington, DC 20020For Sale
 MLS ID #DCDC2272444, Terinee Bonds, Keller Williams Capital Properties. Bright MLS
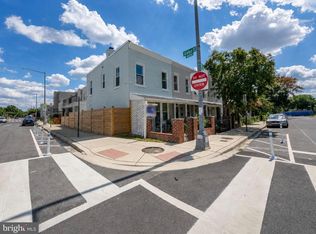
 - $450,0002 bd2 ba940 sqft633 18th St NE, Washington, DC 20002For Sale
 MLS ID #DCDC2280608, James Nellis, EXP Realty, LLC. Bright MLS
 - $415,0002 bd2 ba1.1k sqft801 S Greenbrier St APT 315, Arlington, VA 22204For SaleMLS ID #VAAR2077826, Sherri Anne Green, TTR Sotheby's International Realty. Bright MLS
- $499,0002 bd2 ba938 sqft1391 Pennsylvania Ave SE Unit 331, Washington, DC 20003For SaleMLS ID #DCDC2281858, Linda Ni, Samson Properties. Bright MLS
- $375,0002 bd3 ba1.1k sqft5610 Capital Gateway Dr, Suitland, MD 20746For SaleMLS ID #MDPG2218026, Traci Johnson, Compass. Bright MLS
- $419,0002 bd2 ba825 sqftBrookland, Washington, DC 20017For SaleMLS ID #DCDC2272734, Mr. Timothy Robinson, KW United. Bright MLS
- $429,9001 bd1 ba872 sqftTerrell Place, Washington, DC 20004For SaleMLS ID #DCDC2282652, Sherri Anne Green, TTR Sotheby's International Realty. Bright MLS
- $489,0002 bd2 ba900 sqft1917 2nd St NE APT 301, Washington, DC 20002For SaleMLS ID #DCDC2282330, Parker McCarthy, Compass. Bright MLS
- $429,9951 bd1 ba785 sqftOld City 2, Washington, DC 20001For SaleMLS ID #DCDC2274786, Vikas Goel, Fairfax Realty of Tysons. Bright MLS
- $520,0002 bd2 ba967 sqftDominion Heights, Arlington, VA 22207For SaleMLS ID #VAAR2080032, Ms. Kristin M Francis, EXP Realty, LLC. Bright MLS
- $399,9002 bd2 ba1k sqftPointe At Park C, Alexandria, VA 22302For SaleMLS ID #VAAX2063634, Nicole Lewis, KW Metro Center. Bright MLS
- $400,0002 bd2 ba1.1k sqftSilverton Codm, Silver Spring, MD 20910For SaleMLS ID #MDMC2250382, Sarah Reynolds, Keller Williams Realty. Bright MLS
- $374,9002 bd3 ba1.6k sqftParkside Condomi, Upper Marlboro, MD 20772For SaleMLS ID #MDPG2215366, Darren Gibson, The Real Estate Experts. Bright MLS
- $450,0001 bd1 ba845 sqft400 Mass Avenue, Washington, DC 20001For SaleMLS ID #DCDC2274714, Bob Mathew, MXW Real Estate. Bright MLS
- $399,0001 bd1 ba780 sqftOld City 2, Washington, DC 20001For SaleMLS ID #DCDC2246032, Ari Davis, Compass. Bright MLS
- $399,9001 bd1 ba669 sqftThe Eclipse On Center Park, Arlington, VA 22202For SaleMLS ID #VAAR2078618, Colin Gunderson, KW Metro Center. Bright MLS
- $605,0002 bd2 ba1.5k sqftFairlington Mews, Arlington, VA 22206For SaleMLS ID #VAAR2079920, Ann Wilson, KW United. Bright MLS
- $462,0004 bd4 ba1.5k sqft9500 Westerdale Dr, Upper Marlboro, MD 20774For SaleMLS ID #MDPG2210040, NWABUEZE OKWODU, Samson Properties. Bright MLS
