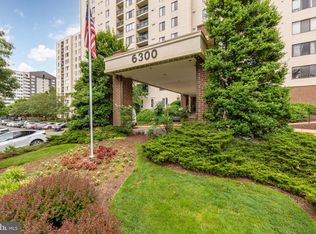
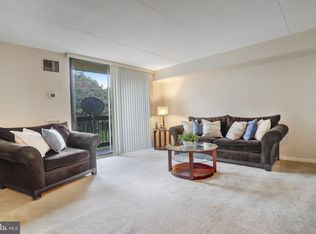
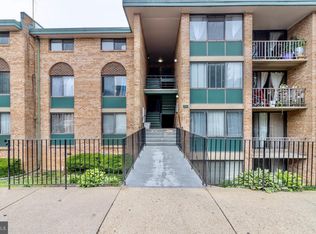
Welcome to a bright and inviting Alexandria home where comfort, convenience, and everyday functionality come together. This thoughtfully designed residence features an open floor plan that creates an effortless flow between the living areas, making it easy to relax, entertain, and enjoy the way you live. The kitchen serves as a natural gathering space with a functional layout that makes preparing meals, enjoying casual dining, and staying connected with guests feel easy. Natural light fills the home, enhancing the comfortable living spaces throughout the day. Step outside to the private balcony overlooking trees and greenspace, offering a peaceful setting for fresh air, morning coffee, or a place to unwind. Enjoy the convenience of an in-unit laundry area, adding ease to your daily routine. With two bedrooms and two full bathrooms, this home offers flexibility for guests, a home office, hobbies, or additional personal space. The condo fee includes all utilities, adding valuable convenience for residents. Community amenities, parking convenience, and a connected location near shopping, dining, transportation options, and destinations throughout Alexandria and the Washington, D.C. region make everyday living simple. Discover a home designed for comfort, flexibility, and convenience. ASSUMABLE 2.75% FHA LOAN. Photos may be virtually staged
For sale
Price cut: $5K (7/23)
$295,000
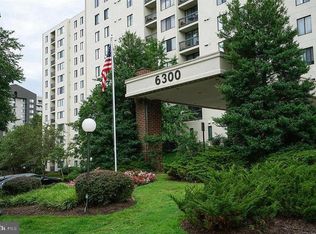
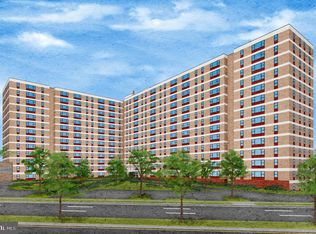
6300 Stevenson Ave APT 321, Alexandria, VA 22304
2beds
1,049sqft
:
Get pre-qualified$2,741/mo
Condominium
Built in 1980
-- sqft lot
$-- Zestimate®
$281/sqft
$813/mo HOA
What's special
Thoughtfully designed residenceOpen floor planIn-unit laundry area
- 13 days |
- 392 |
- 7 |
Likely to sell faster than
Zillow last checked:
Listing updated:
Listed by:
Sarah Reynolds 703-844-3464,
Keller Williams Realty (703) 679-1700,
Co-Listing Agent: Lisa B Thurston 703-216-4126,
Keller Williams Realty
Source: Bright MLS,MLS#: VAAX2063822
Facts & features
Interior
Bedrooms & bathrooms
- Bedrooms: 2
- Bathrooms: 2
- Full bathrooms: 2
- Main level bathrooms: 2
- Main level bedrooms: 2
Basement
- Area: 0
Heating
- Other
Cooling
- Other
Appliances
- Included: Water Heater
- Laundry: In Unit
Features
- Has basement: No
- Has fireplace: No
Interior area
- Total structure area: 1,049
- Total interior livable area: 1,049 sqft
- Finished area above ground: 1,049
- Finished area below ground: 0
Video & virtual tour
Property
Parking
- Total spaces: 1
- Parking features: Covered, Garage
- Garage spaces: 1
Accessibility
- Accessibility features: Accessible Elevator Installed
Features
- Levels: One
- Stories: 1
- Pool features: Community
Details
- Additional structures: Above Grade, Below Grade
- Parcel number: 50315560
- Zoning: RC
- Special conditions: Standard
Construction
Type & style
- Home type: Condo
- Architectural style: Traditional
- Property subtype: Condominium
- Attached to another structure: Yes
Materials
- Masonry
- Foundation: Other
Condition
- New construction: No
- Year built: 1980
Utilities & green energy
- Sewer: Public Sewer
- Water: Public
Community & HOA
Community
- Condo and coop fee: $813 monthly
- Subdivision: Sentinel Of Landmark
HOA
- Has HOA: No
- Amenities included: Common Grounds, Convenience Store, Dog Park, Elevator(s), Fitness Center, Storage, Fencing, Meeting Room, Party Room, Picnic Area, Pool, Reserved/Assigned Parking, Sauna, Security, Tennis Court(s), Tot Lots/Playground
- Services included: Air Conditioning, Cable TV, Common Area Maintenance, Custodial Services Maintenance, Maintenance Structure, Gas, Heat, Maintenance Grounds, Management, Parking Fee, Pest Control, Reserve Funds, Sewer, Snow Removal, Trash, Water
Location
- Region: Alexandria
Financial & listing details
- Price per square foot: $281/sqft
- Tax assessed value: $292,649
- Annual tax amount: $3,321
- Date on market: 7/13/2026
- Listing agreement: Exclusive Right To Sell
- Ownership: Condominium
Estimated market value
Not available
Estimated sales range
Not available
Not available
Price history
| Date | Event | Price |
|---|---|---|
| 7/23/2026 | Price change | $295,000-1.7%$281/sqft |
Source:  Bright MLS #VAAX2063822 Report a problem Bright MLS #VAAX2063822 Report a problem | ||
| 7/13/2026 | Listed for sale | $300,000-2.9%$286/sqft |
Source: Bright MLS #VAAX2063822 Report a problem | ||
| 7/6/2026 | Listing removed | $309,000$295/sqft |
Source: Bright MLS #VAAX2062098 Report a problem | ||
| 6/25/2026 | Price change | $309,000-1.6%$295/sqft |
Source: Bright MLS #VAAX2062098 Report a problem | ||
| 5/28/2026 | Listed for sale | $314,000-1.3%$299/sqft |
Source: Bright MLS #VAAX2062098 Report a problem | ||
| 5/13/2026 | Listing removed | $318,000$303/sqft |
Source: Bright MLS #VAAX2054468 Report a problem | ||
| 4/17/2026 | Price change | $318,000-1.2%$303/sqft |
Source: Bright MLS #VAAX2054468 Report a problem | ||
| 2/26/2026 | Listed for sale | $322,000+33.6%$307/sqft |
Source: Bright MLS #VAAX2054468 Report a problem | ||
| 3/19/2020 | Sold | $241,000+2.6%$230/sqft |
Source: Public Record Report a problem | ||
| 2/19/2020 | Pending sale | $235,000$224/sqft |
Source: Northrop Realty, A Long & Foster Company #VAAX243554 Report a problem | ||
| 2/14/2020 | Listed for sale | $235,000+26.3%$224/sqft |
Source: Northrop Realty, A Long & Foster Company #VAAX243554 Report a problem | ||
| 6/16/2014 | Sold | $186,000$177/sqft |
Source: Public Record Report a problem | ||
Public tax history
| Year | Property taxes | Tax assessment |
|---|---|---|
| 2026 | $3,322 +4.2% | $292,649 +4.2% |
| 2025 | $3,189 +7.8% | $280,983 +7.8% |
| 2024 | $2,957 +7.1% | $260,536 +4.7% |
| 2023 | $2,761 | $248,746 |
| 2022 | $2,761 +1.2% | $248,746 +3.8% |
| 2021 | $2,729 | $239,707 +10% |
| 2020 | -- | $217,916 +5.6% |
| 2019 | -- | $206,289 -3.8% |
| 2018 | $1,896 -16.2% | $214,447 +4.6% |
| 2017 | $2,261 | $205,031 -5.4% |
| 2016 | $2,261 +2.8% | $216,774 +2.8% |
| 2015 | $2,199 +3.3% | $210,812 +3.3% |
| 2014 | $2,129 +14.6% | $204,131 +7.5% |
| 2013 | $1,858 | $189,935 |
| 2012 | $1,858 | $189,935 |
| 2011 | $1,858 +1.2% | $189,935 +1.2% |
| 2010 | $1,836 +4.9% | $187,771 -3.1% |
| 2009 | $1,750 -11.4% | $193,844 -17.1% |
| 2008 | $1,975 -9.8% | $233,749 -11.4% |
| 2007 | $2,191 -5.5% | $263,924 -7.2% |
| 2006 | $2,318 -2.1% | $284,400 +28.5% |
| 2005 | $2,368 +36.8% | $221,300 +36.8% |
| 2004 | $1,731 +24.5% | $161,800 +24.5% |
| 2003 | $1,391 +43.3% | $130,000 +43.3% |
| 2002 | $970 +17.3% | $90,700 +17.3% |
| 2001 | $827 | $77,300 |
Find assessor info on the county website
Monthly payment
Est. payment
Payment breakdown
Explore the cost of this home by adjusting the details. Changes won't be saved.Climate risks
Neighborhood: Landmark-Van Dom
Nearby schools
GreatSchools rating
- 4/10Samuel W. Tucker Elementary SchoolGrades: PK-5Distance: 0.9 mi
- 4/10Patrick Henry Elementary SchoolGrades: PK-8Distance: 1.6 mi
- 2/10Alexandria City High SchoolGrades: 9-12Distance: 3.1 mi
Schools provided by the listing agent
- Elementary: Samuel W. Tucker
- Middle: Francis C. Hammond
- High: Alexandria City
- District: Alexandria City Public Schools
Source: Bright MLS. This data may not be complete. We recommend contacting the local school district to confirm school assignments for this home.
- $265,0002 bd1 ba1k sqft6300 Stevenson Ave APT 408, Alexandria, VA 22304For Sale
- $300,0002 bd2 ba1k sqft6300 Stevenson Ave APT 413, Alexandria, VA 22304Sold
- $212,0001 bd1 ba749 sqft6300 Stevenson Ave APT 419, Alexandria, VA 22304Sold

- $311,0002 bd2 ba1k sqft6300 Stevenson Ave APT 522, Alexandria, VA 22304Sold

- $275,0001 bd1 ba749 sqft6300 Stevenson Ave APT 605, Alexandria, VA 22304Sold
- $307,0002 bd2 ba1k sqft6300 Stevenson Ave APT 610, Alexandria, VA 22304Sold
- $200,0001 bd1 ba834 sqft6300 Stevenson Ave APT 707, Alexandria, VA 22304Sold
- $230,0001 bd1 ba749 sqft6300 Stevenson Ave APT 719, Alexandria, VA 22304Sold
A local agent can set up tours, give advice and negotiate with sellers.
Similar homes
- $307,9002 bd2 ba1k sqftSentinel Of Landmark, Alexandria, VA 22304For Sale
 MLS ID #VAAX2063602, Tauqir Akhtar, American Realty. Bright MLS
 - $299,0003 bd2 ba1.3k sqftForty Six Hundred, Alexandria, VA 22304For Sale
 MLS ID #VAAX2059098, Dana Zalowski, Corcoran McEnearney. Bright MLS
 - $315,0003 bd2 ba1.4k sqftForty Six Hundred, Alexandria, VA 22304For Sale
 MLS ID #VAAX2059762, Wahid Khugyani, K Realty. Bright MLS
 - $265,0003 bd2 ba1.2k sqftSaxony Square, Alexandria, VA 22312For Sale
 MLS ID #VAAX2063946, Jaenho Oh, EXP Realty, LLC. Bright MLS
 - $389,9002 bd2 ba1.4k sqftAlexandria Knolls, Alexandria, VA 22304For SaleMLS ID #VAAX2053618, Angela Allison, Houwzer, LLC. Bright MLS
- $239,9001 bd1 ba914 sqftEdsall Bluff, Alexandria, VA 22304For SaleMLS ID #VAAX2055206, John Brand, Compass. Bright MLS
- $389,9003 bd2 ba1.5k sqftGreenhouse, Alexandria, VA 22304For SaleMLS ID #VAAX2060554, E.J. Stone, Redfin Corporation. Bright MLS
- $--2 bd2 ba1.3k sqft3705 S George Mason Dr APT 1917S, Falls Church, VA 22041AuctionXome
- $330,0002 bd2 ba1.3k sqftSkyline Plaza North Cond, Falls Church, VA 22041For SaleMLS ID #VAFX2324328, Elena Gorbounova, RE/MAX Allegiance. Bright MLS
- $220,0002 bd1 ba1.1k sqftThe Seasons, Alexandria, VA 22312For SaleMLS ID #VAAX2060258, Keri Shull, EXP Realty, LLC. Bright MLS
- $274,9002 bd2 ba1.1k sqftHunting Creek Cl, Alexandria, VA 22303For SaleMLS ID #VAFX2267002, Lauren Breslaw, Compass. Bright MLS
- $299,9902 bd2 ba1k sqftCarlyn Place Condo, Arlington, VA 22207For SaleMLS ID #VAAR2071070, Alexa Sachs, Compass. Bright MLS
- $329,9002 bd1 ba1k sqftLancaster, Arlington, VA 22204For SaleMLS ID #VAAR2075106, Rick Bosl, KW Metro Center. Bright MLS
- $299,0002 bd1 ba940 sqftMain Street Green, Fairfax, VA 22030For SaleMLS ID #VAFC2008528, Michael Adams, KW Metro Center. Bright MLS
- $249,9001 bd1 ba720 sqftBolling Brook, Alexandria, VA 22302For SaleMLS ID #VAAX2062068, Jim Kanala, Jobin Realty. Bright MLS
- $--3 bd1 ba1.1k sqft2845 Madeira Ct, Woodbridge, VA 22192AuctionServiceLink Auction
- $299,9002 bd2 ba1.1k sqftR. L. A. Sw, Washington, DC 20024For SaleMLS ID #DCDC2258458, Jovan Vidulovic, Keller Williams Realty. Bright MLS
- $345,0002 bd2 ba1k sqft3176 Summit Square Dr #4-A2, Oakton, VA 22124For SaleMLS ID #VAFX2327536, Enrique Calle-Matute, Samson Properties. Bright MLS
- $220,0001 bd1 ba776 sqftColchester Towne Condo, Alexandria, VA 22306For SaleMLS ID #VAFX2329266, Sheryl Lambson, Corcoran McEnearney. Bright MLS
- $--2 bd2 ba1.1k sqft12169 Salemtown Dr, Woodbridge, VA 22192AuctionServiceLink Auction
