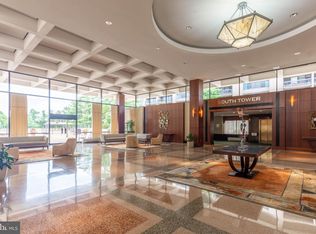
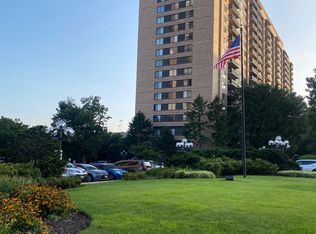
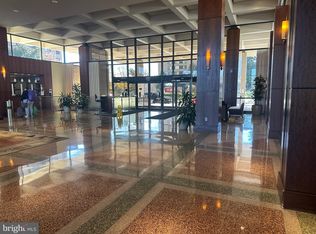
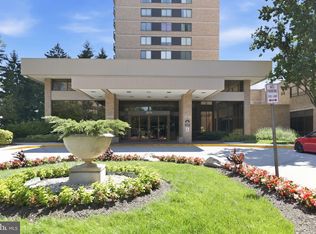
Priced significantly below recent market trends to invite immediate competition, this premium 16th-floor end unit at Skyline Plaza represents an unmatched equity opportunity and the absolute best value proposition in the building. While the cosmetic finishes are ready for your personal touch, the big-ticket items are completely taken care of, and a new electrical panel is already scheduled for installation (July-August 2026!) Delivering maximum potential return on investment, this condo boasts a modernized kitchen featuring 42-inch 'Eco wood' cabinets, granite countertops, brand-new convectors (2026) and garbage disposal (2026), and stainless steel appliances (all under 5 years old), alongside a full-size 'Whirlpool' washer and dryer. As an added bonus, the custom Murphy bed in the second bedroom conveys. This residence features absolutely breathtaking, unobstructed views of the entire DC and Northern Virginia skyline—including the Washington Monument, U.S. Capitol, and the Air Force Memorial—all visible from your private balcony. The all-inclusive condo fee covers all utilities (gas, water, electricity) and grants access to premium building amenities, including a 24-hour concierge, convenience store, salon, and professional offices right on-site. Perfectly situated in a prime central location bordering Arlington and Alexandria, you are just 4 miles from the Pentagon and Amazon’s HQ2 with direct I-395 access, and within a short walking distance to Target, Giant, Gateway Alexandria, and the vibrant Village at Shirlington. Offered at an aggressive entry point for a high-floor end unit with world-class views, this rare property is positioned to ignite the market—bring your highest and best offer!
Under contract
$330,000
3701 S George Mason Dr Unit 1606N, Falls Church, VA 22041
2beds
1,398sqft
:
Get pre-qualified$3,085/mo
Condominium
Built in 1973
-- sqft lot
$327,600 Zestimate®
$236/sqft
$931/mo HOA
What's special
Private balconyGranite countertopsWorld-class viewsModernized kitchen
- 26 days |
- 834 |
- 41 |
Likely to sell faster than
Zillow last checked:
Listing updated:
Listed by:
Elena Gorbounova 703-625-7888,
RE/MAX Allegiance 703-824-4800
Source: Bright MLS,MLS#: VAFX2324328
Facts & features
Interior
Bedrooms & bathrooms
- Bedrooms: 2
- Bathrooms: 2
- Full bathrooms: 2
- Main level bathrooms: 2
- Main level bedrooms: 2
Basement
- Area: 0
Heating
- Central, Natural Gas
Cooling
- Central Air, Electric
Appliances
- Included: Dishwasher, Dryer, Exhaust Fan, Refrigerator, Washer, Washer/Dryer Stacked, Gas Water Heater
- Laundry: In Unit
Features
- Dining Area, Primary Bath(s), Open Floorplan, Combination Dining/Living
- Has basement: No
- Has fireplace: No
Interior area
- Total structure area: 1,398
- Total interior livable area: 1,398 sqft
- Finished area above ground: 1,398
- Finished area below ground: 0
Property
Parking
- Total spaces: 1
- Parking features: Garage Door Opener, Underground, Attached
- Attached garage spaces: 1
Accessibility
- Accessibility features: Accessible Hallway(s)
Features
- Levels: One
- Stories: 1
- Exterior features: Balcony
- Pool features: Community
Details
- Additional structures: Above Grade, Below Grade
- Parcel number: 0623 09N 1606
- Zoning: 402
- Special conditions: Standard
Construction
Type & style
- Home type: Condo
- Architectural style: Contemporary
- Property subtype: Condominium
- Attached to another structure: Yes
Materials
- Brick
Condition
- Very Good
- New construction: No
- Year built: 1973
Utilities & green energy
- Sewer: Public Sewer
- Water: Public
Community & HOA
Community
- Security: Desk in Lobby, Exterior Cameras, Fire Alarm, Fire Sprinkler System, Smoke Detector(s)
- Condo and coop fee: $931 monthly
- Subdivision: Skyline Plaza
HOA
- Has HOA: No
- Amenities included: Billiard Room, Common Grounds, Concierge, Elevator(s), Fitness Center, Storage, Library, Party Room, Picnic Area, Pool, Sauna, Beauty Salon, Convenience Store, Reserved/Assigned Parking, Security, Storage Bin
- Services included: Maintenance Structure, Management, Insurance, Parking Fee, Reserve Funds, Snow Removal, Trash, Water, Sauna, Gas, Heat, Common Area Maintenance, Electricity, Air Conditioning, Pool(s), Sewer, Other
Location
- Region: Falls Church
Financial & listing details
- Price per square foot: $236/sqft
- Tax assessed value: $335,110
- Annual tax amount: $3,866
- Date on market: 7/15/2026
- Listing agreement: Exclusive Right To Sell
- Listing terms: Cash,FHA,VA Loan
- Inclusions: Parking Is Included In The List Price
- Ownership: Condominium
Estimated market value
$327,600
$311,000 - $344,000
$2,812/mo
Price history
| Date | Event | Price |
|---|---|---|
| 8/3/2026 | Contingent | $330,000$236/sqft |
Source:  Bright MLS #VAFX2324328 Report a problem Bright MLS #VAFX2324328 Report a problem | ||
| 7/15/2026 | Listed for sale | $330,000$236/sqft |
Source: Bright MLS #VAFX2324328 Report a problem | ||
Public tax history
| Year | Property taxes | Tax assessment |
|---|---|---|
| 2025 | $3,798 +3.8% | $328,540 +4% |
| 2024 | $3,660 +5.7% | $315,900 +3% |
| 2023 | $3,461 -3.3% | $306,700 -2% |
| 2022 | $3,579 | $312,960 +5% |
| 2021 | -- | $298,060 +9% |
| 2020 | $3,236 +14% | $273,450 +14% |
| 2019 | $2,839 -14% | $239,870 -14% |
| 2018 | $3,301 +1.9% | $278,920 |
| 2017 | $3,238 -2.9% | $278,920 -3.1% |
| 2016 | $3,334 +13.1% | $287,810 +9% |
| 2015 | $2,947 +13.2% | $264,050 +13% |
| 2014 | $2,603 | $233,770 +9.9% |
| 2013 | -- | $212,700 +5.8% |
| 2012 | -- | $201,040 |
Find assessor info on the county website
Monthly payment
Est. payment
Payment breakdown
Explore the cost of this home by adjusting the details. Changes won't be saved.Climate risks
Neighborhood: 22041
Nearby schools
GreatSchools rating
- 2/10Glen Forest Elementary SchoolGrades: PK-5Distance: 1.1 mi
- 2/10Glasgow Middle SchoolGrades: 6-8Distance: 1.5 mi
- 2/10Justice High SchoolGrades: 9-12Distance: 2.1 mi
Schools provided by the listing agent
- District: Fairfax County Public Schools
Source: Bright MLS. This data may not be complete. We recommend contacting the local school district to confirm school assignments for this home.
- $1,9001 bd1 ba620 sqft3701 S George Mason Dr UNIT 101N, Falls Church, VA 22041For Rent
- $280,0001 bd1 ba958 sqft3701 S George Mason Dr UNIT 103N, Falls Church, VA 22041Sold
- $365,0002 bd2 ba1.3k sqft3701 S George Mason Dr UNIT 206N, Falls Church, VA 22041For Sale

- $350,0002 bd2 ba1.3k sqft3701 S George Mason Dr UNIT 214N, Falls Church, VA 22041Sold
- $260,0001 bd1 ba958 sqft3701 S George Mason Dr UNIT 303N, Falls Church, VA 22041Sold
- $265,0001 bd2 ba992 sqft3701 S George Mason Dr UNIT 304N, Falls Church, VA 22041Sold
- $435,0003 bd2 ba1.8k sqft3701 S George Mason Dr UNIT 315N, Falls Church, VA 22041Sold
- $290,0001 bd2 ba992 sqft3701 S George Mason Dr UNIT 404N, Falls Church, VA 22041Sold
- $225,0002 bd1 ba1k sqft3701 S George Mason Dr UNIT 411N, Falls Church, VA 22041Sold
A local agent can set up tours, give advice and negotiate with sellers.
Similar homes
- $359,9002 bd2 ba1k sqftSkyline Square Condo, Falls Church, VA 22041For Sale

 MLS ID #VAFX2333724, Susan Oh, Giant Realty, Inc.. Bright MLS
 - $314,9972 bd2 ba1.1k sqftSkyline Plaza South Cond, Falls Church, VA 22041For Sale
 MLS ID #VAFX2330680, Omeed Alizada, Green Homes Realty & Property Management Company. Bright MLS
 - $337,0002 bd2 ba1.3k sqftSkyline House Condo, Falls Church, VA 22041For Sale
 MLS ID #VAFX2325272, Sadaf Alhooie, Keller Williams Realty. Bright MLS
 - $380,0002 bd2 ba1.3k sqftSkyline Plaza South Cond, Falls Church, VA 22041For Sale
 MLS ID #VAFX2328890, Neyla Brown, Keller Williams Realty. Bright MLS
 - $324,9991 bd1 ba959 sqftSkyline Plaza N Condo, Falls Church, VA 22041For SaleMLS ID #VAFX2327880, Keri Shull, EXP Realty, LLC. Bright MLS
- $285,0001 bd1 ba951 sqftSkyline Plaza North Cond, Falls Church, VA 22041For SaleMLS ID #VAFX2328884, Neyla Brown, Keller Williams Realty. Bright MLS
- $290,0001 bd1 ba958 sqftSkyline Plaza South Cond, Falls Church, VA 22041For SaleMLS ID #VAFX2329302, Genesis Solorzano, Real Broker, LLC. Bright MLS
- $290,0001 bd1 ba821 sqftSkyline Plaza South Cond, Falls Church, VA 22041For SaleMLS ID #VAFX2317370, Mitch Curtis, KW United. Bright MLS
- $399,0003 bd3 ba1.8k sqftSkyline House Condo, Falls Church, VA 22041For SaleMLS ID #VAFX2285898, Bob Chew, Samson Properties. Bright MLS
- $445,0003 bd2 ba1.8k sqftSkyline Plaza N, Falls Church, VA 22041For SaleMLS ID #VAFX2317820, Betsy Voegtlin, EXP Realty, LLC. Bright MLS
- $480,0003 bd3 ba2k sqftSkyline Square, Falls Church, VA 22041For SaleMLS ID #VAFX2323312, Francella Pham, Serhant. Bright MLS
- $295,0001 bd2 ba930 sqftPlace One, Alexandria, VA 22304For SaleMLS ID #VAAX2064716, Sarah Reynolds, Keller Williams Realty. Bright MLS
- $375,0001 bd2 ba1.1k sqftHyde Park, Arlington, VA 22203For SaleMLS ID #VAAR2077682, Heidi Robbins, RLAH @properties. Bright MLS
- $367,5002 bd2 ba1.1k sqft2311 Pimmit Dr APT 1019, Falls Church, VA 22043For SaleMLS ID #VAFX2332310, Elena Voronova, KW Metro Center. Bright MLS
- $350,0003 bd2 ba1.4k sqftOlympus, Alexandria, VA 22304For SaleMLS ID #VAAX2060568, Erin Jones, KW Metro Center. Bright MLS
- $290,0002 bd1 ba1k sqft4600 S Four Mile Run Dr APT 1228, Arlington, VA 22204For SaleMLS ID #VAAR2072500, Sandra P. Reardon, Serhant. Bright MLS
- $305,0001 bd1 ba716 sqft3101 N Hampton Dr APT 709, Alexandria, VA 22302For SaleMLS ID #VAAX2063398, Coral Gundlach, RLAH @properties. Bright MLS
- $299,0002 bd2 ba1.2k sqft10500 Rockville Pike Unit 1410, Rockville, MD 20852For SaleMLS ID #MDMC2241320, Jamie Smart, Redfin Corp. Bright MLS
- $300,0001 bd1 ba856 sqftBrittany, Arlington, VA 22204For SaleMLS ID #VAAR2076528, David L Smith, Compass. Bright MLS
- $380,0002 bd2 ba1.2k sqftWatergate At Landmark, Alexandria, VA 22304For SaleMLS ID #VAAX2063630, Dinora Chacon, Real Broker, LLC. Bright MLS
