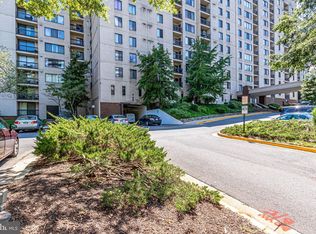
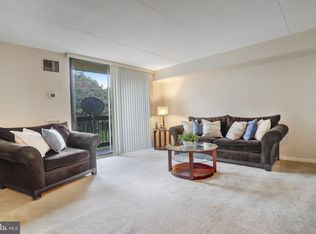
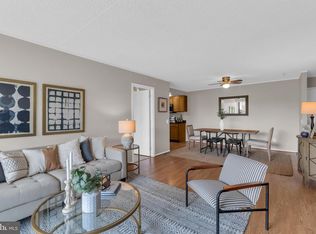
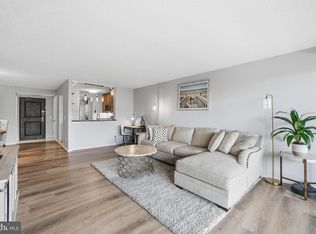
Welcome to 6300 Stevenson Avenue #408, a well-maintained 2-bedroom condo offering updated interiors, practical amenities, and a convenient Alexandria location. Inside, hardwood floors run throughout the unit, creating a clean and cohesive feel. The kitchen has been updated with modern finishes and offers a functional layout for everyday living, while the renovated bathroom adds a fresh, contemporary touch. The spacious living area opens to a private balcony, providing additional natural light and outdoor space to enjoy. Additional highlights include an in-unit washer and dryer and two parking spaces, both of which are valuable features for condo living. Residents enjoy access to a range of community amenities, including a swimming pool, gym, dog park, tot lot, and community room. The monthly condo fee includes water and trash, helping simplify monthly expenses. Ideally located along the Duke Street corridor, this home offers easy access to I-395, Old Town Alexandria, the Pentagon, and Washington, DC. It is also just minutes from the new Inova Alexandria Hospital campus, making it a convenient option for healthcare professionals, commuters, and anyone looking for easy access to major employers and everyday amenities.
Under contract
$265,000
6300 Stevenson Ave APT 408, Alexandria, VA 22304
2beds
1,049sqft
:
Get pre-qualified$2,545/mo
Condominium
Built in 1980
-- sqft lot
$-- Zestimate®
$253/sqft
$813/mo HOA
What's special
Updated interiorsIn-unit washer and dryer
- 19 days |
- 304 |
- 10 |
Likely to sell faster than
Zillow last checked:
Listing updated:
Listed by:
Ashling McGowan 202-779-6263,
Corcoran McEnearney 2025525600,
Listing Team: Forward, Co-Listing Team: Forward,Co-Listing Agent: Marc Cashin 202-900-3126,
Corcoran McEnearney
Source: Bright MLS,MLS#: VAAX2063434
Facts & features
Interior
Bedrooms & bathrooms
- Bedrooms: 2
- Bathrooms: 1
- Full bathrooms: 1
- Main level bathrooms: 1
- Main level bedrooms: 2
Rooms
- Room types: Living Room, Dining Room, Primary Bedroom, Bedroom 2, Kitchen
Primary bedroom
- Level: Unspecified
- Area: 195 Square Feet
- Dimensions: 13 X 15
Bedroom 2
- Level: Unspecified
- Area: 143 Square Feet
- Dimensions: 11 X 13
Dining room
- Level: Unspecified
- Area: 99 Square Feet
- Dimensions: 9 X 11
Kitchen
- Level: Unspecified
- Area: 90 Square Feet
- Dimensions: 9 X 10
Living room
- Level: Unspecified
- Area: 294 Square Feet
- Dimensions: 14 X 21
Heating
- Forced Air, Natural Gas
Cooling
- Central Air, Electric
Appliances
- Included: Gas Water Heater
- Laundry: In Unit
Features
- Dining Area, Open Floorplan
- Has basement: No
- Has fireplace: No
Interior area
- Total structure area: 1,049
- Total interior livable area: 1,049 sqft
- Finished area above ground: 1,049
- Finished area below ground: 0
Property
Parking
- Parking features: None
Accessibility
- Accessibility features: None
Features
- Levels: One
- Stories: 1
- Exterior features: Balcony
- Pool features: None
Details
- Additional structures: Above Grade, Below Grade
- Parcel number: 50315670
- Zoning: RC
- Special conditions: Standard
Construction
Type & style
- Home type: Condo
- Architectural style: Contemporary
- Property subtype: Condominium
- Attached to another structure: Yes
Materials
- Brick
Condition
- New construction: No
- Year built: 1980
Details
- Builder model: 2 BED 1 BATH
Utilities & green energy
- Sewer: Public Sewer
- Water: Public
Community & HOA
Community
- Condo and coop fee: $813 monthly
- Subdivision: Sentinel Of Landmark
HOA
- Has HOA: No
- Amenities included: Other
- Services included: Other
Location
- Region: Alexandria
Financial & listing details
- Price per square foot: $253/sqft
- Tax assessed value: $274,903
- Annual tax amount: $3,120
- Date on market: 7/8/2026
- Listing agreement: Exclusive Right To Sell
- Ownership: Condominium
Estimated market value
Not available
Estimated sales range
Not available
Not available
Price history
| Date | Event | Price |
|---|---|---|
| 7/14/2026 | Contingent | $265,000$253/sqft |
Source:  Bright MLS #VAAX2063434 Report a problem Bright MLS #VAAX2063434 Report a problem | ||
| 7/8/2026 | Listed for sale | $265,000+165%$253/sqft |
Source: Bright MLS #VAAX2063434 Report a problem | ||
| 8/23/2001 | Sold | $100,000+12.4%$95/sqft |
Source: Public Record Report a problem | ||
| 5/31/1994 | Sold | $89,000$85/sqft |
Source: Public Record Report a problem | ||
Public tax history
| Year | Property taxes | Tax assessment |
|---|---|---|
| 2026 | $3,120 +4.1% | $274,903 +4.1% |
| 2025 | $2,998 +7.6% | $264,129 +7.6% |
| 2024 | $2,786 +7.1% | $245,444 +4.7% |
| 2023 | $2,602 | $234,373 |
| 2022 | $2,602 +1% | $234,373 +3.8% |
| 2021 | $2,576 | $225,887 +10% |
| 2020 | -- | $205,352 +5.6% |
| 2019 | -- | $194,436 -3.8% |
| 2018 | $1,789 -16% | $202,042 +4.4% |
| 2017 | $2,129 | $193,437 -5.3% |
| 2016 | $2,129 +2.7% | $204,168 +2.7% |
| 2015 | $2,073 +3.2% | $198,720 +3.2% |
| 2014 | $2,009 +14.6% | $192,615 +7.4% |
| 2013 | $1,753 | $179,272 |
| 2012 | $1,753 | $179,272 |
| 2011 | $1,753 +1.1% | $179,272 +1.1% |
| 2010 | $1,734 +5% | $177,295 -3% |
| 2009 | $1,651 -11.2% | $182,844 -16.9% |
| 2008 | $1,860 -9.4% | $220,127 -11% |
| 2007 | $2,053 -5.5% | $247,312 -7.2% |
| 2006 | $2,172 -1.7% | $266,500 +29.1% |
| 2005 | $2,210 +36.5% | $206,500 +36.5% |
| 2004 | $1,619 +24.6% | $151,300 +24.6% |
| 2003 | $1,299 +43.5% | $121,400 +43.5% |
| 2002 | $905 +17% | $84,600 +17% |
| 2001 | $774 | $72,300 |
Find assessor info on the county website
Monthly payment
Est. payment
Payment breakdown
Explore the cost of this home by adjusting the details. Changes won't be saved.Climate risks
Neighborhood: Landmark-Van Dom
Nearby schools
GreatSchools rating
- 4/10Samuel W. Tucker Elementary SchoolGrades: PK-5Distance: 0.9 mi
- 4/10Patrick Henry Elementary SchoolGrades: PK-8Distance: 1.6 mi
- 2/10Alexandria City High SchoolGrades: 9-12Distance: 3.1 mi
Schools provided by the listing agent
- High: Alexandria City
- District: Alexandria City Public Schools
Source: Bright MLS. This data may not be complete. We recommend contacting the local school district to confirm school assignments for this home.
- $295,0002 bd2 ba1k sqft6300 Stevenson Ave APT 321, Alexandria, VA 22304For Sale
- $300,0002 bd2 ba1k sqft6300 Stevenson Ave APT 413, Alexandria, VA 22304Sold
- $212,0001 bd1 ba749 sqft6300 Stevenson Ave APT 419, Alexandria, VA 22304Sold

- $311,0002 bd2 ba1k sqft6300 Stevenson Ave APT 522, Alexandria, VA 22304Sold

- $275,0001 bd1 ba749 sqft6300 Stevenson Ave APT 605, Alexandria, VA 22304Sold
- $307,0002 bd2 ba1k sqft6300 Stevenson Ave APT 610, Alexandria, VA 22304Sold
- $200,0001 bd1 ba834 sqft6300 Stevenson Ave APT 707, Alexandria, VA 22304Sold
- $230,0001 bd1 ba749 sqft6300 Stevenson Ave APT 719, Alexandria, VA 22304Sold
A local agent can set up tours, give advice and negotiate with sellers.
Similar homes
- $269,5002 bd1 ba1k sqftSentinel Of Land, Alexandria, VA 22304For Sale

 MLS ID #VAAX2060992, Sheena Saydam, Keller Williams Capital Properties. Bright MLS
 - $289,9002 bd2 ba1k sqftHighpointe, Alexandria, VA 22304For Sale
 MLS ID #VAAX2061226, Jennifer Christoff, KW Metro Center. Bright MLS
 - $279,0001 bd2 ba1k sqftAlexandria Knolls, Alexandria, VA 22304For Sale
 MLS ID #VAAX2063178, Susan Skare, Berkshire Hathaway HomeServices PenFed Realty. Bright MLS
 - $239,7771 bd1 ba783 sqftHighpointe, Alexandria, VA 22304For Sale
 MLS ID #VAAX2062776, Anastasia Roze, Samson Properties. Bright MLS
 - $380,0002 bd2 ba1.2k sqftWatergate At Landmark, Alexandria, VA 22304For SaleMLS ID #VAAX2063630, Dinora Chacon, Real Broker, LLC. Bright MLS
- $249,0001 bd1 ba680 sqftPlace One, Alexandria, VA 22304For SaleMLS ID #VAAX2062046, Sima Farid, Pearson Smith Realty, LLC. Bright MLS
- $350,0003 bd2 ba1.4k sqftOlympus, Alexandria, VA 22304For SaleMLS ID #VAAX2060568, Erin Jones, KW Metro Center. Bright MLS
- $365,0003 bd2 ba1.2k sqft6335 Stevenson Ave APT D, Alexandria, VA 22304For SaleMLS ID #VAAX2062740, Sasha Hoptiak, Samson Properties. Bright MLS
- $312,5002 bd2 ba1k sqftThe Plaza, Alexandria, VA 22304For SaleMLS ID #VAAX2062446, Shaun Murphy, Compass. Bright MLS
- $358,0002 bd2 ba1.2k sqft6101 Edsall Rd APT 1606, Alexandria, VA 22304For SaleMLS ID #VAAX2060332, Amanda Provost, Compass. Bright MLS
- $349,0002 bd2 ba1.4k sqft6101 Edsall Rd APT 302, Alexandria, VA 22304For SaleMLS ID #VAAX2055234, Patsy Feinberg, RE/MAX Realty Group. Bright MLS
- $315,0002 bd3 ba1.1k sqftThe Fountains, Alexandria, VA 22312For SaleMLS ID #VAAX2059712, Azmera Abraham, Abraham & Associates Realty. Bright MLS
- $359,9002 bd2 ba1k sqftWest End Condominium, Alexandria, VA 22304For SaleMLS ID #VAAX2055310, Greg Beeker, Berkshire Hathaway HomeServices PenFed Realty. Bright MLS
- $290,0001 bd1 ba958 sqftSkyline Plaza South Cond, Falls Church, VA 22041For SaleMLS ID #VAFX2329302, Genesis Solorzano, Real Broker, LLC. Bright MLS
- $310,0002 bd1 ba875 sqftBolling Brook, Alexandria, VA 22302For SaleMLS ID #VAAX2055526, Lauryn Eadie, Real Broker, LLC. Bright MLS
- $320,0002 bd2 ba960 sqftBolling Brook, Alexandria, VA 22302For SaleMLS ID #VAAX2059776, Jillian Levitt, Compass. Bright MLS
- $249,9001 bd1 ba660 sqft1300 Army Navy Dr APT 320, Arlington, VA 22202For SaleMLS ID #VAAR2076946, Kamran Saleem, Redfin Corporation. Bright MLS
- $305,0001 bd1 ba716 sqft3101 N Hampton Dr APT 709, Alexandria, VA 22302For SaleMLS ID #VAAX2063398, Coral Gundlach, RLAH @properties. Bright MLS
- $299,0003 bd2 ba1.1k sqft5758 Village Green Dr APT D, Alexandria, VA 22309For SaleMLS ID #VAFX2319790, Sukh Singh, Berkshire Hathaway HomeServices PenFed Realty. Bright MLS
- $275,0001 bd1 ba923 sqft10101 Grosvenor Pl APT 1818, Rockville, MD 20852For SaleMLS ID #MDMC2244622, Annabel Burch-Murton, Compass. Bright MLS
