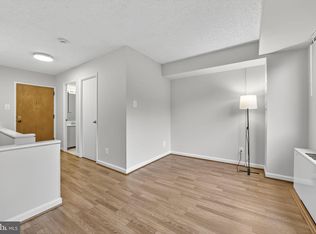

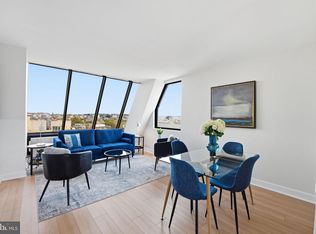
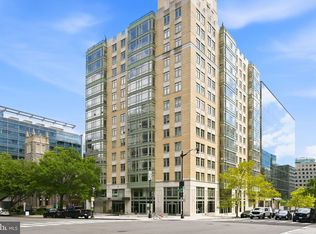
New price! Stunning, updated 1BR in the heart of Logan Circle. Updates includes a granite eat-in kitchen counter, and stainless steel appliances. Kitchen backsplash compliments the countertops and chestnut cabinets. Living area has highly desired light colored and wide plank hardwood floors throughout, and a wall of windows letting in tons of sunlight. Open concept living, provides an open and airy feel in the apartment. Enormous living area easily has room for a Living Room area, separate space for Dining area, full size desk/office area, and hide away nooks that provide tons on additional storage shelves! Washer/dryer in unit. Bath includes combo tub/shower, tile floor, and white vanity. Nicely sized and bright bedroom has 2 closets, large windows, and hardwoods throughout. The Logan Park Condo has a large roof deck with amazing views, and secure entry. The condo has easy access to metro, and all the restaurants and shopping Logan has to offer. Pets welcome and condo fee includes all utilities. Don't miss this opportunity to buy in a coveted area of Logan Circle!
For sale
Price cut: $12K (7/23)
$375,000
1245 13th St NW APT 412, Washington, DC 20005
1beds
651sqft
Condominium
Built in 1981
-- sqft lot
$372,800 Zestimate®
$576/sqft
$693/mo HOA
What's special
Secure entryGranite eat-in kitchen counterStainless steel appliances
- 241 days
- 90
- 7
Zillow last checked:
Listing updated:
Listed by:
Ian Burris 703-300-4476,
Margaret S Lamberton Real Estate
Source: Bright MLS,MLS#: DCDC2244054
Facts & features
Interior
Bedrooms & bathrooms
- Bedrooms: 1
- Bathrooms: 1
- Full bathrooms: 1
- Main level bathrooms: 1
- Main level bedrooms: 1
Basement
- Area: 0
Heating
- Forced Air, Natural Gas
Cooling
- Central Air, Electric
Appliances
- Included: Dishwasher, Disposal, Dryer, Washer, Refrigerator, Microwave, Built-In Range, Stainless Steel Appliance(s), Gas Water Heater
- Laundry: Dryer In Unit, Washer In Unit, In Unit
Features
- Bathroom - Tub Shower, Combination Kitchen/Living, Elevator, Open Floorplan
- Flooring: Hardwood, Wood
- Windows: Window Treatments
- Has basement: No
- Has fireplace: No
Interior area
- Total structure area: 651
- Total interior livable area: 651 sqft
- Finished area above ground: 651
- Finished area below ground: 0
Property
Parking
- Parking features: None
Accessibility
- Accessibility features: Accessible Elevator Installed
Features
- Levels: One
- Stories: 1
- Pool features: None
Lot
- Features: Unknown Soil Type
Details
- Additional structures: Above Grade, Below Grade
- Parcel number: 0281//2083
- Zoning: LOAN CIRCLE
- Special conditions: Standard
Construction
Type & style
- Home type: Condo
- Architectural style: Beaux Arts
- Property subtype: Condominium
- Attached to another structure: Yes
Materials
- Brick
Condition
- Excellent
- New construction: No
- Year built: 1981
Utilities & green energy
- Sewer: Public Sewer
- Water: Public
Community & HOA
Community
- Condo and coop fee: $693 monthly
- Subdivision: Old City #2
HOA
- Has HOA: No
- Amenities included: Elevator(s)
- Services included: Air Conditioning, Electricity, Maintenance Structure, Gas, Heat, Lawn Care Rear, Lawn Care Side, Maintenance Grounds, Management, Insurance, Reserve Funds, Sewer, Snow Removal, Trash, Water
- HOA name: Logan Park Condominium
Location
- Region: Washington
Financial & listing details
- Price per square foot: $576/sqft
- Tax assessed value: $390,420
- Annual tax amount: $2,401
- Date on market: 2/2/2026
- Listing agreement: Exclusive Right To Sell
- Listing terms: Cash,Conventional,VA Loan
- Ownership: Condominium
Estimated market value
$372,800
$354,000 - $391,000
$2,516/mo
Price history
| Date | Event | Price |
|---|---|---|
| 7/23/2026 | Price change | $375,000-3.1%$576/sqft |
Source:  Bright MLS #DCDC2244054 Report a problem Bright MLS #DCDC2244054 Report a problem | ||
| 6/11/2026 | Price change | $387,000-3%$594/sqft |
Source: Bright MLS #DCDC2244054 Report a problem | ||
| 4/6/2026 | Price change | $399,000-2.7%$613/sqft |
Source: Bright MLS #DCDC2244054 Report a problem | ||
| 2/2/2026 | Listed for sale | $410,000+9.3%$630/sqft |
Source: Bright MLS #DCDC2244054 Report a problem | ||
| 3/14/2018 | Sold | $375,000-2.6%$576/sqft |
Source: Public Record Report a problem | ||
| 1/24/2018 | Price change | $384,900-1.1%$591/sqft |
Source: Metro Homes Realty, Inc. #1004409639 Report a problem | ||
| 1/6/2018 | Price change | $389,000-2.7%$598/sqft |
Source: Metro Homes Realty, Inc. #1004409639 Report a problem | ||
| 10/28/2017 | Price change | $399,900-2.4%$614/sqft |
Source: The Way Realtors, INC #DC10085819 Report a problem | ||
| 10/20/2017 | Listed for sale | $409,900+36.6%$630/sqft |
Source: The Way Realtors, INC #DC10085819 Report a problem | ||
| 9/10/2007 | Sold | $300,000+422.3%$461/sqft |
Source: Public Record Report a problem | ||
| 1/25/1994 | Sold | $57,437$88/sqft |
Source: Public Record Report a problem | ||
Public tax history
| Year | Property taxes | Tax assessment |
|---|---|---|
| 2026 | $2,401 +4.6% | $390,420 +3.9% |
| 2025 | $2,296 -7.1% | $375,600 -4.4% |
| 2024 | $2,470 +1.3% | $392,820 +1.9% |
| 2023 | $2,438 +2.4% | $385,520 +3.4% |
| 2022 | $2,382 -1% | $372,670 0% |
| 2021 | $2,406 -4.6% | $372,700 +0.1% |
| 2020 | $2,521 +10.1% | $372,310 +8.6% |
| 2018 | $2,289 +2.9% | $342,700 +2.6% |
| 2017 | $2,224 +5.7% | $334,140 +4.6% |
| 2016 | $2,105 +3.5% | $319,330 +2.8% |
| 2015 | $2,033 +4.6% | $310,600 +3.9% |
| 2014 | $1,944 +6.7% | $298,930 +5.5% |
| 2013 | $1,822 +3.9% | $283,470 +3.5% |
| 2012 | $1,753 | $273,780 |
| 2011 | $1,753 -1.5% | $273,780 -1.1% |
| 2010 | $1,779 -6.3% | $276,840 -4.9% |
| 2009 | $1,900 +22.1% | $290,990 +7% |
| 2007 | $1,555 -23.4% | $271,980 +23.3% |
| 2006 | $2,030 +25.2% | $220,670 +30.7% |
| 2005 | $1,621 +28.6% | $168,890 +28.6% |
| 2004 | $1,261 +30% | $131,340 +30% |
| 2003 | $970 +100% | $101,030 +100% |
| 2002 | $485 -16.5% | $50,516 |
| 2001 | $581 | $50,516 |
Find assessor info on the county website
Monthly payment
Est. payment
Payment breakdown
Explore the cost of this home by adjusting the details. Changes won't be saved.Climate risks
Neighborhood: Logan Circle
Nearby schools
Schools provided by the listing agent
- District: District Of Columbia Public Schools
Source: Bright MLS. This data may not be complete. We recommend contacting the local school district to confirm school assignments for this home.

Similar homes
- $384,9002 bd2 ba877 sqftOld City 2, Washington, DC 20005For Sale
 MLS ID #DCDC2281478, Veronique Onteniente, TTR Sotheby's International Realty. Bright MLS
 - $369,0001 bd1 ba745 sqftCentral, Washington, DC 20005For Sale
 MLS ID #DCDC2276734, Melissa Lango, Compass. Bright MLS
 - $339,0001 bd1 ba600 sqftMidtown Condominium, Washington, DC 20005For Sale
 MLS ID #DCDC2282382, Tatyana Lara, Century 21 Redwood Realty. Bright MLS
 - $385,0001 bd1 ba623 sqftOld City 2, Washington, DC 20001For Sale
 MLS ID #DCDC2285274, Jordan Chronopoulos, RLAH @properties. Bright MLS
 - $375,0001 bd1 ba768 sqftCentral, Washington, DC 20036For SaleMLS ID #DCDC2250364, Anna Mackler, Serhant. Bright MLS
- $369,0001 bd1 ba562 sqft1301 20th St NW APT 707, Washington, DC 20036For SaleMLS ID #DCDC2277588, Jeff Leighton, Samson Properties. Bright MLS
- $365,0001 bd2 ba787 sqftGarfield, Washington, DC 20008For SaleMLS ID #DCDC2284634, Stephanie Bredahl, Compass. Bright MLS
- $409,0001 bd1 ba669 sqftCentral, Washington, DC 20004For SaleMLS ID #DCDC2282778, Andrew Norris, Compass. Bright MLS
- $399,0001 bd1 ba780 sqftOld City 2, Washington, DC 20001For SaleMLS ID #DCDC2246032, Ari Davis, Compass. Bright MLS
- $373,0001 bd1 ba684 sqft1545 18th St NW Unit 111, Washington, DC 20036For SaleMLS ID #DCDC2271950, Nancy Alert, RE/MAX Allegiance. Bright MLS
- $385,0002 bd2 ba906 sqft1458 Columbia Rd NW APT 108, Washington, DC 20009For SaleMLS ID #DCDC2282312, Andrew Musser, KW United. Bright MLS
- $282,4001 bd1 ba502 sqftTowne Terrace East Condominium, Washington, DC 20005For SaleMLS ID #DCDC2253508, Christopher Suranna, RLAH @properties. Bright MLS
- $349,9001 bd1 ba666 sqft915 E St NW APT 1202, Washington, DC 20004For SaleMLS ID #DCDC2274754, Mr. Jason Secrest, Coldwell Banker Realty - Washington. Bright MLS
- $550,0002 bd2 ba771 sqftThe Matrix, Washington, DC 20005For SaleMLS ID #DCDC2282466, Joan Caton Cromwell, TTR Sotheby's International Realty. Bright MLS
- $419,0001 bd1 ba774 sqftCentral, Washington, DC 20036For SaleMLS ID #DCDC2277626, Jeanne Kersting, Long & Foster Real Estate, Inc.. Bright MLS
- $424,9001 bd1 ba624 sqft1010 Mass Condo, Washington, DC 20001For SaleMLS ID #DCDC2248484, Justin Noble, TTR Sotheby's International Realty. Bright MLS
- $415,0001 bd1 ba658 sqftOld City 2, Washington, DC 20001For SaleMLS ID #DCDC2259122, Ms. Kristin M Francis, EXP Realty, LLC. Bright MLS
- $399,9001 bd1 ba511 sqftOld City 2, Washington, DC 20001For SaleMLS ID #DCDC2249126, Blake Davenport, TTR Sotheby's International Realty. Bright MLS
- $439,0001 bd1 ba804 sqftCentral, Washington, DC 20004For SaleMLS ID #DCDC2283622, John Williams, RE/MAX Realty Services. Bright MLS
- $320,0001 bd1 ba447 sqftOld City 2, Washington, DC 20001For SaleMLS ID #DCDC2282534, Chase Whitaker, Compass. Bright MLS
