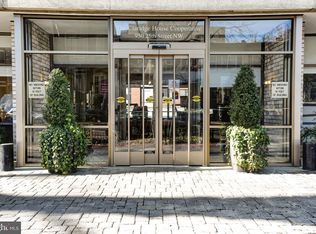
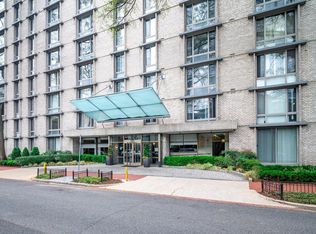
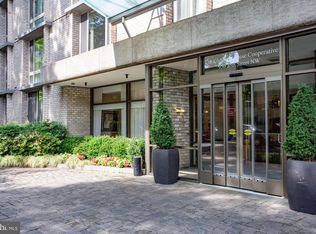
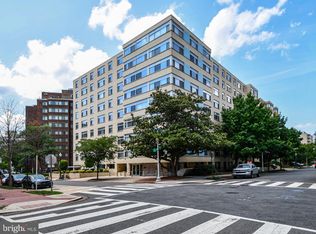
Claridge House Efficiency Unit Available! $161,900. Bright and brilliant studio apartment with hardwood floor is available for sale on the 8th floor of the North building (811-N) at the Claridge House Cooperative. Fresh paint. Price $161,900 after $18,000 underlying credit. View of historic Foggy Bottom 25th Street and K Street. No pets or smoking is allowed in the building. Features: Central air conditioning, expansive walk-in closet space, 24-hour front desk concierge, roof top pool, deck, 24- hour fitness center, laundry room, complete business center, shared party room and patio area facilities. Building and grounds are beautifully maintained. Garage parking offered at an additional cost. 24-hour concierge service and incredible harmonious maintenance staff are present. Location: The apartment is located perfectly in the heart of beautiful Foggy Bottom near George Washington (GW) University and GW Hospital and is 3 blocks from the Foggy Bottom Metro Station. Whole Foods market, CVS, restaurants, and grocery stores are nearby as well as Georgetown's M street shops. Vouchers welcome!beautiful FoggyBottom near George Washington (GW) University and GW Hospital and is 3 blocks from the Foggy BottomMetro Station. Whole Foods market, CVS, restaurants, and grocery stores are nearby as well as Georgetown's M street shops. Work/study/live at the Claridge House Cooperative.
For sale
$179,500
950 25th St NW #811N, Washington, DC 20037
0beds
--sqft
Condominium
Built in 1966
-- sqft lot
$-- Zestimate®
$--/sqft
$804/mo HOA
What's special
Roof top poolCentral air conditioningFresh paintExpansive walk-in closet spaceHardwood floor
- 84 days
- 119
- 4
Zillow last checked:
Listing updated:
Listed by:
Sally Charnovitz 202-713-1809,
EXP Realty, LLC
Source: Bright MLS,MLS#: DCDC2271964
Facts & features
Interior
Bedrooms & bathrooms
- Bedrooms: 0
- Bathrooms: 1
- Full bathrooms: 1
- Main level bathrooms: 1
Basement
- Area: 0
Heating
- Forced Air, Convector, ENERGY STAR Qualified Equipment, Other
Cooling
- Central Air, Other
Appliances
- Included: Dishwasher, Disposal, Microwave, Oven/Range - Gas, Range Hood, Refrigerator, Gas Water Heater
- Laundry: In Basement, Common Area, Upper Level, Lower Level
Features
- Bathroom - Tub Shower, Breakfast Area, Built-in Features, Combination Kitchen/Living, Efficiency, Elevator, Block Walls
- Flooring: Engineered Wood
- Windows: Casement
- Basement: Combination
- Has fireplace: No
- Common walls with other units/homes: 2+ Common Walls
Interior area
- Total structure area: 0
- Finished area above ground: 0
- Finished area below ground: 0
Property
Parking
- Parking features: On-site - Rent, On-site - Sale, Permit Required, On Street, Other
- Has uncovered spaces: Yes
Accessibility
- Accessibility features: None
Features
- Levels: One
- Stories: 1
- Patio & porch: Roof Deck
- Exterior features: Barbecue, Extensive Hardscape, Flood Lights, Other
- Pool features: Community
- Has view: Yes
- View description: City, Scenic Vista, Street, Other
Lot
- Features: Corner Lot/Unit, Urban Land Not Rated
Details
- Additional structures: Above Grade, Below Grade
- Parcel number: 0016//0093
- Zoning: R-5
- Zoning description: resdential
- Special conditions: Standard
Construction
Type & style
- Home type: Cooperative
- Architectural style: Contemporary
- Property subtype: Condominium
- Attached to another structure: Yes
Materials
- Block, Other
- Roof: Composition
Condition
- Excellent
- New construction: No
- Year built: 1966
- Major remodel year: 2025
Utilities & green energy
- Electric: Other
- Sewer: Public Sewer
- Water: Public
- Utilities for property: Broadband, Cable, Other Internet Service
Community & HOA
Community
- Features: Pool
- Security: 24 Hour Security, Desk in Lobby, Exterior Cameras, Main Entrance Lock, Smoke Detector(s)
- Condo and coop fee: $804 monthly
- Subdivision: Foggy Bottom
HOA
- Has HOA: No
- Amenities included: Common Grounds, Elevator(s), Fitness Center, Laundry, Party Room, Pool - Rooftop, Security, Other
- Services included: Air Conditioning, Common Area Maintenance, Electricity, Gas, Heat, Insurance, Maintenance Grounds, Management, Pest Control, Pool(s), Reserve Funds, Sewer, Snow Removal, Taxes, Trash, Unknown Fee, Underlying Mortgage, Water, Other
- HOA name: Clardidge House Cooperative, Inc.
Location
- Region: Washington
Financial & listing details
- Tax assessed value: $32,572,110
- Annual tax amount: $296,587
- Date on market: 7/6/2026
- Listing agreement: Exclusive Agency
- Listing terms: Cash,Conventional
- Ownership: Cooperative
- Road surface type: Black Top
Estimated market value
Not available
Estimated sales range
Not available
Not available
Price history
| Date | Event | Price |
|---|---|---|
| 7/6/2026 | Listed for sale | $179,500-0.2% |
Source:  Bright MLS #DCDC2271964 Report a problem Bright MLS #DCDC2271964 Report a problem | ||
| 6/1/2026 | Listing removed | $179,900 |
Source: eXp Realty #DCDC2205024 Report a problem | ||
| 9/16/2025 | Listing removed | $1,895 |
Source: Bright MLS #DCDC2215880 Report a problem | ||
| 8/18/2025 | Listed for rent | $1,895+18.4% |
Source: Bright MLS #DCDC2215880 Report a problem | ||
| 7/9/2025 | Price change | $179,900-5.3% |
Source: Bright MLS #DCDC2205024 Report a problem | ||
| 6/10/2025 | Listed for sale | $190,000 |
Source: Bright MLS #DCDC2205024 Report a problem | ||
| 11/5/2021 | Listing removed | -- |
Source: Zillow Rental Network Premium Report a problem | ||
| 9/18/2021 | Price change | $1,600-5.9% |
Source: Zillow Rental Network Premium Report a problem | ||
| 7/2/2021 | Listed for rent | $1,700 |
Source: Zillow Rental Network Premium Report a problem | ||
Public tax history
Tax history is unavailable.
Monthly payment
Est. payment
Payment breakdown
Explore the cost of this home by adjusting the details. Changes won't be saved.Climate risks
Neighborhood: Foggy Bottom
Nearby schools
Schools provided by the listing agent
- District: District Of Columbia Public Schools
Source: Bright MLS. This data may not be complete. We recommend contacting the local school district to confirm school assignments for this home.

Similar homes
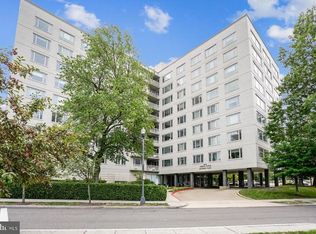
- $180,000-- bd1 ba642 sqftPotomac Plaza, Washington, DC 20037For Sale
 MLS ID #DCDC2275930, Bonnie Casper, TTR Sotheby's International Realty. Bright MLS
 - $229,000-- bd1 ba499 sqft922 24th St NW APT 418, Washington, DC 20037For Sale
 MLS ID #DCDC2267248, Billy Ta, Compass. Bright MLS
 - $179,000-- bd1 ba446 sqft2800 Wisconsin Ave NW APT 405, Washington, DC 20007For Sale
 MLS ID #DCDC2275048, Kris Walker, KW United. Bright MLS
 - $239,900-- bd1 ba424 sqftFoggy Bottom, Washington, DC 20037For Sale
 MLS ID #DCDC2274602, Daniel Carrillo, Taylor Properties. Bright MLS
 - $199,9902 bd1 ba811 sqftRiver Place Co-op, Arlington, VA 22209For SaleMLS ID #VAAR2068134, Blake Davenport, TTR Sotheby's International Realty. Bright MLS
- $245,0001 bd1 ba-- sqft950 25th St NW #709-N, Washington, DC 20037For SaleMLS ID #DCDC2264084, Tare Y Youdeowei, Long & Foster Real Estate, Inc.. Bright MLS
- $205,000-- bd1 ba344 sqftThe Concord Condominium, Washington, DC 20009For SaleMLS ID #DCDC2278376, Marcela Zoccali, Compass. Bright MLS
- $210,0001 bd1 ba444 sqftOld City 2, Washington, DC 20036For SaleMLS ID #DCDC2261758, Neil Bacchus, EXP Realty, LLC. Bright MLS
- $164,999-- bd1 ba575 sqftPotomac Place Tower, Washington, DC 20024For SaleMLS ID #DCDC2258818, Terinee Bonds, Keller Williams Capital Properties. Bright MLS
- $179,0001 bd1 ba554 sqft1245 4th St SW APT E210, Washington, DC 20024For SaleMLS ID #DCDC2271420, Tiffany Dodson, Samson Properties. Bright MLS
- $240,0001 bd1 ba643 sqftClaridge House, Washington, DC 20037For SaleMLS ID #DCDC2262342, Lauren Johnson, EXP Realty, LLC. Bright MLS
- $235,0001 bd1 ba625 sqftClaridge House, Washington, DC 20037For SaleMLS ID #DCDC2262068, Jason Skipworth, RLAH @properties. Bright MLS
- $169,000-- bd1 ba515 sqftTiber Island, Washington, DC 20024For SaleMLS ID #DCDC2280282, John Coleman, Keller Williams Capital Properties. Bright MLS
- $204,900-- bd1 ba398 sqftOld City 2, Washington, DC 20005For SaleMLS ID #DCDC2251724, Mike Aubrey, Berkshire Hathaway HomeServices PenFed Realty. Bright MLS
- $252,0001 bd1 ba825 sqft2475 Virginia Ave NW #918, Washington, DC 20037For SaleMLS ID #DCDC2276890, Bonnie Casper, TTR Sotheby's International Realty. Bright MLS
- $190,0001 bd1 ba554 sqft1245 4th St SW APT E409, Washington, DC 20024For SaleMLS ID #DCDC2277736, Tare Y Youdeowei, Long & Foster Real Estate, Inc.. Bright MLS
- $235,0001 bd1 ba600 sqftClaridge House, Washington, DC 20037For SaleMLS ID #DCDC2115892, Sally Charnovitz, EXP Realty, LLC. Bright MLS
- $199,0001 bd1 ba554 sqftPetworth, Washington, DC 20011For SaleMLS ID #DCDC2268050, Christian Givens, Compass. Bright MLS
