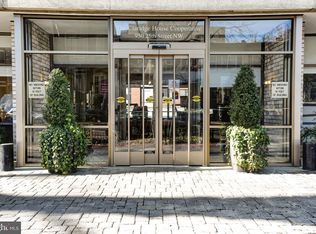
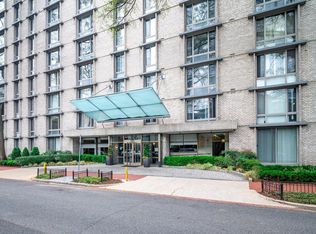
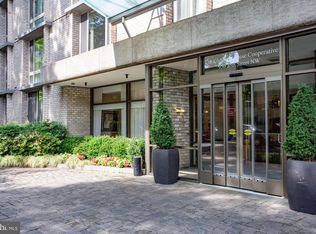
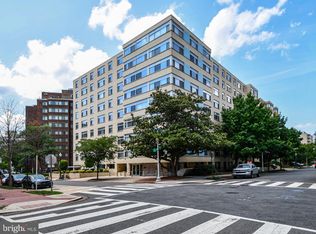
Bright, East-Facing One Bedroom in the Heart of Foggy Bottom! Enjoy modern city living in this sun-filled one-bedroom home with charming 25th Street views. The open kitchen features granite countertops, a breakfast bar, and newer stainless-steel appliances—including a brand-new dishwasher. A large walk-in closet, updated bath, and warm parquet floors add to the home’s appeal. The building offers full-service amenities: 24-hour front desk, roof deck with pool, fitness center, business center, and patio with grills. Convenient laundry on the same floor plus extra machines in the basement. An unbeatable location—just steps to Foggy Bottom Metro, GW University and Hospital, Whole Foods, and Trader Joe’s, with Georgetown shops, the Kennedy Center, and the World Bank only a short stroll away. The underlying mortgage is approximately $28,100. Monthly fee covers all utilities, property taxes, insurance, and the underlying mortgage—an incredible value in one of D.C.’s most desirable neighborhoods. Fee Breakdown: Monthly Maintenance+Electricity+water+ gas - $972.77 Underlying Mortgage payment + Taxes + Insurance = $337.76
For sale
$245,000
950 25th St NW #709-N, Washington, DC 20037
1beds
--sqft
Condominium
Built in 1966
-- sqft lot
$280,400 Zestimate®
$--/sqft
$973/mo HOA
What's special
Updated bathWarm parquet floorsOpen kitchenGranite countertopsSun-filled one-bedroom homeBrand-new dishwasherBright east-facing
- 118 days
- 82
- 6
Zillow last checked:
Listing updated:
Listed by:
Tare Y Youdeowei 301-404-7678,
Long & Foster Real Estate, Inc.,
Listing Team: The Ron Sitrin Team At Long And Foster
Source: Bright MLS,MLS#: DCDC2264084
Facts & features
Interior
Bedrooms & bathrooms
- Bedrooms: 1
- Bathrooms: 1
- Full bathrooms: 1
- Main level bathrooms: 1
- Main level bedrooms: 1
Basement
- Area: 0
Heating
- Central, Hot Water, Wall Unit, Natural Gas
Cooling
- Central Air, Wall Unit(s), Natural Gas
Appliances
- Included: Disposal, Dishwasher, Refrigerator, Cooktop, Gas Water Heater
- Laundry: Common Area
Features
- Combination Kitchen/Living, Open Floorplan
- Has basement: No
- Has fireplace: No
Interior area
- Total structure area: 0
- Finished area above ground: 0
- Finished area below ground: 0
Property
Parking
- Parking features: On Street
- Has uncovered spaces: Yes
Accessibility
- Accessibility features: Accessible Elevator Installed
Features
- Levels: One
- Stories: 1
- Pool features: Community
Lot
- Features: Urban Land-Sassafras-Chillum
Details
- Additional structures: Above Grade, Below Grade
- Parcel number: 0016//0093
- Zoning: R
- Special conditions: Standard
Construction
Type & style
- Home type: Condo
- Architectural style: Other
- Property subtype: Condominium
- Attached to another structure: Yes
Materials
- Other
Condition
- New construction: No
- Year built: 1966
Utilities & green energy
- Sewer: Public Sewer
- Water: Public
Community & HOA
Community
- Condo and coop fee: $973 monthly
- Subdivision: Foggy Bottom
HOA
- Has HOA: No
- Amenities included: Common Grounds, Community Center, Elevator(s), Fitness Center, Pool, Laundry, Security
- Services included: Air Conditioning, Common Area Maintenance, Custodial Services Maintenance, Electricity, Maintenance Structure, Gas, Heat, Management, Insurance, Reserve Funds, Sewer, Snow Removal, Taxes, Underlying Mortgage, Trash, Water
Location
- Region: Washington
Financial & listing details
- Tax assessed value: $32,572,110
- Annual tax amount: $296,587
- Date on market: 5/29/2026
- Listing agreement: Exclusive Right To Sell
- Ownership: Other
Estimated market value
$280,400
$266,000 - $294,000
$2,472/mo
Price history
| Date | Event | Price |
|---|---|---|
| 8/3/2026 | Listing removed | $2,300 |
Source:  Long & Foster Broker Feed #DCDC2275896 Report a problem Long & Foster Broker Feed #DCDC2275896 Report a problem | ||
| 7/26/2026 | Listed for rent | $2,300+2.2% |
Source: Bright MLS #DCDC2275896 Report a problem | ||
| 5/29/2026 | Listed for sale | $245,000-3.9% |
Source:  Bright MLS #DCDC2264084 Report a problem Bright MLS #DCDC2264084 Report a problem | ||
| 5/29/2026 | Listing removed | $255,000 |
Source: Bright MLS #DCDC2212014 Report a problem | ||
| 3/14/2026 | Price change | $255,000-1.4% |
Source: Bright MLS #DCDC2212014 Report a problem | ||
| 7/23/2025 | Listed for sale | $258,500 |
Source: Bright MLS #DCDC2212014 Report a problem | ||
| 1/18/2024 | Listing removed | -- |
Source: Long & Foster Broker Feed Report a problem | ||
| 12/31/2023 | Listed for rent | $2,250+2.3% |
Source: Bright MLS #DCDC2122838 Report a problem | ||
| 6/7/2022 | Listing removed | -- |
Source: Long & Foster Broker Feed Report a problem | ||
| 4/22/2022 | Listed for rent | $2,200 |
Source: Long & Foster Broker Feed #DCDC2045874 Report a problem | ||
Public tax history
Tax history is unavailable.
Monthly payment
Est. payment
Payment breakdown
Explore the cost of this home by adjusting the details. Changes won't be saved.Climate risks
Neighborhood: Foggy Bottom
Nearby schools
Schools provided by the listing agent
- District: District Of Columbia Public Schools
Source: Bright MLS. This data may not be complete. We recommend contacting the local school district to confirm school assignments for this home.

Similar homes
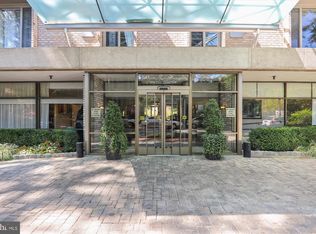
- $245,0001 bd1 ba-- sqft950 25th St NW, Washington, DC 20037For Sale
 MLS ID #DCDC2264084, Oyingtare Youdeowei. Long & Foster Broker Feed
 - $239,900-- bd1 ba424 sqftFoggy Bottom, Washington, DC 20037For Sale
 MLS ID #DCDC2274602, Daniel Carrillo, Taylor Properties. Bright MLS
 - $225,000-- bd1 ba464 sqft922 24th St NW APT 419, Washington, DC 20037For Sale
 MLS ID #DCDC2281026, Ty Voyles, Keller Williams Capital Properties. Bright MLS
 - $229,000-- bd1 ba499 sqft922 24th St NW APT 418, Washington, DC 20037For Sale
 MLS ID #DCDC2267248, Billy Ta, Compass. Bright MLS
 - $240,0001 bd1 ba643 sqftClaridge House, Washington, DC 20037For SaleMLS ID #DCDC2262342, Lauren Johnson, EXP Realty, LLC. Bright MLS
- $245,0001 bd1 ba600 sqftClaridge House Cooperative, Washington, DC 20037For SaleMLS ID #DCDC2249672, Sally Charnovitz, EXP Realty, LLC. Bright MLS
- $235,0001 bd1 ba625 sqftClaridge House, Washington, DC 20037For SaleMLS ID #DCDC2262068, Jason Skipworth, RLAH @properties. Bright MLS
- $210,000-- bd1 ba499 sqftFoggy Bottom, Washington, DC 20037For SaleMLS ID #DCDC2253768, Tare Y Youdeowei, Long & Foster Real Estate, Inc.. Bright MLS
- $255,0001 bd1 ba600 sqftClaridge House,claridge House Cooperative, Washington, DC 20037For SaleMLS ID #DCDC2249674, Sally Charnovitz, EXP Realty, LLC. Bright MLS
- $235,0001 bd1 ba600 sqftClaridge House, Washington, DC 20037For SaleMLS ID #DCDC2115892, Sally Charnovitz, EXP Realty, LLC. Bright MLS
- $249,9001 bd1 ba698 sqftObservatory Circle, Washington, DC 20007For SaleMLS ID #DCDC2266210, Ray Minarcik, Nomadic Real Estate Broker Services. Bright MLS
- $267,0001 bd1 ba751 sqft2939 Van Ness, Washington, DC 20008For SaleMLS ID #DCDC2283456, Angelika Dmitrieva, Long & Foster Real Estate, Inc.. Bright MLS
- $250,0002 bd1 ba1k sqftWesley Heights, Washington, DC 20016For SaleMLS ID #DCDC2262700, Benjamin M Tessler, Washington Fine Properties, LLC. Bright MLS
- $239,9951 bd1 ba643 sqftTowers Condo, Washington, DC 20016For SaleMLS ID #DCDC2265696, Rafi Khalili, Metropol Realty. Bright MLS
- $229,9001 bd1 ba656 sqftThe Towers Condominium, Washington, DC 20016For SaleMLS ID #DCDC2276064, Mike Aubrey, Berkshire Hathaway HomeServices PenFed Realty. Bright MLS
- $235,0001 bd1 ba963 sqftWesley Heights, Washington, DC 20016For SaleMLS ID #DCDC2257358, Rajeev Purohit, Coldwell Banker Realty. Bright MLS
- $279,9992 bd1 ba918 sqft4200 Cath. Ave. Condo.,wesley Heights, Washington, DC 20016For SaleMLS ID #DCDC2280646, Ron Goldberg, The Agency DC. Bright MLS
- $235,0001 bd1 ba750 sqftLorcom House, Arlington, VA 22207For SaleMLS ID #VAAR2078116, Tori McKinney, KW Metro Center. Bright MLS
- $234,9001 bd1 ba694 sqftChevy Chase, Washington, DC 20015For SaleMLS ID #DCDC2260276, Dana Scanlon, Keller Williams Capital Properties. Bright MLS
- $265,0001 bd1 ba436 sqftOld City Ii, Washington, DC 20005For SaleMLS ID #DCDC2242776, Shannon Hettinger, TTR Sotheby's International Realty. Bright MLS
