Totally renovated apartment at the ever-popular Waterford! Offering over 1200 sf of living space, this unit has all the bells and whistles, including quartz countertops, gas cooking, SS appliances and beautiful white cabinetry in the sunlit kitchen, modern appointments in the luxurious bath, dimmable cove lighting that lets you set any mood, 3 entrances to the enormous balcony, a massive amount of closet space throughout, plus a separate storage cage! The separate dining room can accommodate a large group for formal entertaining, or serve as a casual space for morning coffee. Both the living room and bedroom are very large and offer space for an office area. The Waterford is conveniently located near restaurants, shopping, entertainment and public transportation, including Metro and MARC. Amenities include a rooftop pool and party room , an attractive lobby with a staffed front desk, and plenty of parking. Plus the condo fee covers all utilities, making this unit an unbeatable value in today's market!
For sale
$242,500
3333 University Blvd W APT 203, Kensington, MD 20895
1beds
1,208sqft
:
Get pre-qualified$2,329/mo
Condominium
Built in 1964
-- sqft lot
$-- Zestimate®
$201/sqft
$794/mo HOA
What's special
Totally renovated apartmentDimmable cove lightingPlenty of parkingRooftop poolQuartz countertopsSeparate dining roomGas cooking
- 6 days |
- 88 |
- 2 |
Zillow last checked:
Listing updated:
Listed by:
James Higgins 301-787-3209,
Weichert, REALTORS 301-681-0550
Source: Bright MLS,MLS#: MDMC2247928
Facts & features
Interior
Bedrooms & bathrooms
- Bedrooms: 1
- Bathrooms: 1
- Full bathrooms: 1
- Main level bathrooms: 1
- Main level bedrooms: 1
Basement
- Area: 0
Heating
- Heat Pump, Zoned, Electric
Cooling
- Heat Pump, Zoned, Electric
Appliances
- Included: Microwave, Dishwasher, Disposal, Oven/Range - Gas, Refrigerator, Water Heater
Features
- Elevator, Formal/Separate Dining Room, Upgraded Countertops
- Flooring: Wood
- Windows: Window Treatments
- Has basement: No
- Has fireplace: No
Interior area
- Total structure area: 1,208
- Total interior livable area: 1,208 sqft
- Finished area above ground: 1,208
- Finished area below ground: 0
Video & virtual tour
Property
Parking
- Parking features: Parking Lot
Accessibility
- Accessibility features: Accessible Elevator Installed
Features
- Levels: One
- Stories: 1
- Pool features: Community
Details
- Additional structures: Above Grade, Below Grade
- Parcel number: 161301601690
- Zoning: R10
- Special conditions: Standard
Construction
Type & style
- Home type: Condo
- Architectural style: Traditional
- Property subtype: Condominium
- Attached to another structure: Yes
Materials
- Brick
Condition
- New construction: No
- Year built: 1964
Utilities & green energy
- Sewer: Public Sewer
- Water: Public
Community & HOA
Community
- Condo and coop fee: $794 monthly
- Subdivision: Kensington
HOA
- Has HOA: No
- Amenities included: Elevator(s), Storage, Pool
- Services included: Air Conditioning, Electricity, Heat, Management, Pool(s), Reserve Funds, Sewer, Water
Location
- Region: Kensington
Financial & listing details
- Price per square foot: $201/sqft
- Tax assessed value: $176,667
- Annual tax amount: $2,070
- Date on market: 7/30/2026
- Listing agreement: Exclusive Right To Sell
- Ownership: Condominium
Estimated market value
Not available
Estimated sales range
Not available
Not available
Price history
| Date | Event | Price |
|---|---|---|
| 7/30/2026 | Listed for sale | $242,500+256.6%$201/sqft |
Source:  Bright MLS #MDMC2247928 Report a problem Bright MLS #MDMC2247928 Report a problem | ||
| 1/4/1993 | Sold | $68,000$56/sqft |
Source: Agent Provided Report a problem | ||
Public tax history
| Year | Property taxes | Tax assessment |
|---|---|---|
| 2025 | $1,378 -29.6% | $173,333 +2% |
| 2024 | $1,957 +4% | $170,000 +4.1% |
| 2023 | $1,882 +8.9% | $163,333 +4.3% |
| 2022 | $1,729 +4.5% | $156,667 +4.4% |
| 2021 | $1,654 +2.2% | $150,000 +2.3% |
| 2020 | $1,618 +4.8% | $146,667 +4.8% |
| 2019 | $1,544 -0.2% | $140,000 |
| 2018 | $1,547 +1.6% | $140,000 +7.7% |
| 2017 | $1,522 +126.9% | $130,000 +8.3% |
| 2016 | $671 | $120,000 +9.1% |
| 2015 | $671 | $110,000 |
| 2014 | $671 | $110,000 |
| 2013 | -- | $110,000 -29% |
| 2012 | -- | $155,000 |
| 2011 | -- | $155,000 |
| 2010 | -- | $155,000 -31.1% |
| 2009 | -- | $225,000 +15.4% |
| 2008 | -- | $195,000 +18.2% |
| 2007 | -- | $165,000 +22.2% |
| 2006 | -- | $135,000 +23.5% |
| 2005 | -- | $109,332 +30.7% |
| 2004 | -- | $83,666 +44.3% |
| 2003 | -- | $58,000 |
| 2002 | -- | $58,000 |
| 2001 | -- | $58,000 |
Find assessor info on the county website
Monthly payment
Est. payment
Payment breakdown
Explore the cost of this home by adjusting the details. Changes won't be saved.Climate risks
Neighborhood: North Kensington
Nearby schools
GreatSchools rating
- 4/10Rock View Elementary SchoolGrades: PK-5Distance: 0.6 mi
- 5/10Newport Mill Middle SchoolGrades: 6-8Distance: 0.3 mi
- 7/10Albert Einstein High SchoolGrades: 9-12Distance: 0.2 mi
Schools provided by the listing agent
- District: Montgomery County Public Schools
Source: Bright MLS. This data may not be complete. We recommend contacting the local school district to confirm school assignments for this home.
- $300,0002 bd2 ba1.7k sqft3333 University Blvd W APT 1102, Kensington, MD 20895Sold

- $249,0001 bd1 ba1.2k sqft3333 University Blvd W APT G5, Kensington, MD 20895For Sale
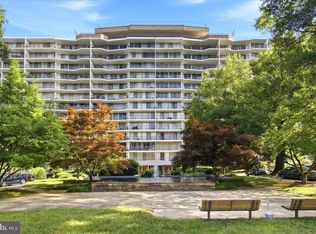
- $310,0003 bd2 ba1.9k sqft3333 University Blvd W APT 211, Kensington, MD 20895Sold
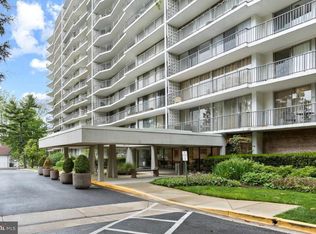
- $330,0002 bd2 ba1.9k sqft3333 University Blvd W APT 301, Kensington, MD 20895Sold
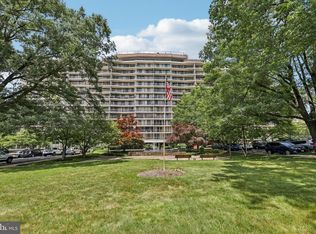
- $273,5002 bd2 ba1.5k sqft3333 University Blvd W APT 304, Kensington, MD 20895Sold
- $340,0003 bd2 ba1.9k sqft3333 University Blvd W APT 611, Kensington, MD 20895Sold
- $312,0002 bd2 ba1.7k sqft3333 University Blvd W APT 702, Kensington, MD 20895Sold
- $273,0002 bd2 ba1.5k sqft3333 University Blvd W APT 708, Kensington, MD 20895Sold
A local agent can set up tours, give advice and negotiate with sellers.
Similar homes
- $269,0003 bd2 ba1.2k sqft3355 University Blvd W #T-2, Kensington, MD 20895For Sale

 MLS ID #MDMC2224758, Alexa Goulding, Long & Foster Real Estate, Inc.. Bright MLS
 - $215,0002 bd2 ba1k sqftUniversity Towers Codm, Silver Spring, MD 20902For Sale
 MLS ID #MDMC2246606, Lisa Mays, Compass. Bright MLS
 - $235,0002 bd1 ba1k sqft12307 Braxfield Ct APT 13, Rockville, MD 20852For Sale
 MLS ID #MDMC2245734, Christian Cortes, The Agency DC. Bright MLS
 - $234,9001 bd1 ba815 sqftWhitehall Codm, Bethesda, MD 20814For Sale
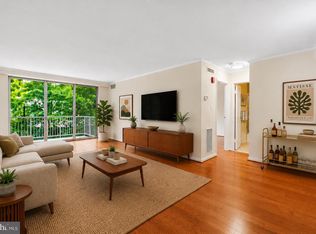 MLS ID #MDMC2247656, Jordan Feld, Long & Foster Real Estate, Inc.. Bright MLS
 - $239,0002 bd1 ba1k sqft10201 Grosvenor Pl APT 720, Rockville, MD 20852For SaleMLS ID #MDMC2236192, Amy Wease, Compass. Bright MLS
- $223,5001 bd1 ba779 sqftParkside Codm, Bethesda, MD 20814For SaleMLS ID #MDMC2243358, Claudia MacDonald, Redfin Corp. Bright MLS
- $249,9002 bd2 ba970 sqft575 Thayer Ave APT 705, Silver Spring, MD 20910For SaleMLS ID #MDMC2242256, Charles Gilroy, Redfin Corp. Bright MLS
- $259,9993 bd2 ba1.1k sqft3240 Hewitt Ave #A, Silver Spring, MD 20906For SaleMLS ID #MDMC2228198, Yanira Rodriguez. Long & Foster Broker Feed
- $259,9993 bd2 ba1.1k sqft3240 Hewitt Ave B-unit 6-3, Silver Spring, MD 20906For SaleMLS ID #MDMC2228198, Yanira Rodriguez, Long & Foster Real Estate, Inc.. Bright MLS
- $215,0001 bd1 ba927 sqftParkside Plaza Codm, Silver Spring, MD 20901For SaleMLS ID #MDMC2245454, Carmen Fontecilla, Compass. Bright MLS
- $240,0002 bd1 ba922 sqftSpringlake Condominiums, Bethesda, MD 20817For SaleMLS ID #MDMC2212328, Yuliia Kryshen, EXP Realty, LLC. Bright MLS
- $239,9001 bd1 ba981 sqft5225 Pooks Hill Rd APT 1819N, Bethesda, MD 20814For SaleMLS ID #MDMC2239780, Harlene Bernstein, RLAH @properties. Bright MLS
- $228,2431 bd1 ba927 sqftParkside Plaza Codm, Silver Spring, MD 20901For SaleMLS ID #MDMC2218574, Nick Mustamarhadi, Coldwell Banker Realty. Bright MLS
- $274,9992 bd1 ba922 sqft7561 Spring Lake Dr APT B2, Bethesda, MD 20817For SaleMLS ID #MDMC2243406, Gloria Griner, RLAH @properties. Bright MLS
- $297,0002 bd1 ba1k sqftWhitehall Codm, Bethesda, MD 20814For SaleMLS ID #MDMC2242122, Claudia Kern, Compass. Bright MLS
- $249,9001 bd1 ba660 sqft1300 Army Navy Dr APT 320, Arlington, VA 22202For SaleMLS ID #VAAR2076946, Kamran Saleem, Redfin Corporation. Bright MLS
- $210,0002 bd2 ba1.1k sqftCherry Glen Condo, Beltsville, MD 20705For SaleMLS ID #MDPG2189276, Kelly Harris, Coldwell Banker Realty. Bright MLS
- $208,9502 bd2 ba1.1k sqftColumbia Towers, Silver Spring, MD 20904For SaleMLS ID #MDMC2220704, Alda Lourenco, RE/MAX Realty Group. Bright MLS
- $210,0001 bd1 ba673 sqftGlover Park, Washington, DC 20007For SaleMLS ID #DCDC2273106, Nicholas Hazelton, Washington Fine Properties, LLC. Bright MLS
- $298,0003 bd2 ba1.1k sqft12403 Braxfield Ct #461-7, Rockville, MD 20852For SaleMLS ID #MDMC2240948, Joana Gomes, Compass. Bright MLS
