New price! Welcome to The Waterford—Kensington’s sought-after high-rise! This lovely 7th-floor 2-bedroom, 2-bath condo sits just above the treetops, offering peaceful fountain views through floor-to-ceiling windows in every room. A full-length balcony, accessible from the living area and both bedrooms, creates a private retreat—perfect for morning coffee, relaxing evenings, or an urban garden. Inside, the open living and dining area flows effortlessly, ideal for everyday living or entertaining. The galley kitchen is equipped with a newer dishwasher, gas stove, and updated light fixture. The spacious primary suite features a walk-in closet and en-suite bath, while the second bedroom has its own adjacent full bath. The unit is located near the elevator and includes a main-level storage space (#127). The monthly condo fee covers all utilities except cable and internet and provides access to an array of amenities, including a secure building entrance with concierge service, Amazon lockers, a rooftop pool and party room, outdoor patio, and ample unassigned surface parking (one pass per registered occupant plus two guest passes). Potentially wood parquet floor under carpet. Recent updates to the stylish lobby and basement laundry room add even more appeal. For heating/cooling the building controls the seasonal switchover or changeover and repairs, for the most part, can be handled by staff but replacement is responsibility of owner. The Waterford is both pet-friendly and commuter-friendly. Bus routes #4, #34, and M22 stop outside the main street, while Wheaton Metro, Westfield Mall (featuring Costco, Target, Starbucks), and a variety of restaurants and shops are about a mile away. NIH, Walter Reed, and Downtown Silver Spring are within a 3–4 mile radius, and there is easy access to Connecticut Avenue, Georgia Avenue, and I-495. Directly across the street, Kensington Heights Park offers even more green space to enjoy.
Sold for $273,000
$273,000
3333 University Blvd W APT 708, Kensington, MD 20895
2beds
1,569sqft
Condominium
Built in 1973
-- sqft lot
$275,500 Zestimate®
$174/sqft
$2,610 Estimated rent
Home value
$275,500
$253,000 - $300,000
$2,610/mo
Zestimate® history
Owner options
List your home for rent
$2,610/mo
Rent Zestimate®
Find your next renter with Zillow Rental Manager. Plus, with online applications, you can quickly screen prospective tenants – for free.
$2,610/mo
Rent Zestimate®
Refinance and save
$1,354/mo
Est. payment
Refinancing to a lower rate could help reduce your monthly payments and save thousands over the life of the loan.
$1,354/mo
Est. payment
Explore your selling options
Work with a Zillow partner agent
Leverage their expertise and Zillow's premium Showcase listings to get your home seen by more buyers.
Get startedList with your own agent
Get your home in front of millions of buyers by listing it on Zillow.
Learn how to do itSell it yourself
Take full control of how buyers see your home on Zillow by listing For Sale by Owner (FSBO).
List your homeWhat's special
Zillow last checked:
Listing updated:
Listed by:
CJ Deausen 301-928-3132,
Deausen Realty,
Co-Listing Agent: Marlon P Deausen 301-704-5474,
Deausen Realty
Bought with:
Kellie Plucinski, 636172
Long & Foster Real Estate, Inc.
Source: Bright MLS,MLS#: MDMC2190856
Facts & features
Interior
Bedrooms & bathrooms
- Bedrooms: 2
- Bathrooms: 2
- Full bathrooms: 2
- Main level bathrooms: 2
- Main level bedrooms: 2
Basement
- Area: 0
Heating
- Central, Natural Gas
Cooling
- Central Air, Electric
Appliances
- Included: Gas Water Heater
- Laundry: Common Area, In Basement
Features
- Doors: Sliding Glass
- Has basement: No
- Has fireplace: No
Interior area
- Total structure area: 1,569
- Total interior livable area: 1,569 sqft
- Finished area above ground: 1,569
- Finished area below ground: 0
Property
Parking
- Total spaces: 3
- Parking features: Unassigned, Parking Lot
Accessibility
- Accessibility features: None
Features
- Levels: One
- Stories: 1
- Exterior features: Street Lights, Water Fountains
- Pool features: Community
Details
- Additional structures: Above Grade, Below Grade
- Parcel number: 161301602342
- Zoning: R10
- Special conditions: Standard
Construction
Type & style
- Home type: Condo
- Architectural style: Contemporary
- Property subtype: Condominium
- Attached to another structure: Yes
Materials
- Brick
Condition
- New construction: No
- Year built: 1973
Utilities & green energy
- Sewer: Public Sewer
- Water: Public
Community & HOA
Community
- Features: Pool
- Condo and coop fee: $1,009 monthly
- Subdivision: The Waterford
HOA
- Has HOA: No
- Amenities included: Elevator(s), Other, Party Room, Picnic Area, Pool - Rooftop, Storage Bin
- Services included: Air Conditioning, Common Area Maintenance, Electricity, Maintenance Structure, Gas, Heat, Insurance, Maintenance Grounds, Management, Pool(s), Reserve Funds, Sewer, Snow Removal, Water
- HOA name: The Waterford
Location
- Region: Kensington
Financial & listing details
- Price per square foot: $174/sqft
- Tax assessed value: $190,000
- Annual tax amount: $2,176
- Date on market: 7/19/2025
- Listing agreement: Exclusive Right To Sell
- Ownership: Condominium
Price history
| Date | Event | Price |
|---|---|---|
| 10/17/2025 | Sold | $273,000-2.2%$174/sqft |
Source:  Bright MLS #MDMC2190856 Report a problem Bright MLS #MDMC2190856 Report a problem | ||
| 9/22/2025 | Contingent | $279,000$178/sqft |
Source: Bright MLS #MDMC2190856 Report a problem | ||
| 9/6/2025 | Price change | $279,000-5.4%$178/sqft |
Source: Bright MLS #MDMC2190856 Report a problem | ||
| 7/19/2025 | Listed for sale | $294,900+54.4%$188/sqft |
Source: Bright MLS #MDMC2190856 Report a problem | ||
| 1/7/2019 | Listing removed | $1,850$1/sqft |
Source: Zillow Rental Manager Report a problem | ||
| 11/1/2018 | Listed for rent | $1,850$1/sqft |
Source: Zillow Rental Manager Report a problem | ||
| 6/18/2015 | Sold | $191,000+0.5%$122/sqft |
Source: Public Record Report a problem | ||
| 5/17/2015 | Pending sale | $190,000$121/sqft |
Source: Long & Foster Real Estate, Inc. #MC8634941 Report a problem | ||
| 5/15/2015 | Price change | $190,000-22.4%$121/sqft |
Source: Long & Foster Real Estate, Inc. #MC8634941 Report a problem | ||
| 4/20/2015 | Listed for sale | $244,900+6.9%$156/sqft |
Source: Long & Foster Real Estate, Inc. #MC8586090 Report a problem | ||
| 10/1/2014 | Listing removed | $229,000$146/sqft |
Source: RE/MAX PREMIERE SELECTIONS #MC8434128 Report a problem | ||
| 8/19/2014 | Listed for sale | $229,000+6%$146/sqft |
Source: RE/MAX PREMIERE SELECTIONS #MC8434128 Report a problem | ||
| 8/10/2004 | Sold | $216,000+188%$138/sqft |
Source: Public Record Report a problem | ||
| 3/12/1998 | Sold | $75,000$48/sqft |
Source: Public Record Report a problem | ||
Public tax history
| Year | Property taxes | Tax assessment |
|---|---|---|
| 2025 | $2,915 +3.3% | $246,667 +0.7% |
| 2024 | $2,820 +2% | $245,000 +2.1% |
| 2023 | $2,765 +6.6% | $240,000 +2.1% |
| 2022 | $2,593 +2.3% | $235,000 +2.2% |
| 2021 | $2,536 +6.1% | $230,000 +6.2% |
| 2020 | $2,390 +14.1% | $216,667 +14% |
| 2019 | $2,095 -0.2% | $190,000 |
| 2018 | $2,099 -4.5% | $190,000 |
| 2017 | $2,197 -3.7% | $190,000 |
| 2016 | $2,281 | $190,000 |
| 2015 | $2,281 | $190,000 |
| 2014 | $2,281 | $190,000 |
| 2013 | -- | $190,000 -9.5% |
| 2012 | -- | $210,000 |
| 2011 | -- | $210,000 |
| 2010 | -- | $210,000 -27.6% |
| 2009 | -- | $290,000 +15.2% |
| 2008 | -- | $251,666 +18% |
| 2007 | -- | $213,333 +21.9% |
| 2006 | -- | $175,000 +24.3% |
| 2005 | -- | $140,832 +32% |
| 2004 | -- | $106,666 +47.1% |
| 2003 | -- | $72,500 +1.4% |
| 2002 | -- | $71,500 |
| 2001 | -- | $71,500 |
Find assessor info on the county website
Neighborhood: North Kensington
Nearby homes
- $249,0001 bd1 ba1.2k sqft3333 University Blvd W APT G5, Kensington, MD 20895For Sale
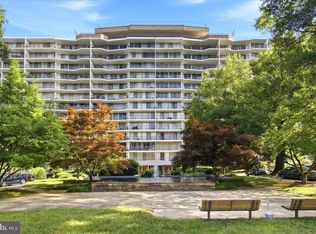
- $310,0003 bd2 ba1.9k sqft3333 University Blvd W APT 211, Kensington, MD 20895Sold
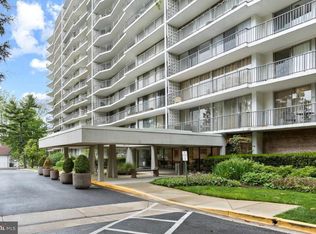
- $330,0002 bd2 ba1.9k sqft3333 University Blvd W APT 301, Kensington, MD 20895Sold
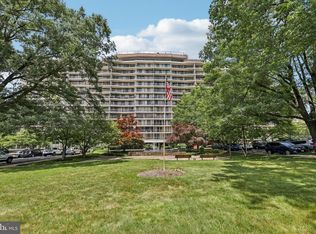
- $273,5002 bd2 ba1.5k sqft3333 University Blvd W APT 304, Kensington, MD 20895Sold
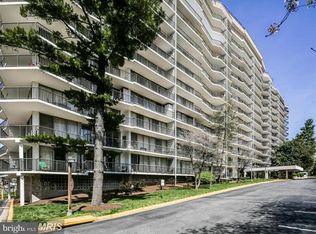
- $340,0003 bd2 ba1.9k sqft3333 University Blvd W APT 611, Kensington, MD 20895Sold
- $312,0002 bd2 ba1.7k sqft3333 University Blvd W APT 702, Kensington, MD 20895Sold
- $310,0002 bd2 ba1.7k sqft3333 University Blvd W APT 902, Kensington, MD 20895Sold
- $269,9002 bd2 ba1.5k sqft3333 University Blvd W APT 1008, Kensington, MD 20895Pending
Nearby schools
GreatSchools rating
- 4/10Rock View Elementary SchoolGrades: PK-5Distance: 0.6 mi
- 5/10Newport Mill Middle SchoolGrades: 6-8Distance: 0.4 mi
- 7/10Albert Einstein High SchoolGrades: 9-12Distance: 0.2 mi
Schools provided by the listing agent
- Elementary: Rock View
- Middle: Newport Mill
- High: Albert Einstein
- District: Montgomery County Public Schools
Source: Bright MLS. This data may not be complete. We recommend contacting the local school district to confirm school assignments for this home.
Get a cash offer in 3 minutes
Find out how much your home could sell for in as little as 3 minutes with a no-obligation cash offer.
Estimated market value
$275,500
Get a cash offer in 3 minutes
Find out how much your home could sell for in as little as 3 minutes with a no-obligation cash offer.
Estimated market value
$275,500
- Maryland
- Montgomery County
- Kensington
- 20895
- North Kensington
- 3333 University Blvd W Apartment 708
Nearby cities
Nearby neighborhoods
Nearby zip codes
Other Kensington Topics
