Welcome to The Waterford — Kensington’s premier high-rise community! Large corner unit with wrap around balcony. Enjoy a full suite of amenities, including a secure building entrance with concierge service, a newly renovated lobby, refreshed hallways and elevators, a sparkling rooftop pool, a stylish party room, Amazon lockers, additional storage, and ample parking (Open sticker parking for owners plus 2 guest passes per unit). The Waterford offers a pet-friendly policy, strong reserves, and a staffed front desk, ensuring peace of mind and a truly worry-free lifestyle. Your condo fee covers all utilities and even includes extra storage—making this community as practical as it is luxurious. Inside Unit 902 you’ll find 1,765 square feet of thoughtfully designed living space, featuring formal living and dining rooms, 2 spacious bedrooms, 2 full baths, and dramatic floor-to-ceiling windows that flood the home with natural light. Step outside to your expansive private balcony and take in sweeping, unobstructed views. Updates are found throughout, and the HVAC units were replaced in 2020 for added comfort and efficiency. Directly across the street, Kensington Heights Park offers lush green space for recreation and relaxation. This unbeatable location places you near shops, restaurants, and major commuter routes—including the METRO, MARC Train, Connecticut Ave, Georgia Ave and I-495. NIH, Walter Reed, and Downtown Silver Spring are all just 3–4 miles away, providing both convenience and connectivity. Experience the best of high-rise living in one of Kensington’s most sought-after addresses—The Waterford!
Sold for $310,000
$310,000
3333 University Blvd W APT 902, Kensington, MD 20895
2beds
1,765sqft
Condominium
Built in 1964
-- sqft lot
$312,700 Zestimate®
$176/sqft
$2,646 Estimated rent
Home value
$312,700
$288,000 - $341,000
$2,646/mo
Zestimate® history
Owner options
List your home for rent
$2,646/mo
Rent Zestimate®
Find your next renter with Zillow Rental Manager. Plus, with online applications, you can quickly screen prospective tenants – for free.
$2,646/mo
Rent Zestimate®
Refinance and save
$1,538/mo
Est. payment
Refinancing to a lower rate could help reduce your monthly payments and save thousands over the life of the loan.
$1,538/mo
Est. payment
Explore your selling options
Work with a Zillow partner agent
Leverage their expertise and Zillow's premium Showcase listings to get your home seen by more buyers.
Get startedList with your own agent
Get your home in front of millions of buyers by listing it on Zillow.
Learn how to do itSell it yourself
Take full control of how buyers see your home on Zillow by listing For Sale by Owner (FSBO).
List your homeWhat's special
Thoughtfully designed living spaceLush green spaceCorner unitRooftop poolDramatic floor-to-ceiling windowsWrap around balconyExpansive private balcony
Zillow last checked:
Listing updated:
Listed by:
Darlene Shaver 240-372-8666,
RE/MAX Realty Centre, Inc.,
Co-Listing Agent: William J Shaver 240-372-8668,
RE/MAX Realty Centre, Inc.
Bought with:
Randee Coleman
Samson Properties
Source: Bright MLS,MLS#: MDMC2195004
Facts & features
Interior
Bedrooms & bathrooms
- Bedrooms: 2
- Bathrooms: 2
- Full bathrooms: 2
- Main level bathrooms: 2
- Main level bedrooms: 2
Basement
- Area: 0
Heating
- Forced Air, Natural Gas
Cooling
- Central Air, Electric
Appliances
- Included: Microwave, Dishwasher, Disposal, Exhaust Fan, Oven/Range - Gas, Refrigerator, Water Heater, Gas Water Heater
- Laundry: In Basement, Common Area
Features
- Dining Area, Floor Plan - Traditional, Primary Bath(s), Upgraded Countertops
- Flooring: Ceramic Tile, Engineered Wood, Wood
- Doors: Sliding Glass
- Has basement: No
- Has fireplace: No
Interior area
- Total structure area: 1,765
- Total interior livable area: 1,765 sqft
- Finished area above ground: 1,765
- Finished area below ground: 0
Property
Parking
- Total spaces: 3
- Parking features: Unassigned, Parking Lot
Accessibility
- Accessibility features: None
Features
- Levels: One
- Stories: 1
- Patio & porch: Roof Deck
- Exterior features: Lighting, Storage, Sidewalks, Street Lights, Other
- Pool features: Community
Details
- Additional structures: Above Grade, Below Grade
- Parcel number: 161301602524
- Zoning: R10
- Special conditions: Standard
Construction
Type & style
- Home type: Condo
- Architectural style: Contemporary
- Property subtype: Condominium
- Attached to another structure: Yes
Materials
- Brick
Condition
- Excellent
- New construction: No
- Year built: 1964
Utilities & green energy
- Sewer: Public Sewer
- Water: Public
Community & HOA
Community
- Features: Pool
- Security: Carbon Monoxide Detector(s), Desk in Lobby, Main Entrance Lock, Smoke Detector(s)
- Condo and coop fee: $1,131 monthly
- Subdivision: The Waterford
HOA
- Has HOA: No
- Amenities included: Elevator(s), Storage, Laundry, Picnic Area, Pool - Rooftop, Storage Bin
- Services included: Air Conditioning, Common Area Maintenance, Electricity, Maintenance Structure, Gas, Heat, Insurance, Maintenance Grounds, Management, Pool(s), Reserve Funds, Sewer, Snow Removal, Water, Other
Location
- Region: Kensington
Financial & listing details
- Price per square foot: $176/sqft
- Tax assessed value: $256,667
- Annual tax amount: $2,882
- Date on market: 8/22/2025
- Listing agreement: Exclusive Right To Sell
- Ownership: Condominium
Price history
| Date | Event | Price |
|---|---|---|
| 9/25/2025 | Sold | $310,000+3.3%$176/sqft |
Source:  Bright MLS #MDMC2195004 Report a problem Bright MLS #MDMC2195004 Report a problem | ||
| 8/31/2025 | Pending sale | $300,000$170/sqft |
Source: Bright MLS #MDMC2195004 Report a problem | ||
| 8/22/2025 | Listed for sale | $300,000+25.5%$170/sqft |
Source: Bright MLS #MDMC2195004 Report a problem | ||
| 8/1/2016 | Sold | $239,000$135/sqft |
Source: Public Record Report a problem | ||
| 6/28/2016 | Pending sale | $239,000$135/sqft |
Source: Long & Foster Real Estate, Inc. #MC9656784 Report a problem | ||
| 6/7/2016 | Price change | $239,000-4%$135/sqft |
Source: Long & Foster Real Estate, Inc. #MC9656784 Report a problem | ||
| 5/13/2016 | Listed for sale | $249,000+8.3%$141/sqft |
Source: Long & Foster Real Estate, Inc. #MC9656784 Report a problem | ||
| 4/8/2014 | Listing removed | $1,800$1/sqft |
Source: RE/MAX All Pro #MC8290941 Report a problem | ||
| 3/25/2014 | Price change | $1,800-14.3%$1/sqft |
Source: RE/MAX All Pro #MC8290941 Report a problem | ||
| 3/14/2014 | Listed for rent | $2,100$1/sqft |
Source: RE/MAX All Pro #MC8290941 Report a problem | ||
| 7/30/2004 | Sold | $229,900+147.2%$130/sqft |
Source: Public Record Report a problem | ||
| 6/8/2001 | Sold | $93,000$53/sqft |
Source: Public Record Report a problem | ||
Public tax history
| Year | Property taxes | Tax assessment |
|---|---|---|
| 2025 | $2,338 -17.1% | $256,667 +4.8% |
| 2024 | $2,820 +2% | $245,000 +2.1% |
| 2023 | $2,765 +6.6% | $240,000 +2.1% |
| 2022 | $2,593 +2.3% | $235,000 +2.2% |
| 2021 | $2,536 +2.9% | $230,000 +3% |
| 2020 | $2,464 +6.4% | $223,333 +6.3% |
| 2019 | $2,316 -0.2% | $210,000 |
| 2018 | $2,320 -2.7% | $210,000 +1.6% |
| 2017 | $2,385 -4.4% | $206,667 +1.6% |
| 2016 | $2,495 | $203,333 +1.7% |
| 2015 | $2,495 | $200,000 |
| 2014 | $2,495 | $200,000 |
| 2013 | -- | $200,000 -13% |
| 2012 | -- | $230,000 |
| 2011 | -- | $230,000 |
| 2010 | -- | $230,000 -25.8% |
| 2009 | -- | $310,000 +14.1% |
| 2008 | -- | $271,666 +14.8% |
| 2007 | -- | $236,666 +21.4% |
| 2006 | -- | $195,000 +25.3% |
| 2005 | -- | $155,666 +33.8% |
| 2004 | -- | $116,333 +51.1% |
| 2003 | -- | $77,000 +0.4% |
| 2002 | -- | $76,666 |
| 2001 | -- | $76,666 |
Find assessor info on the county website
Neighborhood: North Kensington
Nearby homes
- $249,0001 bd1 ba1.2k sqft3333 University Blvd W APT G5, Kensington, MD 20895For Sale
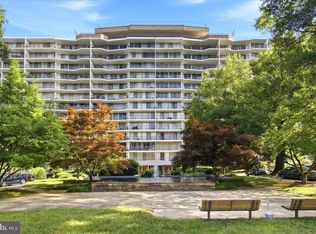
- $310,0003 bd2 ba1.9k sqft3333 University Blvd W APT 211, Kensington, MD 20895Sold
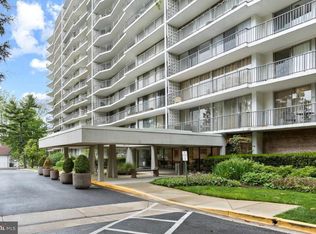
- $330,0002 bd2 ba1.9k sqft3333 University Blvd W APT 301, Kensington, MD 20895Sold
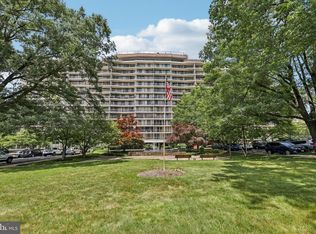
- $273,5002 bd2 ba1.5k sqft3333 University Blvd W APT 304, Kensington, MD 20895Sold
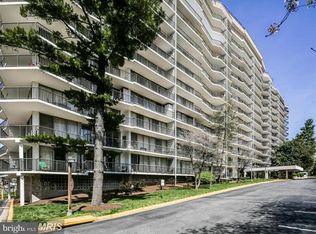
- $340,0003 bd2 ba1.9k sqft3333 University Blvd W APT 611, Kensington, MD 20895Sold
- $312,0002 bd2 ba1.7k sqft3333 University Blvd W APT 702, Kensington, MD 20895Sold
- $273,0002 bd2 ba1.5k sqft3333 University Blvd W APT 708, Kensington, MD 20895Sold
- $269,9002 bd2 ba1.5k sqft3333 University Blvd W APT 1008, Kensington, MD 20895Pending
Nearby schools
GreatSchools rating
- 4/10Rock View Elementary SchoolGrades: PK-5Distance: 0.6 mi
- 5/10Newport Mill Middle SchoolGrades: 6-8Distance: 0.4 mi
- 7/10Albert Einstein High SchoolGrades: 9-12Distance: 0.2 mi
Schools provided by the listing agent
- Elementary: Rock View
- Middle: Newport Mill
- High: Albert Einstein
- District: Montgomery County Public Schools
Source: Bright MLS. This data may not be complete. We recommend contacting the local school district to confirm school assignments for this home.
Get a cash offer in 3 minutes
Find out how much your home could sell for in as little as 3 minutes with a no-obligation cash offer.
Estimated market value
$312,700
Get a cash offer in 3 minutes
Find out how much your home could sell for in as little as 3 minutes with a no-obligation cash offer.
Estimated market value
$312,700
- Maryland
- Montgomery County
- Kensington
- 20895
- North Kensington
- 3333 University Blvd W Apartment 902
Nearby cities
Nearby neighborhoods
Nearby zip codes
Other Kensington Topics
