This spacious three-bedroom, two-bathroom condo at The Waterford combines comfort, style, and convenience. As a sought-after end unit, it boasts floor-to-ceiling windows in every room, leading to a wrap around balcony that spans the entire unit—perfect for outdoor dining or relaxing in the fresh air. The updated kitchen features ample cabinetry, granite countertops, and stainless steel appliances. The well-designed layout includes formal living and dining areas, a large primary suite with a renovated ensuite bath, two additional bedrooms, an updated hall bath, and plenty of in-unit storage. Conveniently located near shopping, dining, and major transportation options like the METRO, Marc Train, and I-495, this property offers an ideal blend of accessibility and practicality. The Waterford’s amenities include a newly updated lobby, hallways, and elevators, a rooftop pool, a party room, additional storage, and ample parking. With a staffed front desk, strong reserves, and a pet-friendly policy, residents enjoy a worry-free lifestyle. The condo fee covers all utilities and includes extra storage, making this community as practical as it is exceptional. **The seller has removed the carpet to reveal the parquet floors. The floors will need to be refinished or re-carpeted. Seller is offering a credit towards floor refinishing or new carpet.** Several images shown include virtually staged photos for illustrative purposes only. Furnishings, décor, & enhancements are computer-generated.
Sold for $310,000
$310,000
3333 University Blvd W APT 211, Kensington, MD 20895
3beds
1,949sqft
Condominium
Built in 1964
-- sqft lot
$308,000 Zestimate®
$159/sqft
$2,983 Estimated rent
Home value
$308,000
$280,000 - $339,000
$2,983/mo
Zestimate® history
Owner options
List your home for rent
$2,983/mo
Rent Zestimate®
Find your next renter with Zillow Rental Manager. Plus, with online applications, you can quickly screen prospective tenants – for free.
$2,983/mo
Rent Zestimate®
Refinance and save
$1,538/mo
Est. payment
Refinancing to a lower rate could help reduce your monthly payments and save thousands over the life of the loan.
$1,538/mo
Est. payment
Explore your selling options
Work with a Zillow partner agent
Leverage their expertise and Zillow's premium Showcase listings to get your home seen by more buyers.
Get startedList with your own agent
Get your home in front of millions of buyers by listing it on Zillow.
Learn how to do itSell it yourself
Take full control of how buyers see your home on Zillow by listing For Sale by Owner (FSBO).
List your homeWhat's special
Renovated ensuite bathIn-unit storageStainless steel appliancesFloor-to-ceiling windowsWrap around balconyAmple cabinetryGranite countertops
Zillow last checked:
Listing updated:
Listed by:
Rochelle Ruffin 202-531-8686,
Compass,
Co-Listing Agent: Mary Lynn White 202-309-1100,
Compass
Bought with:
Peggy Ferris, 42018
Compass
Source: Bright MLS,MLS#: MDMC2158970
Facts & features
Interior
Bedrooms & bathrooms
- Bedrooms: 3
- Bathrooms: 2
- Full bathrooms: 2
- Main level bathrooms: 2
- Main level bedrooms: 3
Basement
- Area: 0
Heating
- Convector, Electric
Cooling
- Convector, Other
Appliances
- Included: Gas Water Heater
Features
- Bathroom - Walk-In Shower, Floor Plan - Traditional, Formal/Separate Dining Room, Kitchen - Gourmet, Primary Bath(s)
- Flooring: Wood
- Windows: Sliding
- Has basement: No
- Has fireplace: No
Interior area
- Total structure area: 1,949
- Total interior livable area: 1,949 sqft
- Finished area above ground: 1,949
- Finished area below ground: 0
Property
Parking
- Parking features: Off Street, Parking Lot
Accessibility
- Accessibility features: Accessible Elevator Installed
Features
- Levels: One
- Stories: 1
- Pool features: Community
Details
- Additional structures: Above Grade, Below Grade
- Parcel number: 161301601770
- Zoning: R10
- Special conditions: Standard
Construction
Type & style
- Home type: Condo
- Architectural style: Contemporary
- Property subtype: Condominium
- Attached to another structure: Yes
Materials
- Brick
Condition
- New construction: No
- Year built: 1964
Utilities & green energy
- Sewer: Public Sewer
- Water: Public
Community & HOA
Community
- Condo and coop fee: $1,094 monthly
- Subdivision: The Waterford
HOA
- Has HOA: No
- Amenities included: Common Grounds, Elevator(s), Storage, Laundry, Party Room, Picnic Area, Pool - Rooftop, Other, Concierge
- Services included: Air Conditioning, Common Area Maintenance, Electricity, Maintenance Structure, Gas, Heat, Insurance, Maintenance Grounds, Management, Pool(s), Reserve Funds, Sewer, Snow Removal, Trash, Water
- HOA name: The Waterford
Location
- Region: Kensington
Financial & listing details
- Price per square foot: $159/sqft
- Tax assessed value: $285,000
- Annual tax amount: $3,342
- Date on market: 2/7/2025
- Listing agreement: Exclusive Right To Sell
- Ownership: Condominium
Price history
| Date | Event | Price |
|---|---|---|
| 2/28/2025 | Sold | $310,000-4.6%$159/sqft |
Source:  Bright MLS #MDMC2158970 Report a problem Bright MLS #MDMC2158970 Report a problem | ||
| 2/13/2025 | Contingent | $325,000$167/sqft |
Source: Bright MLS #MDMC2158970 Report a problem | ||
| 2/7/2025 | Listed for sale | $325,000+188.9%$167/sqft |
Source: Bright MLS #MDMC2158970 Report a problem | ||
| 10/9/2001 | Sold | $112,500+65.4%$58/sqft |
Source: Public Record Report a problem | ||
| 12/14/2000 | Sold | $68,000$35/sqft |
Source: Public Record Report a problem | ||
Public tax history
| Year | Property taxes | Tax assessment |
|---|---|---|
| 2025 | $3,298 +0.5% | $280,000 -1.8% |
| 2024 | $3,281 +5.5% | $285,000 +5.6% |
| 2023 | $3,111 +10.6% | $270,000 +5.9% |
| 2022 | $2,814 +6.3% | $255,000 +6.3% |
| 2021 | $2,646 +2.8% | $240,000 +2.9% |
| 2020 | $2,574 +6.1% | $233,333 +6.1% |
| 2019 | $2,426 -0.2% | $220,000 |
| 2018 | $2,430 -0.4% | $220,000 +3.9% |
| 2017 | $2,441 +92.5% | $211,667 +4.1% |
| 2016 | $1,268 | $203,333 +4.3% |
| 2015 | $1,268 | $195,000 |
| 2014 | $1,268 | $195,000 |
| 2013 | -- | $195,000 -25% |
| 2012 | -- | $260,000 |
| 2011 | -- | $260,000 |
| 2010 | -- | $260,000 -23.5% |
| 2009 | -- | $340,000 +13.3% |
| 2008 | -- | $300,000 +15.4% |
| 2007 | -- | $260,000 +18.2% |
| 2006 | -- | $220,000 +26% |
| 2005 | -- | $174,666 +35.1% |
| 2004 | -- | $129,333 +54% |
| 2003 | -- | $84,000 |
| 2002 | -- | $84,000 |
| 2001 | -- | $84,000 |
Find assessor info on the county website
Neighborhood: North Kensington
Nearby homes
- $249,0001 bd1 ba1.2k sqft3333 University Blvd W APT G5, Kensington, MD 20895For Sale
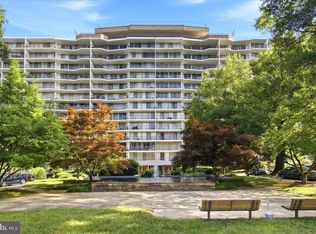
- $330,0002 bd2 ba1.9k sqft3333 University Blvd W APT 301, Kensington, MD 20895Sold
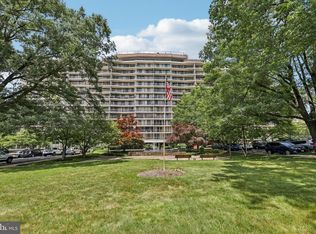
- $273,5002 bd2 ba1.5k sqft3333 University Blvd W APT 304, Kensington, MD 20895Sold
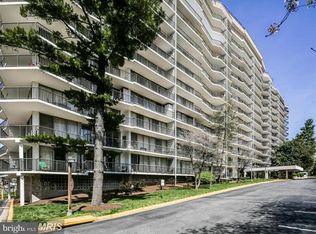
- $340,0003 bd2 ba1.9k sqft3333 University Blvd W APT 611, Kensington, MD 20895Sold

- $312,0002 bd2 ba1.7k sqft3333 University Blvd W APT 702, Kensington, MD 20895Sold
- $273,0002 bd2 ba1.5k sqft3333 University Blvd W APT 708, Kensington, MD 20895Sold
- $310,0002 bd2 ba1.7k sqft3333 University Blvd W APT 902, Kensington, MD 20895Sold
- $269,9002 bd2 ba1.5k sqft3333 University Blvd W APT 1008, Kensington, MD 20895Pending
Nearby schools
GreatSchools rating
- 4/10Rock View Elementary SchoolGrades: PK-5Distance: 0.6 mi
- 5/10Newport Mill Middle SchoolGrades: 6-8Distance: 0.4 mi
- 7/10Albert Einstein High SchoolGrades: 9-12Distance: 0.2 mi
Schools provided by the listing agent
- Elementary: Rock View
- Middle: Newport Mill
- High: Albert Einstein
- District: Montgomery County Public Schools
Source: Bright MLS. This data may not be complete. We recommend contacting the local school district to confirm school assignments for this home.
Get a cash offer in 3 minutes
Find out how much your home could sell for in as little as 3 minutes with a no-obligation cash offer.
Estimated market value
$308,000
Get a cash offer in 3 minutes
Find out how much your home could sell for in as little as 3 minutes with a no-obligation cash offer.
Estimated market value
$308,000
- Maryland
- Montgomery County
- Kensington
- 20895
- North Kensington
- 3333 University Blvd W Apartment 211
Nearby cities
Nearby neighborhoods
Nearby zip codes
Other Kensington Topics
