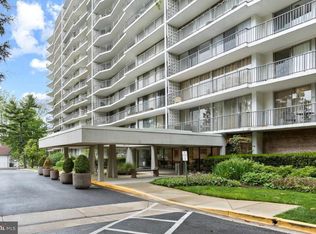
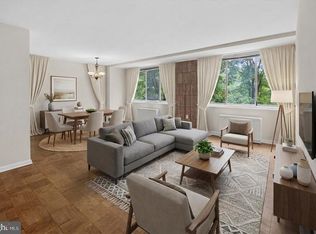
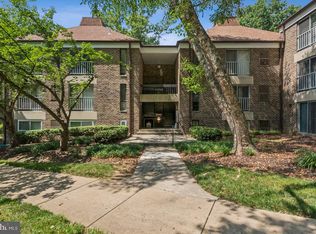
Beautifully updated, this light-filled residence at The Waterford combines modern style with everyday comfort. The open-concept floor plan features designer lighting and a spacious private balcony accessible from the living area. The updated kitchen is appointed with quartz counter-tops, custom cabinetry, striking geometric tile, open shelving, gas cooking, a breakfast bar, generous prep space, and a touch-activated faucet. The spacious bedroom offers an entire wall of custom closets, while the updated bathroom features sleek contemporary finishes and luxurious heated floors. Double-sheet rock construction between units provides enhanced sound insulation. Conveniently located near shopping, dining, and major transit options—including Metro, MARC Train, and I-495—this home offers both accessibility and ease. The Waterford provides an array of amenities, including a newly renovated lobby, hallways, and elevators, a rooftop pool, party room, ample parking, and additional storage. With a staffed front desk, strong financial reserves, and a pet-friendly policy, residents enjoy a worry-free lifestyle. The condo fee covers all utilities (except phone & cable) and storage, adding to the community’s rare combination of practicality and comfort. Welcome home!
Under contract
$249,000
3333 University Blvd W APT G5, Kensington, MD 20895
1beds
1,260sqft
:
Get pre-qualified$2,385/mo
Condominium
Built in 1964
-- sqft lot
$246,600 Zestimate®
$198/sqft
$776/mo HOA
What's special
Striking geometric tileCustom cabinetryDesigner lightingSleek contemporary finishesRooftop poolLight-filled residenceQuartz counter-tops
- 14 days |
- 90 |
- 4 |
Zillow last checked:
Listing updated:
Listed by:
Rochelle Ruffin 202-531-8686,
Compass (301) 298-1001
Source: Bright MLS,MLS#: MDMC2232672
Facts & features
Interior
Bedrooms & bathrooms
- Bedrooms: 1
- Bathrooms: 1
- Full bathrooms: 1
- Main level bathrooms: 1
- Main level bedrooms: 1
Basement
- Area: 0
Heating
- Convector, Natural Gas
Cooling
- Central Air, Other
Appliances
- Included: Electric Water Heater
- Laundry: Common Area
Features
- Open Floorplan, Kitchen - Gourmet, Kitchen Island
- Flooring: Luxury Vinyl
- Windows: Sliding
- Has basement: No
- Has fireplace: No
Interior area
- Total structure area: 1,260
- Total interior livable area: 1,260 sqft
- Finished area above ground: 1,260
- Finished area below ground: 0
Property
Parking
- Parking features: General Common Elements, Parking Lot
Accessibility
- Accessibility features: Accessible Approach with Ramp
Features
- Levels: One
- Stories: 1
- Exterior features: Barbecue, Sidewalks, Water Fountains
- Pool features: Community
Details
- Additional structures: Above Grade, Below Grade
- Parcel number: 161301601542
- Zoning: R10
- Special conditions: Standard
Construction
Type & style
- Home type: Condo
- Architectural style: Contemporary
- Property subtype: Condominium
- Attached to another structure: Yes
Materials
- Brick
Condition
- New construction: No
- Year built: 1964
Utilities & green energy
- Sewer: Public Sewer
- Water: Public
Community & HOA
Community
- Condo and coop fee: $776 monthly
- Subdivision: The Waterford
HOA
- Has HOA: No
- Amenities included: Elevator(s), Laundry, Concierge, Storage, Party Room, Picnic Area, Pool - Rooftop
- Services included: Air Conditioning, Common Area Maintenance, Electricity, Maintenance Structure, Heat, Management, Pool(s), Trash, Water, Gas, Insurance, Maintenance Grounds, Reserve Funds, Sewer
- HOA name: The Waterford
Location
- Region: Kensington
Financial & listing details
- Price per square foot: $198/sqft
- Tax assessed value: $203,333
- Annual tax amount: $2,224
- Date on market: 7/16/2026
- Listing agreement: Exclusive Right To Sell
- Ownership: Condominium
Estimated market value
$246,600
$234,000 - $259,000
$1,859/mo
Price history
| Date | Event | Price |
|---|---|---|
| 7/23/2026 | Contingent | $249,000$198/sqft |
Source:  Bright MLS #MDMC2232672 Report a problem Bright MLS #MDMC2232672 Report a problem | ||
| 7/16/2026 | Listed for sale | $249,000+10.7%$198/sqft |
Source: Bright MLS #MDMC2232672 Report a problem | ||
| 11/15/2023 | Sold | $225,000$179/sqft |
Source: Bright MLS #MDMC2109930 Report a problem | ||
| 10/15/2023 | Pending sale | $225,000$179/sqft |
Source: Bright MLS #MDMC2109930 Report a problem | ||
| 10/9/2023 | Listed for sale | $225,000+41.5%$179/sqft |
Source: Bright MLS #MDMC2109930 Report a problem | ||
| 12/9/2014 | Sold | $159,000-3.6%$126/sqft |
Source: Public Record Report a problem | ||
| 10/14/2014 | Pending sale | $165,000$131/sqft |
Source: Spicer Real Estate #MC8410256 Report a problem | ||
| 7/22/2014 | Listed for sale | $165,000+13.8%$131/sqft |
Source: Spicer Real Estate #MC8410256 Report a problem | ||
| 8/5/2012 | Listing removed | $145,000$115/sqft |
Source: Spicer Real Estate #MC7885669 Report a problem | ||
| 7/15/2012 | Listed for sale | $145,000+271.8%$115/sqft |
Source: Spicer Real Estate #MC7885669 Report a problem | ||
| 9/21/1999 | Sold | $39,000$31/sqft |
Source: Public Record Report a problem | ||
Public tax history
| Year | Property taxes | Tax assessment |
|---|---|---|
| 2025 | $1,532 -21.7% | $186,667 +9.8% |
| 2024 | $1,957 +4% | $170,000 +4.1% |
| 2023 | $1,882 +8.9% | $163,333 +4.3% |
| 2022 | $1,729 +4.5% | $156,667 +4.4% |
| 2021 | $1,654 +2.2% | $150,000 +2.3% |
| 2020 | $1,618 +4.8% | $146,667 +4.8% |
| 2019 | $1,544 -0.2% | $140,000 |
| 2018 | $1,547 +0.4% | $140,000 +6.3% |
| 2017 | $1,541 -11.7% | $131,667 +6.8% |
| 2016 | $1,745 | $123,333 +7.2% |
| 2015 | $1,745 | $115,000 |
| 2014 | $1,745 | $115,000 |
| 2013 | -- | $115,000 -28.1% |
| 2012 | -- | $160,000 |
| 2011 | -- | $160,000 |
| 2010 | -- | $160,000 -30.4% |
| 2009 | -- | $230,000 +14% |
| 2008 | -- | $201,666 +16.3% |
| 2007 | -- | $173,333 +19.5% |
| 2006 | -- | $145,000 +26.1% |
| 2005 | -- | $115,000 +35.3% |
| 2004 | -- | $85,000 +54.5% |
| 2003 | -- | $55,000 |
| 2002 | -- | $55,000 |
| 2001 | -- | $55,000 |
Find assessor info on the county website
Monthly payment
Est. payment
Payment breakdown
Explore the cost of this home by adjusting the details. Changes won't be saved.Climate risks
Neighborhood: North Kensington
Nearby schools
GreatSchools rating
- 4/10Rock View Elementary SchoolGrades: PK-5Distance: 0.6 mi
- 5/10Newport Mill Middle SchoolGrades: 6-8Distance: 0.4 mi
- 7/10Albert Einstein High SchoolGrades: 9-12Distance: 0.2 mi
Schools provided by the listing agent
- District: Montgomery County Public Schools
Source: Bright MLS. This data may not be complete. We recommend contacting the local school district to confirm school assignments for this home.
- $310,0003 bd2 ba1.9k sqft3333 University Blvd W APT 211, Kensington, MD 20895Sold
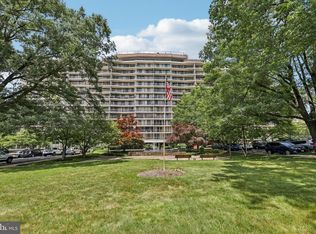
- $330,0002 bd2 ba1.9k sqft3333 University Blvd W APT 301, Kensington, MD 20895Sold
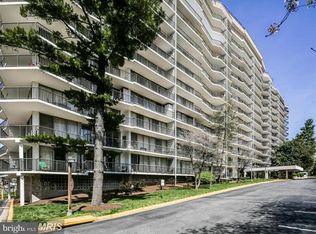
- $273,5002 bd2 ba1.5k sqft3333 University Blvd W APT 304, Kensington, MD 20895Sold
- $340,0003 bd2 ba1.9k sqft3333 University Blvd W APT 611, Kensington, MD 20895Sold

- $312,0002 bd2 ba1.7k sqft3333 University Blvd W APT 702, Kensington, MD 20895Sold
- $273,0002 bd2 ba1.5k sqft3333 University Blvd W APT 708, Kensington, MD 20895Sold
- $310,0002 bd2 ba1.7k sqft3333 University Blvd W APT 902, Kensington, MD 20895Sold
- $269,9002 bd2 ba1.5k sqft3333 University Blvd W APT 1008, Kensington, MD 20895Pending
A local agent can set up tours, give advice and negotiate with sellers.
Similar homes
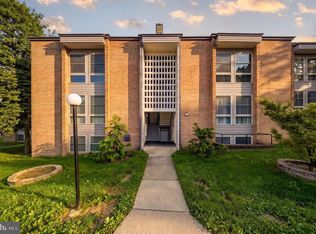
- $243,9002 bd2 ba1k sqft2202 Greenery Ln APT 301-22, Silver Spring, MD 20906For Sale
 MLS ID #MDMC2243780, Alex Martinez, The Agency DC. Bright MLS
 - $249,9002 bd2 ba1k sqftGrosvenor Park Iii Condominium, Rockville, MD 20852For Sale
 MLS ID #MDMC2236764, Mr. Rick Wright, REMAX Platinum Realty. Bright MLS
 - $249,9002 bd2 ba970 sqft575 Thayer Ave APT 705, Silver Spring, MD 20910For Sale
 MLS ID #MDMC2242256, Charles Gilroy, Redfin Corp. Bright MLS
 - $259,9993 bd2 ba1.1k sqft3240 Hewitt Ave B-unit 6-3, Silver Spring, MD 20906For Sale
 MLS ID #MDMC2228198, Yanira Rodriguez, Long & Foster Real Estate, Inc.. Bright MLS
 - $259,9993 bd2 ba1.1k sqft3240 Hewitt Ave #A, Silver Spring, MD 20906For SaleMLS ID #MDMC2228198, Yanira Rodriguez. Long & Foster Broker Feed
- $249,0002 bd2 ba1.2k sqftTakoma Overlook Condominium, Takoma Park, MD 20912For SaleMLS ID #MDMC2231566, Mr. Travell Eiland, Samson Properties. Bright MLS
- $260,0001 bd2 ba863 sqft11801 Rockville Pike APT 508, Rockville, MD 20852For SaleMLS ID #MDMC2231938, Leyla Torres, Samson Properties. Bright MLS
- $215,0001 bd1 ba927 sqftParkside Plaza Codm, Silver Spring, MD 20901For SaleMLS ID #MDMC2245454, Carmen Fontecilla, Compass. Bright MLS
- $274,9992 bd1 ba922 sqft7561 Spring Lake Dr APT B2, Bethesda, MD 20817For SaleMLS ID #MDMC2243406, Gloria Griner, RLAH @properties. Bright MLS
- $250,0001 bd1 ba855 sqft5410 Connecticut #817, Washington, DC 20015For SaleMLS ID #DCDC2245452, Kathryn Burson. Long & Foster Broker Feed
- $250,0001 bd1 ba855 sqftThe Garfield Condominiums, Washington, DC 20015For SaleMLS ID #DCDC2245452, Kathryn Burson, Long & Foster Real Estate, Inc.. Bright MLS
- $240,0001 bd1 ba702 sqftRock Creek Apts Codm 1, Silver Spring, MD 20910For SaleMLS ID #MDMC2233060, Faith Kim, Giant Realty, Inc.. Bright MLS
- $297,0002 bd1 ba1k sqftWhitehall Codm, Bethesda, MD 20814For SaleMLS ID #MDMC2242122, Claudia Kern, Compass. Bright MLS
- $270,0002 bd1 ba1.1k sqft7505 Democracy Blvd APT A123, Bethesda, MD 20817For SaleMLS ID #MDMC2219256, Elmer Ramos, The Agency DC. Bright MLS
- $229,5001 bd1 ba857 sqftChelsea Towers Codm, Bethesda, MD 20817For SaleMLS ID #MDMC2243746, Christina Koch, Samson Properties. Bright MLS
- $250,0002 bd1 ba1k sqftPembrook Of Loudoun, Sterling, VA 20164For SaleMLS ID #VALO2131666, Casey Menish, Pearson Smith Realty, LLC. Bright MLS
- $298,0003 bd2 ba1.1k sqft12403 Braxfield Ct #461-7, Rockville, MD 20852For SaleMLS ID #MDMC2240948, Joana Gomes, Compass. Bright MLS
- $230,0002 bd1 ba981 sqftThe Promeande, Bethesda, MD 20814For SaleMLS ID #MDMC2239950, Silvanna Valencia, EXP Realty, LLC. Bright MLS
- $299,0002 bd2 ba1.2k sqftGrosvenor Park, Rockville, MD 20852For SaleMLS ID #MDMC2231706, Eris Norman, TTR Sotheby's International Realty. Bright MLS
- $239,0001 bd1 ba1.2k sqftThe Promenade Towers, Bethesda, MD 20814For SaleMLS ID #MDMC2218058, Harlene Bernstein, RLAH @properties. Bright MLS
