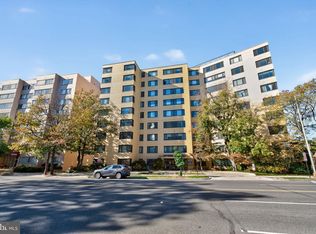
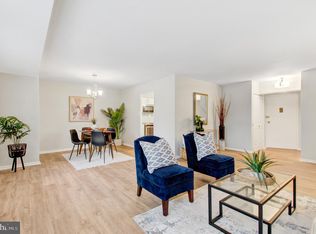
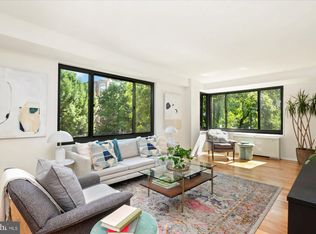
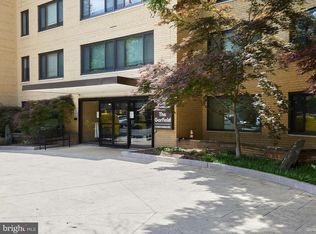
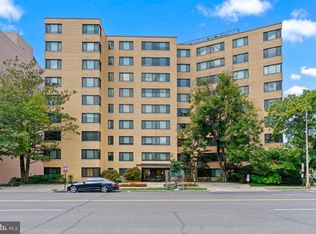
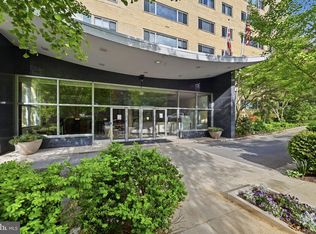

Welcome to this bright and beautifully updated upper-level one-bedroom condo with a dedicated garage parking space (G10), which adds rare and valuable convenience!! Located at The Garfield in the heart of Chevy Chase, DC. This sun-filled home features luxury vinyl flooring, fresh paint, new energy-efficient windows, and a gourmet kitchen with all-new stainless steel appliances. Building amenities include a 24/7 front desk concierge, rooftop deck with views, fitness center, and common laundry facilities in the basement. Ideally located blocks from Chevy Chase Circle, Safeway, the Avalon Theatre, shops, restaurants, and the Friendship Heights Metro. Move-in ready and an exceptional opportunity for first-time buyers, downsizers, or investors! Condo is FHA approved!
For sale
Price cut: $5K (6/27)
$250,000
5410 Connecticut Ave NW APT 817, Washington, DC 20015
1beds
855sqft
Condominium
Built in 1957
-- sqft lot
$246,800 Zestimate®
$292/sqft
$945/mo HOA
What's special
Updated bathroomNew energy-efficient windowsLuxury vinyl flooringRooftop deck with viewsFresh paintSun-filled home
- 160 days |
- 114 |
- 2 |
Zillow last checked:
Listing updated:
Listed by:
Kathryn Burson 240-678-3879,
Long & Foster Real Estate, Inc.,
Listing Team: Umanzor & Associates
Source: Bright MLS,MLS#: DCDC2245452
Facts & features
Interior
Bedrooms & bathrooms
- Bedrooms: 1
- Bathrooms: 1
- Full bathrooms: 1
- Main level bathrooms: 1
- Main level bedrooms: 1
Rooms
- Room types: Bedroom 1, Bathroom 1
Bedroom 1
- Level: Main
Bathroom 1
- Level: Main
Heating
- Wall Unit, Other
Cooling
- Wall Unit(s), Electric
Appliances
- Included: Microwave, Dishwasher, Disposal, Energy Efficient Appliances, Ice Maker, Refrigerator, Stainless Steel Appliance(s), Cooktop, Gas Water Heater
- Laundry: In Basement, Common Area
Features
- Ceiling Fan(s), Dining Area, Kitchen - Galley
- Flooring: Luxury Vinyl
- Has basement: No
- Has fireplace: No
Interior area
- Total structure area: 855
- Total interior livable area: 855 sqft
- Finished area above ground: 855
Property
Parking
- Total spaces: 1
- Parking features: Covered, Underground, Assigned, Parking Space Conveys, Private, Secured, Garage
- Garage spaces: 1
- Details: Assigned Parking, Assigned Space #: G10
Accessibility
- Accessibility features: None
Features
- Levels: One
- Stories: 1
- Exterior features: Other
- Pool features: None
Lot
- Features: Unknown Soil Type
Details
- Additional structures: Above Grade
- Parcel number: 1857//2145
- Zoning: R-2
- Special conditions: Standard
Construction
Type & style
- Home type: Condo
- Architectural style: Other
- Property subtype: Condominium
- Attached to another structure: Yes
Materials
- Other
Condition
- Excellent
- New construction: No
- Year built: 1957
Utilities & green energy
- Sewer: Public Sewer
- Water: Public
Community & HOA
Community
- Security: 24 Hour Security
- Condo and coop fee: $945 monthly
- Subdivision: Chevy Chase
HOA
- Has HOA: No
- Amenities included: Concierge, Elevator(s), Fitness Center, Laundry, Meeting Room, Party Room
- Services included: Air Conditioning, Common Area Maintenance, Electricity, Maintenance Structure, Gas, Heat, Insurance, Laundry, Management, Reserve Funds, Snow Removal, Parking Fee
- HOA name: The Gardfield Condomonium
Location
- Region: Washington
Financial & listing details
- Price per square foot: $292/sqft
- Tax assessed value: $309,850
- Annual tax amount: $2,672
- Date on market: 2/11/2026
- Listing agreement: Exclusive Right To Sell
- Listing terms: Cash,Conventional
- Ownership: Condominium
Estimated market value
$246,800
$234,000 - $259,000
$2,063/mo
Price history
| Date | Event | Price |
|---|---|---|
| 6/27/2026 | Price change | $250,000-2%$292/sqft |
Source:  Bright MLS #DCDC2245452 Report a problem Bright MLS #DCDC2245452 Report a problem | ||
| 2/12/2026 | Listed for sale | $255,000$298/sqft |
Source: Bright MLS #DCDC2245452 Report a problem | ||
| 1/1/2026 | Listing removed | $255,000$298/sqft |
Source: Bright MLS #DCDC2209916 Report a problem | ||
| 7/15/2025 | Listed for sale | $255,000+15.9%$298/sqft |
Source: Bright MLS #DCDC2209916 Report a problem | ||
| 2/1/2023 | Sold | $220,000-6.4%$257/sqft |
Source: Bright MLS #DCDC2070298 Report a problem | ||
| 1/4/2023 | Pending sale | $235,000$275/sqft |
Source: Bright MLS #DCDC2070298 Report a problem | ||
| 11/11/2022 | Price change | $235,000-19%$275/sqft |
Source: Bright MLS #DCDC2070298 Report a problem | ||
| 10/6/2022 | Listed for sale | $290,000-6.5%$339/sqft |
Source: Bright MLS #DCDC2070298 Report a problem | ||
| 2/17/2021 | Listing removed | -- |
Source:  Keller Williams Report a problem Keller Williams Report a problem | ||
| 1/13/2021 | Listed for rent | $1,700$2/sqft |
Source: Zillow Rental Network Premium Report a problem | ||
| 8/18/2020 | Price change | $310,000-1.6%$363/sqft |
Source: Keller Williams Capital Properties #DCDC479074 Report a problem | ||
| 12/11/2019 | Price change | $315,000-1.3%$368/sqft |
Source: Keller Williams Capital Properties #DCDC437138 Report a problem | ||
| 8/14/2019 | Price change | $319,000-3%$373/sqft |
Source: Keller Williams Capitol Properties #DCDC437138 Report a problem | ||
| 8/5/2019 | Listed for sale | $329,000+5.4%$385/sqft |
Source: Keller Williams Capitol Properties #DCDC437138 Report a problem | ||
| 6/21/2017 | Sold | $312,000-1%$365/sqft |
Source: Public Record Report a problem | ||
| 4/25/2017 | Pending sale | $315,000$368/sqft |
Source: Long & Foster Real Estate, Inc. #DC9909787 Report a problem | ||
| 4/7/2017 | Listed for sale | $315,000+12.9%$368/sqft |
Source: Long & Foster Real Estate, Inc. #DC9909787 Report a problem | ||
| 10/16/2011 | Listing removed | $279,000$326/sqft |
Source: Long & Foster Real Estate #DC7688205 Report a problem | ||
| 9/10/2011 | Price change | $279,000-0.2%$326/sqft |
Source: Long & Foster Real Estate #DC7688205 Report a problem | ||
| 7/16/2011 | Price change | $279,500-6.7%$327/sqft |
Source: Long & Foster Real Estate #DC7688205 Report a problem | ||
| 7/9/2011 | Price change | $299,500+7.2%$350/sqft |
Source: Long & Foster Real Estate #DC7688205 Report a problem | ||
| 3/28/2011 | Listed for sale | $279,500-14.5%$327/sqft |
Source: Long & Foster Real Estate #DC7561300 Report a problem | ||
| 6/30/2005 | Sold | $327,000+367.1%$382/sqft |
Source: Public Record Report a problem | ||
| 7/22/1998 | Sold | $70,000$82/sqft |
Source: Public Record Report a problem | ||
Public tax history
| Year | Property taxes | Tax assessment |
|---|---|---|
| 2025 | $2,501 -6.4% | $309,850 -6% |
| 2024 | $2,672 +0.1% | $329,470 +0.2% |
| 2023 | $2,669 -2.1% | $328,750 -1.7% |
| 2022 | $2,727 +5.5% | $334,540 +5.4% |
| 2021 | $2,586 -5.9% | $317,480 -1.8% |
| 2020 | $2,749 +6.2% | $323,390 +6.2% |
| 2018 | $2,588 +165.3% | $304,510 +0.8% |
| 2017 | $976 +1.7% | $302,030 +1.6% |
| 2016 | $959 +1.7% | $297,340 +1.4% |
| 2015 | $943 +6.2% | $293,300 +5.1% |
| 2014 | $888 -50.8% | $279,190 -0.8% |
| 2013 | $1,804 -4.8% | $281,360 -3.1% |
| 2012 | $1,895 | $290,410 |
| 2011 | $1,895 -4.5% | $290,410 -3.5% |
| 2010 | $1,985 -11.2% | $301,030 -8.9% |
| 2009 | $2,235 -5.8% | $330,490 +10.3% |
| 2007 | $2,372 +2.7% | $299,570 +19.3% |
| 2006 | $2,311 +83.2% | $251,160 +26.6% |
| 2005 | $1,261 +129% | $198,460 +17.5% |
| 2004 | $551 +12% | $168,910 +108% |
| 2003 | $492 | $81,225 |
| 2002 | $492 | $81,225 |
| 2001 | $492 | $81,225 |
Find assessor info on the county website
Monthly payment
Est. payment
Payment breakdown
Explore the cost of this home by adjusting the details. Changes won't be saved.Climate risks
Neighborhood: Chevy Chase
Nearby schools
GreatSchools rating
- 10/10Lafayette Elementary SchoolGrades: PK-5Distance: 0.5 mi
- 10/10Deal Middle SchoolGrades: 6-8Distance: 0.6 mi
- 7/10Jackson-Reed High SchoolGrades: 9-12Distance: 0.8 mi
Schools provided by the listing agent
- District: District Of Columbia Public Schools
Source: Bright MLS. This data may not be complete. We recommend contacting the local school district to confirm school assignments for this home.
- $155,0001 bd1 ba509 sqft5410 Connecticut Ave NW SUITE 108, Washington, DC 20015Sold
- $345,0002 bd1 ba964 sqft5410 Connecticut Ave NW APT 206, Washington, DC 20015Sold
- $320,0001 bd1 ba926 sqft5410 Connecticut Ave NW APT 302, Washington, DC 20015Sold
- $185,0001 bd1 ba826 sqft5410 Connecticut Ave NW APT 307, Washington, DC 20015Sold
- $280,0001 bd1 ba756 sqft5410 Connecticut Ave NW APT 316, Washington, DC 20015Sold
- $225,0001 bd1 ba823 sqft5410 Connecticut Ave NW APT 403, Washington, DC 20015Coming Soon
- $174,9001 bd1 ba740 sqft5410 Connecticut Ave NW APT 416, Washington, DC 20015For Sale
- $446,0002 bd2 ba1k sqft5410 Connecticut Ave NW APT 512, Washington, DC 20015Sold
- $399,0002 bd2 ba1k sqft5410 Connecticut Ave NW APT 605, Washington, DC 20015Sold
A local agent can set up tours, give advice and negotiate with sellers.
Similar homes
- $250,0001 bd1 ba855 sqft5410 Connecticut #817, Washington, DC 20015For Sale
 MLS ID #DCDC2245452, Kathryn Burson. Long & Foster Broker Feed
 - $245,0001 bd1 ba741 sqftWakefield, Washington, DC 20008For Sale
 MLS ID #DCDC2256186, Koki Adasi, Compass. Bright MLS
 - $230,000-- bd1 ba459 sqftGarfield, Washington, DC 20008For Sale
 MLS ID #DCDC2274110, Gregory Hangemanole, Long & Foster Real Estate, Inc.. Bright MLS
 - $265,0001 bd1 ba709 sqftWesley Heights, Washington, DC 20016For Sale
 MLS ID #DCDC2253256, Jason Skipworth, RLAH @properties. Bright MLS
 - $230,0001 bd1 ba600 sqft4600 Connecticut, Washington, DC 20008For SaleMLS ID #DCDC2258746, Christopher Owens, TTR Sotheby's International Realty. Bright MLS
- $235,0001 bd1 ba555 sqftThe Towers Condominium, Washington, DC 20016For SaleMLS ID #DCDC2241316, Nichelle Jeter, Samson Properties. Bright MLS
- $259,9001 bd1 ba775 sqftOld City 2, Washington, DC 20036For SaleMLS ID #DCDC2240838, Mike Aubrey, Berkshire Hathaway HomeServices PenFed Realty. Bright MLS
- $220,000-- bd1 ba577 sqftWakefield, Washington, DC 20008For SaleMLS ID #DCDC2267586, Nick Africano, Compass. Bright MLS
- $249,9002 bd2 ba962 sqftCircle Condo, Arlington, VA 22201For SaleMLS ID #VAAR2067702, Kay Houghton, EXP Realty, LLC. Bright MLS
- $295,0001 bd1 ba870 sqft5500 Friendship Blvd APT 1128N, Chevy Chase, MD 20815For SaleMLS ID #MDMC2222496, Margaret Babbington, Compass. Bright MLS
- $235,0001 bd1 ba562 sqftPalisades, Washington, DC 20007For SaleMLS ID #DCDC2252026, Chris Craddock, EXP Realty, LLC. Bright MLS
- $315,0001 bd1 ba575 sqftForest Hills, Washington, DC 20008For SaleMLS ID #DCDC2272756, Kate Foster-Bankey, Compass. Bright MLS
- $254,0001 bd1 ba746 sqftCarlyn Place Condo, Arlington, VA 22207For SaleMLS ID #VAAR2075220, Chris Earman, Weichert, REALTORS. Bright MLS
- $249,9992 bd2 ba1.2k sqftTakoma Overlook Condominium, Takoma Park, MD 20912For SaleMLS ID #MDMC2231566, Mr. Travell Eiland, Samson Properties. Bright MLS
- $249,9902 bd2 ba1k sqftYorktown, Arlington, VA 22207For SaleMLS ID #VAAR2068462, Cathy Beckett, Coldwell Banker Realty. Bright MLS
- $245,0001 bd1 ba643 sqftClaridge House, Washington, DC 20037For SaleMLS ID #DCDC2262342, Lauren Johnson, EXP Realty, LLC. Bright MLS
- $257,0002 bd1 ba1k sqft3601 5th St S APT 103, Arlington, VA 22204For SaleMLS ID #VAAR2073278, CallCathy Poungmalai, EXP Realty, LLC. Bright MLS
- $299,9601 bd1 ba774 sqftChillum, Washington, DC 20011For SaleMLS ID #DCDC2249206, Chris Craddock, EXP Realty, LLC. Bright MLS
- $249,999-- bd1 ba442 sqft1210 N Taft St APT 909, Arlington, VA 22201For SaleMLS ID #VAAR2074886, Kimberly Briggs, Keller Williams Realty. Bright MLS
- $285,0001 bd1 ba951 sqftSkyline Plaza North Cond, Falls Church, VA 22041For SaleMLS ID #VAFX2328884, Neyla Brown, Keller Williams Realty. Bright MLS
