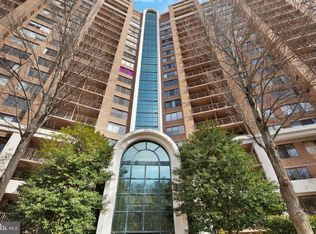
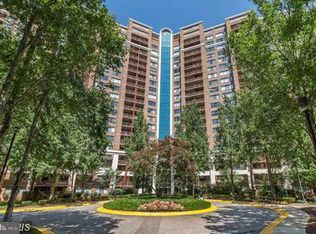
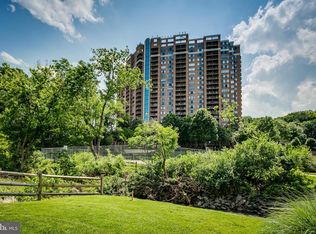
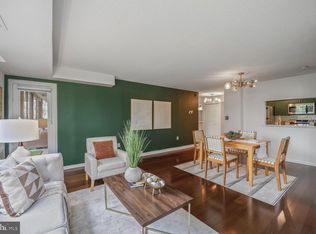
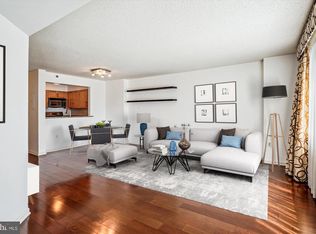
Garage Parking Space P-325. A Beautiful ASHLEIGH 1 Bedroom and 1 Bath Floor Plan. With a Private Balcony facing Southeast. Amazing Closets! Open Floor Plan with Decorator Color’s. Marvelous Natural Sunlit Rooms. Stainless Steel Appliances, Granite Countertops, Oak Cabinetry. With Glass Inserts and a Washer/Dryer In the Condo! Luxury Vinyl planks are in the Foyer, Living Room, and Dining Room and the Bedroo . This beautiful condo faces Southeast with Gorgeous Sunrise Views. Pet-Friendly Building. Walking Distance to Grosvenor/Strathmore Redline Metro. Only one Stop Sign away from 355, 495 & 270. Close to NIH, Naval Hospital, Bethesda & D.C. Amenities Galore! State of the Art Gym, Pool, Patio/Picnic Outdoor Lounge, Tennis Courts, and Resident Indoor Lounge for Private Parties or to Catch a Game on the Big Screen TVs. A Business Center that provides Free WIFI and 24/7 Concierge. Pet Park for Your Fur Babies. An Extra Plus, this is a NON-SMOKING COMMUNITY!
Under contract
Price cut: $9K (5/4)
$255,888
10101 Grosvenor Pl APT 1908, Rockville, MD 20852
1beds
904sqft
:
Get pre-qualified$2,372/mo
Condominium
Built in 1986
-- sqft lot
$249,900 Zestimate®
$283/sqft
$754/mo HOA
What's special
- 126 days |
- 136 |
- 2 |
Zillow last checked:
Listing updated:
Listed by:
Kimberly Sherrill 301-237-8323,
Taylor Properties 301-970-2447
Source: Bright MLS,MLS#: MDMC2224450
Facts & features
Interior
Bedrooms & bathrooms
- Bedrooms: 1
- Bathrooms: 1
- Full bathrooms: 1
- Main level bathrooms: 1
- Main level bedrooms: 1
Rooms
- Room types: Living Room, Dining Room, Primary Bedroom, Kitchen, Foyer, Laundry, Bathroom 1
Primary bedroom
- Features: Walk-In Closet(s), Window Treatments, Flooring - Luxury Vinyl Plank
- Level: Main
Bathroom 1
- Features: Countertop(s) - Solid Surface, Flooring - Tile/Brick, Bathroom - Tub Shower, Flooring - Marble
- Level: Main
Dining room
- Features: Dining Area, Flooring - Luxury Vinyl Plank
- Level: Main
Foyer
- Features: Flooring - Luxury Vinyl Plank
- Level: Main
Kitchen
- Features: Breakfast Bar, Granite Counters, Kitchen - Electric Cooking, Flooring - Ceramic Tile
- Level: Main
Laundry
- Features: Flooring - Vinyl
- Level: Main
Living room
- Features: Living/Dining Room Combo, Window Treatments, Balcony Access, Flooring - Luxury Vinyl Plank
- Level: Main
Heating
- Heat Pump, Electric
Cooling
- Heat Pump, Electric
Appliances
- Included: Microwave, Dishwasher, Disposal, Exhaust Fan, Self Cleaning Oven, Oven/Range - Electric, Washer/Dryer Stacked, Ice Maker, Range Hood, Refrigerator, Stainless Steel Appliance(s), Water Heater
- Laundry: Dryer In Unit, Washer In Unit, Laundry Room, In Unit
Features
- Combination Dining/Living, Upgraded Countertops, Kitchen - Galley, Dry Wall
- Flooring: Ceramic Tile, Luxury Vinyl
- Doors: Six Panel
- Windows: Double Pane Windows
- Has basement: No
- Has fireplace: No
Interior area
- Total structure area: 904
- Total interior livable area: 904 sqft
- Finished area above ground: 904
- Finished area below ground: 0
Property
Parking
- Total spaces: 1
- Parking features: Garage Faces Rear, Garage Door Opener, Parking Space Conveys, Surface, Attendant, Lighted, Garage
- Garage spaces: 1
Accessibility
- Accessibility features: Accessible Elevator Installed
Features
- Levels: One
- Stories: 1
- Exterior features: Barbecue, Lawn Sprinkler, Sidewalks, Street Lights, Tennis Court(s), Lighting, Balcony
- Pool features: Community
- Has view: Yes
- View description: Trees/Woods, Street, Garden
Lot
- Features: Landscaped
Details
- Additional structures: Above Grade, Below Grade
- Parcel number: 160403506354
- Zoning: R10
- Special conditions: Standard
Construction
Type & style
- Home type: Condo
- Architectural style: Traditional
- Property subtype: Condominium
- Attached to another structure: Yes
Materials
- Brick
Condition
- Very Good,Excellent,Good
- New construction: No
- Year built: 1986
- Major remodel year: 2006
Details
- Builder model: YOUR BEAUTIFUL NEW CONDO
- Builder name: LOVE THIS BUILDING
Utilities & green energy
- Electric: Circuit Breakers
- Sewer: Public Sewer
- Water: Public
- Utilities for property: Underground Utilities, Fiber Optic, Cable
Community & HOA
Community
- Features: Pool
- Security: Desk in Lobby, Fire Alarm, Main Entrance Lock, Resident Manager, Smoke Detector(s), Fire Sprinkler System
- Condo and coop fee: $754 monthly
- Subdivision: Grosvenor Park
HOA
- Has HOA: No
- Amenities included: Concierge, Fitness Center, Party Room, Sauna, Tennis Court(s), Pool
- Services included: Common Area Maintenance, Maintenance Structure, Fiber Optics Available, Lawn Care Front, Lawn Care Rear, Lawn Care Side, Pool(s), Sauna, Snow Removal, Sewer, Trash, Water
- HOA name: 10101 Grosvenor Park Condo
Location
- Region: Rockville
Financial & listing details
- Price per square foot: $283/sqft
- Tax assessed value: $286,000
- Annual tax amount: $3,356
- Date on market: 3/29/2026
- Listing agreement: Exclusive Agency
- Listing terms: Conventional,FHA,VA Loan,Cash
- Ownership: Condominium
- Road surface type: Paved
Estimated market value
$249,900
$237,000 - $262,000
$2,106/mo
Price history
| Date | Event | Price |
|---|---|---|
| 7/29/2026 | Contingent | $255,888$283/sqft |
Source:  Bright MLS #MDMC2224450 Report a problem Bright MLS #MDMC2224450 Report a problem | ||
| 7/21/2026 | Listed for rent | $1,988$2/sqft |
Source: Zillow Rentals Report a problem | ||
| 5/4/2026 | Price change | $255,888-3.4%$283/sqft |
Source: Bright MLS #MDMC2224450 Report a problem | ||
| 4/10/2026 | Price change | $264,888-3.6%$293/sqft |
Source: Bright MLS #MDMC2224450 Report a problem | ||
| 3/30/2026 | Listed for sale | $274,888+6.9%$304/sqft |
Source: Bright MLS #MDMC2224450 Report a problem | ||
| 9/4/2007 | Sold | $257,230$285/sqft |
Source: Public Record Report a problem | ||
Public tax history
| Year | Property taxes | Tax assessment |
|---|---|---|
| 2025 | $3,356 +1.9% | $286,000 |
| 2024 | $3,292 -9.6% | $286,000 -9.5% |
| 2023 | $3,641 +9% | $316,000 +4.4% |
| 2022 | $3,340 +4.7% | $302,667 +4.6% |
| 2021 | $3,190 +4.8% | $289,333 +4.8% |
| 2020 | $3,045 +0% | $276,000 |
| 2019 | $3,043 -0.2% | $276,000 |
| 2018 | $3,049 -8.5% | $276,000 -5.2% |
| 2017 | $3,333 +18.1% | $291,000 +3.6% |
| 2016 | $2,822 | $281,000 +3.7% |
| 2015 | $2,822 | $271,000 +3.8% |
| 2014 | $2,822 | $261,000 |
| 2013 | -- | $261,000 |
| 2012 | -- | $261,000 |
| 2011 | -- | $261,000 |
| 2010 | -- | $261,000 |
| 2009 | -- | $261,000 -25.9% |
| 2008 | -- | $352,000 +9.9% |
| 2007 | -- | $320,432 +6.2% |
| 2006 | -- | $301,833 |
Find assessor info on the county website
Monthly payment
Est. payment
Payment breakdown
Explore the cost of this home by adjusting the details. Changes won't be saved.Climate risks
Neighborhood: 20852
Nearby schools
GreatSchools rating
- 9/10Ashburton Elementary SchoolGrades: K-5Distance: 1.3 mi
- 9/10North Bethesda Middle SchoolGrades: 6-8Distance: 1.7 mi
- 9/10Walter Johnson High SchoolGrades: 9-12Distance: 1.4 mi
Schools provided by the listing agent
- District: Montgomery County Public Schools
Source: Bright MLS. This data may not be complete. We recommend contacting the local school district to confirm school assignments for this home.
- $368,0002 bd1 ba1.1k sqft10101 Grosvenor Pl APT 510, Rockville, MD 20852Sold
- $250,0001 bd1 ba931 sqft10101 Grosvenor Pl APT 914, Rockville, MD 20852Sold
- $279,8881 bd1 ba904 sqft10101 Grosvenor Pl APT L12, Rockville, MD 20852Sold
- $415,0002 bd2 ba1.2k sqft10101 Grosvenor Pl APT 215, Rockville, MD 20852Sold
- $257,5001 bd1 ba925 sqft10101 Grosvenor Pl APT 217, Rockville, MD 20852Sold
- $425,0002 bd2 ba1.3k sqft10101 Grosvenor Pl APT 305, Rockville, MD 20852For Sale
- $250,0001 bd1 ba931 sqft10101 Grosvenor Pl APT 407, Rockville, MD 20852For Sale
- $282,0001 bd1 ba931 sqft10101 Grosvenor Pl APT 614, Rockville, MD 20852For Sale
- $315,0002 bd1 ba1.1k sqft10101 Grosvenor Pl APT 910, Rockville, MD 20852Pending
A local agent can set up tours, give advice and negotiate with sellers.
Similar homes
- $275,0001 bd1 ba923 sqft10101 Grosvenor Pl APT 1818, Rockville, MD 20852For Sale

 MLS ID #MDMC2244622, Annabel Burch-Murton, Compass. Bright MLS
 - $269,9001 bd1 ba904 sqft10101 Grosvenor Pl APT 2013, Rockville, MD 20852For Sale
 MLS ID #MDMC2246164, Will Lindsey, Real Broker, LLC - Gaithersburg. Bright MLS
 - $250,0001 bd1 ba931 sqft10101 Grosvenor Pl APT 407, Rockville, MD 20852For Sale
 MLS ID #MDMC2242184, Melinda Estridge, Long & Foster Real Estate, Inc.. Bright MLS
 - $248,0001 bd2 ba877 sqft11801 Rockville Pik #910, Rockville, MD 20852For Sale
 MLS ID #MDMC2241140, Joaquin Cerritos, RE/MAX Realty Group. Bright MLS
 - $295,0001 bd2 ba875 sqftThe Fallswood Condominium, Rockville, MD 20852For SaleMLS ID #MDMC2231694, Dorie Glass, Long & Foster Real Estate, Inc.. Bright MLS
- $260,0002 bd2 ba1.1k sqft3330 N Leisure World Blvd #5427, Silver Spring, MD 20906For SaleMLS ID #MDMC2246158, Donna Kerr, Donna Kerr Group. Bright MLS
- $239,9001 bd1 ba981 sqft5225 Pooks Hill Rd APT 1819N, Bethesda, MD 20814For SaleMLS ID #MDMC2239780, Harlene Bernstein, RLAH @properties. Bright MLS
- $210,0001 bd1 ba981 sqftThe Promenade, Bethesda, MD 20814For SaleMLS ID #MDMC2242046, Leigh Yates, Redfin Corp. Bright MLS
- $355,0001 bd1 ba758 sqft11710 Old Georgetown Rd APT 1404, Rockville, MD 20852For SaleMLS ID #MDMC2246898, Debbie Leyba, Long & Foster Real Estate, Inc.. Bright MLS
- $179,000-- bd1 ba560 sqft10500 Rockville Pike Unit 605, Rockville, MD 20852For SaleMLS ID #MDMC2233400, Nathan Dart, RE/MAX Realty Group. Bright MLS
- $229,0001 bd1 ba1.2k sqft5225 Pooks Hill Rd APT 1301N, Bethesda, MD 20814For SaleMLS ID #MDMC2228722, Michelle Milton, Compass. Bright MLS
- $249,0001 bd1 ba768 sqftSusses House, Bethesda, MD 20814For SaleMLS ID #MDMC2223220, ANTHONY ARGONIS, Long & Foster Real Estate, Inc.. Bright MLS
- $239,0001 bd1 ba1.2k sqftThe Promenade Towers, Bethesda, MD 20814For SaleMLS ID #MDMC2218058, Harlene Bernstein, RLAH @properties. Bright MLS
- $359,9001 bd1 ba791 sqftThe Gallery, Rockville, MD 20852For SaleMLS ID #MDMC2240404, Ken Hirsch, Weichert, REALTORS. Bright MLS
- $275,0001 bd1 ba923 sqftThe Elizabeth, Chevy Chase, MD 20815For SaleMLS ID #MDMC2218004, Mr. Kenneth Vogel, Vogel Realty, Inc.. Bright MLS
- $380,0002 bd2 ba1.3k sqftWhite Flint Station Codm, North Bethesda, MD 20852For SaleMLS ID #MDMC2242970, Mr. Jonathan S Lahey, EXP Realty, LLC. Bright MLS
- $235,0002 bd2 ba1.1k sqft15107 Interlachen Dr #2115, Silver Spring, MD 20906For SaleMLS ID #MDMC2244528, Carmen Murphy, Samson Properties. Bright MLS
- $249,0002 bd2 ba1.1k sqftFairways North Codm, Silver Spring, MD 20906For SaleMLS ID #MDMC2232520, Alex Martinez, The Agency DC. Bright MLS
- $210,0001 bd1 ba630 sqft5225 Pooks Hill Rd APT 715N, Bethesda, MD 20814For SaleMLS ID #MDMC2224490, Carlos Fuentes, Samson Properties. Bright MLS
- $262,0003 bd2 ba1.3k sqft15301 Pine Orchard Dr #86-3K, Silver Spring, MD 20906For SaleMLS ID #MDMC2227212, Josh Ducoulombier, ExecuHome Realty. Bright MLS
