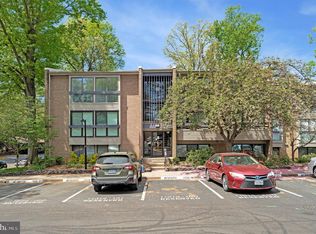
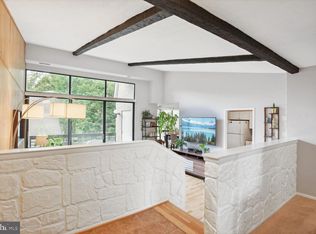
Welcome home to this beautifully updated penthouse-level condominium in the heart of Reston! This spacious 2-bedroom, 2-full-bath residence combines comfort, style, and convenience in one of Northern Virginia's most desirable communities. Filled with abundant natural light, this exceptional home features soaring ceilings, expansive windows, and beautiful wood flooring throughout the living room, dining room, and kitchen, creating a warm, inviting atmosphere. Elegant window treatments throughout the home provide both privacy and sophisticated style. One of the home's most unique features is the abundance of sliding glass doors located in both bedrooms and the living room, allowing for wonderful cross ventilation, refreshing breezes, and seamless access to outdoor living. Relax on your private balcony overlooking peaceful, tree-lined views while enjoying the quiet surroundings this well-maintained community is known for. The thoughtfully designed kitchen offers ample cabinetry and workspace, flowing effortlessly into the dining and living areas—perfect for everyday living and entertaining. The spacious primary suite is a true retreat, featuring a large walk-in closet, an oversized sliding glass door that fills the room with natural light, and an updated en-suite bath complete with a stylish glass-enclosed shower. The versatile second bedroom is ideal as a guest room, home office, or den and also features its own sliding glass door, abundant natural light, and convenient access to the beautifully updated second full bath. Additional improvements include a new HVAC system (2024) and a smart thermostat with multi-room functionality for enhanced comfort and energy efficiency. Meticulously maintained, exceptionally clean, and wonderfully quiet, this home offers carefree living with all the amenities that make Reston so special. Enjoy over 50 miles of scenic walking and biking trails, numerous community pools, tranquil lakes, parks, tennis courts, and the neighboring golf course. Reston Town Center, with its outstanding shopping, restaurants, and entertainment, is just minutes away. Commuters will appreciate the convenient access to two Metro stations, nearby bus service, major commuter routes, and Dulles International Airport. If you're looking for a light-filled, move-in-ready penthouse with modern updates, peaceful surroundings, and an unbeatable Reston lifestyle, this is one you won't want to miss!
For sale
$374,900
11616 Ivystone Ct Unit 5/301A, Reston, VA 20191
2beds
1,141sqft
Condominium
Built in 1974
-- sqft lot
$-- Zestimate®
$329/sqft
$585/mo HOA
What's special
Soaring ceilingsAbundant natural lightExpansive windowsLarge walk-in closet
- 14 hours
- 37
- 2
Zillow last checked:
Listing updated:
Listed by:
Cathy Stanton 703-378-8810,
Samson Properties 7033788810
Source: Bright MLS,MLS#: VAFX2325064
Facts & features
Interior
Bedrooms & bathrooms
- Bedrooms: 2
- Bathrooms: 2
- Full bathrooms: 2
- Main level bathrooms: 2
- Main level bedrooms: 2
Rooms
- Room types: Living Room, Dining Room, Kitchen
Dining room
- Level: Main
Kitchen
- Level: Main
Living room
- Level: Main
Heating
- Heat Pump, Electric
Cooling
- Central Air, Electric
Appliances
- Included: Dishwasher, Disposal, Oven/Range - Electric, Range Hood, Refrigerator, Washer, Dryer, Water Heater
- Laundry: Washer In Unit, Dryer In Unit, In Unit
Features
- Bathroom - Tub Shower, Bathroom - Walk-In Shower, Dining Area, Entry Level Bedroom, Open Floorplan, Kitchen - Gourmet, Primary Bath(s), Walk-In Closet(s), Dry Wall, Wood Walls
- Flooring: Carpet, Hardwood, Tile/Brick, Wood
- Doors: Sliding Glass
- Windows: Window Treatments
- Has basement: No
- Has fireplace: No
- Common walls with other units/homes: 2+ Common Walls
Interior area
- Total structure area: 1,141
- Total interior livable area: 1,141 sqft
- Finished area above ground: 1,141
- Finished area below ground: 0
Property
Parking
- Total spaces: 1
- Parking features: Assigned, Permit Included, Parking Lot
- Details: Assigned Parking, Assigned Space #: 301
Accessibility
- Accessibility features: None
Features
- Levels: Three
- Stories: 3
- Exterior features: Lighting, Street Lights, Sidewalks, Balcony
- Pool features: Community
- Has view: Yes
- View description: Trees/Woods
Lot
- Features: Suburban, Unknown Soil Type
Details
- Additional structures: Above Grade, Below Grade
- Parcel number: 0262 05050301A
- Zoning: 370
- Special conditions: Standard
- Other equipment: None
Construction
Type & style
- Home type: Condo
- Property subtype: Condominium
- Attached to another structure: Yes
Materials
- Brick
- Roof: Architectural Shingle
Condition
- Excellent
- New construction: No
- Year built: 1974
- Major remodel year: 2017
Utilities & green energy
- Sewer: Public Sewer
- Water: Community
- Utilities for property: Cable Available, Electricity Available, Sewer Available, Water Available, Fiber Optic
Community & HOA
Community
- Condo and coop fee: $511 monthly
- Subdivision: Woodwinds
HOA
- Has HOA: Yes
- Amenities included: Jogging Path, Picnic Area, Pool, Reserved/Assigned Parking
- Services included: Common Area Maintenance, Maintenance Structure, Management, Snow Removal, Trash, Water
- HOA fee: $890 annually
- HOA name: RESTON ASSOCIATION
- Second HOA name: Woodwinds
Location
- Region: Reston
Financial & listing details
- Price per square foot: $329/sqft
- Tax assessed value: $375,540
- Annual tax amount: $4,508
- Date on market: 8/28/2026
- Listing agreement: Exclusive Right To Sell
- Listing terms: Cash,Conventional,FHA
- Inclusions: Kitchen Island, Smart Thermostat
- Ownership: Condominium
Estimated market value
Not available
Estimated sales range
Not available
Not available
Price history
| Date | Event | Price |
|---|---|---|
| 8/28/2026 | Listed for sale | $374,900+34.4%$329/sqft |
Source:  Bright MLS #VAFX2325064 Report a problem Bright MLS #VAFX2325064 Report a problem | ||
| 12/27/2017 | Sold | $279,000$245/sqft |
Source: Public Record Report a problem | ||
| 10/29/2017 | Price change | $279,000-2.1%$245/sqft |
Source: NetRealtyNow.com, LLC #FX10045817 Report a problem | ||
| 9/26/2017 | Price change | $285,000-1.4%$250/sqft |
Source: NetRealtyNow.com, LLC #FX10045817 Report a problem | ||
| 9/20/2017 | Price change | $289,000-2%$253/sqft |
Source: NetRealtyNow.com, LLC #FX10045817 Report a problem | ||
| 9/1/2017 | Listed for sale | $295,000+18%$259/sqft |
Source: NetRealtyNow.com, LLC #FX10045817 Report a problem | ||
| 6/4/2016 | Listing removed | $249,900$219/sqft |
Source: Owner #24067814 Report a problem | ||
| 5/12/2016 | Price change | $249,900-3.8%$219/sqft |
Source: Owner #24067814 Report a problem | ||
| 5/8/2016 | Price change | $259,900-1.9%$228/sqft |
Source: Owner #24067814 Report a problem | ||
| 4/12/2016 | Price change | $265,000-1.8%$232/sqft |
Source: Berkshire Hathaway HomeServices PenFed Realty #FX9552216 Report a problem | ||
| 3/16/2016 | Price change | $269,900-1.9%$237/sqft |
Source: Berkshire Hathaway HomeServices PenFed Realty #FX9552216 Report a problem | ||
| 2/4/2016 | Listed for sale | $275,000-5.1%$241/sqft |
Source: Berkshire Hathaway HomeServices PenFed Realty #FX9552216 Report a problem | ||
| 6/15/2013 | Listing removed | $289,900$254/sqft |
Source: Prudential PenFed Realty #FX8065920 Report a problem | ||
| 5/7/2013 | Pending sale | $289,900$254/sqft |
Source: Prudential PenFed Realty #FX8065920 Report a problem | ||
| 4/27/2013 | Listed for sale | $289,900+7.4%$254/sqft |
Source: Prudential PenFed Realty #FX8065920 Report a problem | ||
| 8/1/2012 | Sold | $270,000$237/sqft |
Source: Public Record Report a problem | ||
| 6/2/2012 | Listed for sale | $270,000+1.9%$237/sqft |
Source: Weichert Realtors-Reston #FX 7822427 Report a problem | ||
| 8/31/2004 | Sold | $265,000$232/sqft |
Source: Public Record Report a problem | ||
Public tax history
| Year | Property taxes | Tax assessment |
|---|---|---|
| 2025 | $4,262 +0.8% | $354,280 +1% |
| 2024 | $4,229 +15.9% | $350,770 +13% |
| 2023 | $3,649 +7.6% | $310,420 +9% |
| 2022 | $3,390 | $284,790 +3% |
| 2021 | -- | $276,490 +8% |
| 2020 | $3,150 +8% | $256,010 +8% |
| 2019 | $2,917 -3% | $237,050 -3% |
| 2018 | $3,007 +6% | $244,380 +4% |
| 2017 | $2,837 -2.6% | $234,870 -2.8% |
| 2016 | $2,913 +3.7% | $241,680 |
| 2015 | $2,811 -5% | $241,680 -5.2% |
| 2014 | $2,958 | $254,870 +8% |
| 2013 | -- | $235,990 +20.1% |
| 2012 | -- | $196,490 -7% |
| 2011 | -- | $211,280 -3% |
| 2010 | -- | $217,810 -2% |
| 2009 | -- | $222,260 -13% |
| 2008 | -- | $255,470 -4.9% |
| 2007 | -- | $268,680 +119.3% |
| 2003 | -- | $122,540 +15% |
| 2002 | -- | $106,555 |
Find assessor info on the county website
Monthly payment
Est. payment
Payment breakdown
Explore the cost of this home by adjusting the details. Changes won't be saved.Climate risks
Neighborhood: South Lakes Dr - Soapstone Dr
Nearby schools
Schools provided by the listing agent
- District: Fairfax County Public Schools
Source: Bright MLS. This data may not be complete. We recommend contacting the local school district to confirm school assignments for this home.

Similar homes
- $374,0002 bd2 ba1.1k sqftWoodwinds Condo, Reston, VA 20191For Sale

 MLS ID #VAFX2333790, Tammy Hill, KW Metro Center. Bright MLS
 - $319,9002 bd1 ba1k sqftHunters Woods Village Co, Reston, VA 20191For Sale
 MLS ID #VAFX2336678, Khalil El-Ghoul, Glass House Real Estate. Bright MLS
 - $398,5002 bd2 ba1k sqftSpringwood Condo, Reston, VA 20191For Sale
 MLS ID #VAFX2328240, Joshua Hill, Samson Properties. Bright MLS
 - $369,9992 bd2 ba1.2k sqft2220 Springwood Dr APT C, Reston, VA 20191For Sale
 MLS ID #VAFX2314630, Nathan Hunt, Long & Foster Real Estate, Inc.. Bright MLS
 - $359,0002 bd2 ba1.1k sqftWoodwinds Condo, Reston, VA 20191For SaleMLS ID #VAFX2317668, Tom Moffett, Redfin Corporation. Bright MLS
- $349,0002 bd2 ba1.1k sqftWoodwinds Condo, Reston, VA 20191For SaleMLS ID #VAFX2320918, Kristina Shevchenko, Keller Williams Capital Properties. Bright MLS
- $359,9502 bd2 ba1.3k sqft2316 Hunters Run Dr, Reston, VA 20191For SaleMLS ID #VAFX2331110, Ryan Whalen, Pearson Smith Realty, LLC. Bright MLS
- $314,9003 bd2 ba1k sqftShadowood Condo, Reston, VA 20191For SaleMLS ID #VAFX2328668, Soraya Ressas, Atlas One Realty. Bright MLS
- $324,9902 bd1 ba991 sqftSouthgate Condo, Reston, VA 20191For SaleMLS ID #VAFX2336382, Nikki Lagouros, Berkshire Hathaway HomeServices PenFed Realty. Bright MLS
- $315,0003 bd2 ba1k sqft11659 Stoneview Sq APT 12C, Reston, VA 20191For SaleMLS ID #VAFX2318702, Saeid Nikka, Berkshire Hathaway HomeServices PenFed Realty. Bright MLS
- $305,0003 bd2 ba1k sqftShadowood Condo, Reston, VA 20191For SaleMLS ID #VAFX2315068, Saeid Nikka, Berkshire Hathaway HomeServices PenFed Realty. Bright MLS
- $475,0003 bd3 ba1k sqft2163 Whisper Way, Reston, VA 20191For SaleMLS ID #VAFX2333296, Kristi Guidry, Long & Foster Real Estate, Inc.. Bright MLS
- $395,0003 bd2 ba1.3k sqftSouthgate Condo, Reston, VA 20191For SaleMLS ID #VAFX2290046, Frances Irizarry, Pearson Smith Realty, LLC. Bright MLS
- $314,9003 bd2 ba1k sqft11609 Stoneview Sq Suite 11C, Reston, VA 20191For SaleMLS ID #VAFX2297752, Babak Taghavi, Venture Realty. Bright MLS
- $320,0002 bd2 ba1k sqftLake Anne Of Res, Reston, VA 20190For SaleMLS ID #VAFX2335694, Avi Ron, SSG Real Estate LLC.. Bright MLS
- $280,0002 bd2 ba894 sqftShadowood Condo, Reston, VA 20191For SaleMLS ID #VAFX2330026, homecoin.com Minerick, Homecoin.com. Bright MLS
- $299,0003 bd2 ba1k sqftShadowood Condo, Reston, VA 20191For SaleMLS ID #VAFX2315076, Saeid Nikka, Berkshire Hathaway HomeServices PenFed Realty. Bright MLS
- $325,0002 bd1 ba1k sqftHunters Woods Village Co, Reston, VA 20191For SaleMLS ID #VAFX2330828, Jenifer Escobar Mata, Smart Realty, LLC. Bright MLS
- $415,0002 bd2 ba1k sqftMercer A Condo, Reston, VA 20191For SaleMLS ID #VAFX2311410, Nikki Lagouros, Berkshire Hathaway HomeServices PenFed Realty. Bright MLS
