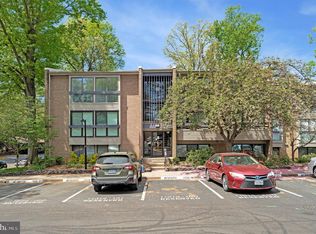
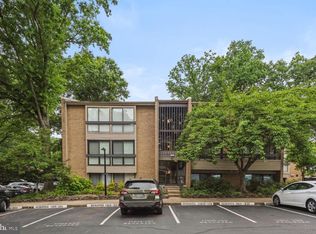
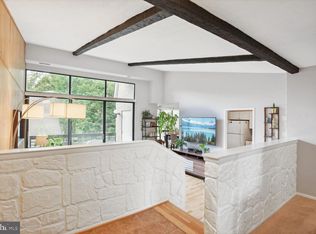
Charming, end-unit condominium in fantastic South Reston location! Large windows with exposures on three sides fills the unit with natural light! Virtually every space in this handsome home has been updated/upgraded! If you like home projects, you'll need to find a new hobby! The kitchen has been renovated with a tiled backsplash, IKEA cabinets, stainless steel appliances (including a double oven range), recessed lighting and granite countertops. Energy efficient and sound canceling ECO windows and new sliding glass doors added in 2017. Gorgeous plantation shutters installed throughout the unit. A stacked Bosch washer and dryer set was added in 2018. Programmable NEST thermostat keeps the property at your desired temperature. The electrical panel was replaced with a new Square D panel in 2019. Solid construction with concrete between each level means privacy and quiet. Elfa shelving installed in several closets with additional pieces leftover for your customization. And we haven't even talked about the location, yet. A short walk to the Wiehle Silver Line Station (1.5 miles). Paved trails leading to all three public schools. Five minutes to South Lakes Village Center with shops, groceries, restaurants and a Starbucks. Less than one mile to four Reston pools and tennis courts. Half a mile to the Walker Nature Center with 72 acres of woodlands, paved walking trails, picnic table and pavilion. Half a mile to Lakes Thoreau and Audubon. Thirty minutes to downtown Washington, DC. AGENTS this is a relocation sale. If your client is interested in writing an offer, please request a copy of the relocation rider from listing agent. Thanks!
Sold for $401,000
Zillow last checked:
Listing updated:
Bought with:
Mike Anastasio, 0225266107
Pearson Smith Realty, LLC
Source: Bright MLS,MLS#: VAFX2209814
Price history
| Date | Event | Price |
|---|---|---|
| 1/8/2025 | Sold | $401,000+1.8%$342/sqft |
Source:  Bright MLS #VAFX2209814 Report a problem Bright MLS #VAFX2209814 Report a problem | ||
| 12/17/2024 | Pending sale | $394,000$336/sqft |
Source: Bright MLS #VAFX2209814 Report a problem | ||
| 12/13/2024 | Listing removed | $394,000$336/sqft |
Source: Bright MLS #VAFX2209814 Report a problem | ||
| 12/7/2024 | Price change | $394,000-1.5%$336/sqft |
Source: Bright MLS #VAFX2209814 Report a problem | ||
| 11/9/2024 | Listed for sale | $399,990+11.1%$341/sqft |
Source: Bright MLS #VAFX2209814 Report a problem | ||
| 4/1/2022 | Sold | $360,000+3.2%$307/sqft |
Source: Bright MLS #VAFX2052110 Report a problem | ||
| 3/7/2022 | Contingent | $349,000$297/sqft |
Source: Bright MLS #VAFX2052110 Report a problem | ||
| 2/27/2022 | Listed for sale | $349,000+22.5%$297/sqft |
Source: Bright MLS #VAFX2052110 Report a problem | ||
| 6/3/2017 | Listing removed | $285,000$243/sqft |
Source: Reston/Herndon #FX9915966 Report a problem | ||
| 5/18/2017 | Pending sale | $285,000$243/sqft |
Source: Reston/Herndon #FX9915966 Report a problem | ||
| 5/14/2017 | Listed for sale | $285,000+7.5%$243/sqft |
Source: Keller Williams Realty #FX9915966 Report a problem | ||
| 8/31/2012 | Sold | $265,000-1.9%$226/sqft |
Source: Public Record Report a problem | ||
| 7/19/2012 | Listed for sale | $270,000+31.7%$230/sqft |
Source: foreclosure.com Report a problem | ||
| 6/5/2012 | Sold | $205,000-34.9%$175/sqft |
Source: Public Record Report a problem | ||
| 11/21/2005 | Sold | $315,000+63.6%$268/sqft |
Source: Public Record Report a problem | ||
| 10/1/2003 | Sold | $192,499+175%$164/sqft |
Source: Public Record Report a problem | ||
| 5/11/1999 | Sold | $70,000$60/sqft |
Source: Public Record Report a problem | ||
Nearby homes
- $374,9002 bd2 ba1.1k sqft11616 Ivystone Ct UNIT 5/300A, Reston, VA 20191Sold
- $374,9002 bd2 ba1.1k sqft11616 Ivystone Ct UNIT 5/301A, Reston, VA 20191For Sale
- $--2 bd2 ba1.1k sqft11616 Ivystone Ct APT 301, Reston, VA 20191Off Market
- $---- bd-- ba-- sqft11616 Ivystone Ct SUITE 100, Reston, VA 20191Off Market
Get a cash offer in 3 minutes
Find out how much your home could sell for in as little as 3 minutes with a no-obligation cash offer.
Estimated market value
$406,400
