Skip main navigation
Sold for $374,900
  • $374,900

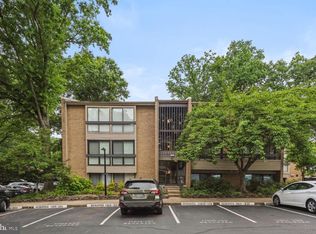
    11616 Ivystone Ct Unit 5/300A, Reston, VA 20191

    2beds
    1,174sqft
    Condominium
    Built in 1974
    -- sqft lot
    $375,000 Zestimate®
    $319/sqft
    $2,408 Estimated rent

    Home value

    $375,000

    $353,000 - $398,000

    $2,408/mo

    Zestimate® history
    Loading
    Loading...

    Owner options

    List your home for rent

    $2,408/mo

    Rent Zestimate®

    Find your next renter with Zillow Rental Manager. Plus, with online applications, you can quickly screen prospective tenants – for free.

    Learn more

    $2,408/mo

    Rent Zestimate®

    Refinance and save

    $3,304/mo

    Est. payment

    Refinancing to a lower rate could help reduce your monthly payments and save thousands over the life of the loan.

    See today's rates

    $3,304/mo

    Est. payment

    Explore your selling options

    Work with a Zillow partner agent

    Leverage their expertise and Zillow's premium Showcase listings to get your home seen by more buyers.

    Get started

    List with your own agent

    Get your home in front of millions of buyers by listing it on Zillow.

    Learn how to do it

    Sell it yourself

    Take full control of how buyers see your home on Zillow by listing For Sale by Owner (FSBO).

    List your home

    What's special

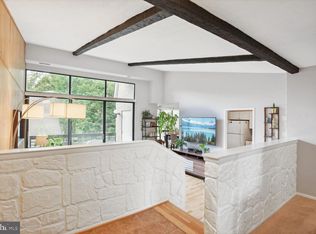
    Luxury vinyl plank flooringRemodeled bathroomsSun-filled windowsInviting kitchen
    Experience the epitome of luxury living in this exquisite unit where comfort and elegance harmonize. Nestled in Reston, this exceptionally rare gem surpasses expectations with meticulous care redefining the concept of a refined lifestyle. A work of art in itself, this extraordinary residence showcases the perfect floor plan with unmatched features, such as Luxury Vinyl Plank flooring, Quartz countertops in the kitchen, and remodeled bathrooms. The inviting kitchen serves as the perfect setting for intimate dining experiences with loved ones or hosting memorable gatherings with friends. The kitchen showcases plenty of cabinet and counter space for you to indulge in your culinary adventures. Sun-filled windows offer unlimited natural light, enveloping you in serene relaxation. On a relaxing day, lose yourself in a captivating book, revel in a refreshing beverage, or watch one of your favorite movies, uninterrupted by any distractions. Ready for a vibrant night out or just an incredible dining experience, Reston Town Center and Reston Station offer extensive options, from simple shopping and quick bites to community events and fine dining. With the metro and toll road being close by, this community is truly a commuter's dream. The perfect place to call home, while making memories that will last a lifetime!

    Zillow last checked:

    Listing updated:

    Listed by:

    Roberto Roncales 571-233-2590,

    Keller Williams Realty,

    Listing Team: Roncales Real Estate

    Bought with:

    Esin Reinhardt, 0225168794

    Long & Foster Real Estate, Inc.

    Source: Bright MLS,MLS#: VAFX2303898MLS Logo

    Facts & features

    Interior

    Bedrooms & bathrooms
    • Bedrooms: 2
    • Bathrooms: 2
    • Full bathrooms: 2
    Basement
    • Area: 0
    Heating
    • Forced Air, Electric
    Cooling
    • Central Air, Electric
    Appliances
    • Included: Microwave, Disposal, Dishwasher, Dryer, Washer, Cooktop, Refrigerator, Electric Water Heater
    • Laundry: In Unit
    Features
    • Has basement: No
    • Has fireplace: No
    Interior area
    • Total structure area: 1,174
    • Total interior livable area: 1,174 sqft
    • Finished area above ground: 1,174
    • Finished area below ground: 0

    Property

    Parking
    • Parking features: Assigned, Parking Lot
    • Details: Assigned Parking, Assigned Space #: 11616 - 300
    Accessibility
    • Accessibility features: Doors - Swing In
    Features
    • Levels: Two
    • Stories: 2
    • Pool features: Community
    Details
    • Additional structures: Above Grade, Below Grade
    • Parcel number: 0262 05050300A
    • Zoning: 370
    • Special conditions: Standard

    Construction

    Type & style
    • Home type: Condo
    • Property subtype: Condominium
    • Attached to another structure: Yes
    Materials
    • Other
    Condition
    • New construction: No
    • Year built: 1974

    Utilities & green energy

    • Sewer: Public Sewer
    • Water: Public

    Community & neighborhood

    Location
    • Region: Reston
    • Subdivision: Woodwinds

    HOA & financial

    HOA
    • Has HOA: Yes
    • HOA fee: $980 annually
    • Amenities included: Bike Trail, Common Grounds, Jogging Path, Pool, Tennis Court(s)
    • Services included: Maintenance Structure, Maintenance Grounds, Management, Trash, Water, Sewer
    Other fees
    • Condo and coop fee: $525 monthly

    Other

    Other facts
    • Listing agreement: Exclusive Right To Sell
    • Ownership: Condominium

    Price history

    DateEventPrice
    5/27/2026Sold$374,900$319/sqft
    Source: Bright MLS #VAFX2303898 Report a problem
    5/26/2026Pending sale$374,900$319/sqft
    Source: Bright MLS #VAFX2303898 Report a problem
    4/21/2026Contingent$374,900$319/sqft
    Source: Bright MLS #VAFX2303898 Report a problem
    4/17/2026Listed for sale$374,900+50%$319/sqft
    Source: Bright MLS #VAFX2303898 Report a problem
    8/29/2009Listing removed$249,900+2%$213/sqft
    Source: Visual Tour #FX6975107 Report a problem
    5/15/2009Sold$245,000-2%$209/sqft
    Source: Public Record Report a problem
    2/15/2009Listed for sale$249,900+21.9%$213/sqft
    Source: Visual Tour #FX6975107 Report a problem
    12/9/2003Sold$205,000$175/sqft
    Source: Public Record Report a problem

    Public tax history

    YearProperty taxesTax assessment
    2025$4,533 +0.8%$376,770 +1%
    2024$4,497 +15.9%$373,040 +13%
    2023$3,881 +4.7%$330,120 +6%
    2022$3,708 $311,430 +8%
    2021-- $288,360 +8%
    2020$3,285 +8%$267,000 +8%
    2019$3,042 +7%$247,220 +7%
    2018$2,843 -1.2%$231,050 -3%
    2017$2,877 -2.6%$238,200 -2.8%
    2016$2,954 +3.7%$245,080
    2015$2,850 -5%$245,080 -5.2%
    2014$2,999 $258,400 +8%
    2013-- $239,260 +20%
    2012-- $199,380 -7%
    2011-- $214,390 -3%
    2010-- $221,020 -2%
    2009-- $225,530 -13%
    2008-- $259,230 -5%
    2007-- $272,840 +117%
    2003-- $125,750 +15%
    2002-- $109,350

    Find assessor info on the county website

    Neighborhood: South Lakes Dr - Soapstone Dr

    Nearby schools

    GreatSchools rating
    Schools provided by the listing agent
    • District: Fairfax County Public Schools

    Source: Bright MLS. This data may not be complete. We recommend contacting the local school district to confirm school assignments for this home.

    Get a cash offer in 3 minutes
    Find out how much your home could sell for in as little as 3 minutes with a no-obligation cash offer.
    Estimated market value
    $375,000
    Get a cash offer in 3 minutes
    Find out how much your home could sell for in as little as 3 minutes with a no-obligation cash offer.
    Estimated market value
    $375,000