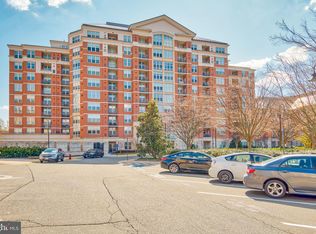
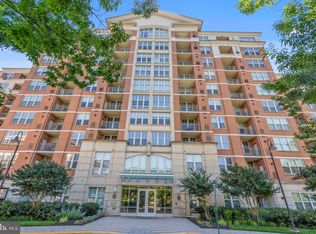
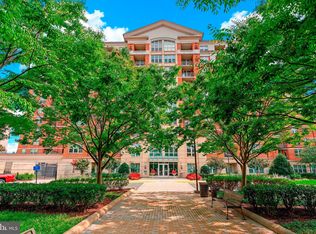
Welcome to finest luxury living in the area! Located across from Reston National Golf Course, The Mercer is here to impress! From on-site concierge, club room, fitness room, outdoor pool, storage, reserved parking in the garage, ample of parking spots, this building is an epitome of convenience with luxury! Open the doors to this beautiful unit with lots of light. Granite counters with backsplash, stainless steel kitchen appliances, 42 inch maple cabinetry, gas cooking, in unit laundry, in built audio system, custom built walk in closets are just a few things to make you fall in love! Walk into master bedroom with Impressive walk-in closets with built-in shelving and drawers! Rejuvenate in spa sized master bath with matching upgraded tile surround. Enjoy uninterrupted water flow with this Upgraded 4 years old water heater. Breathe fresh air inside & relax as air ducts were just cleaned in Sept’23! Enjoy some quiet time overlooking front courtyard from your own private balcony! Surround yourself in good music with inbuilt speakers in all rooms! Secondary bedroom also boasts a custom walk in closet and private entrance to the dual entry full bath with matching tile surround. This bedroom can also be used as office space or den or guest bedroom. Keep yourself hydrated, get greater peace of mind with systems that elevate your life and your home with this newer installed whole water purifier system which can filter upto 10,000 gallon of water. The unit comes with 2 assigned parking spots in garage the garage which is rare!! Enjoy hi speed internet & wifi with Verizon Fios! Water included in condo fee! The Building is conveniently located to all major routes, metro, shopping, dining, convenience stores & much more! Living in Reston is like living in a park! Reston association maintains over 1,350 acres of open space and a wide variety of facilities and programs offer year-round opportunities for fitness, fun and exploration. Fifty-five miles of paved pathways and natural surface trails connect our facilities, neighborhoods, schools and shopping, and are perfect for walkers, joggers and bicyclists. More than 700 acres of forest, 50 meadows, and four wetlands provide beautiful vistas and important habitat for local wildlife. Aquatic habitats include four lakes, three ponds and 20 miles of streams, enjoyed by boaters and anglers. All this & much more are covered in your Reston Annual Pass!
Sold for $402,000
Zillow last checked:
Listing updated:
Bought with:
David Zimmerman, 0225203757
Keller Williams Realty
Source: Bright MLS,MLS#: VAFX2149564
Price history
| Date | Event | Price |
|---|---|---|
| 10/31/2023 | Sold | $402,000+4.4%$387/sqft |
Source:  Bright MLS #VAFX2149564 Report a problem Bright MLS #VAFX2149564 Report a problem | ||
| 10/6/2023 | Contingent | $385,000$370/sqft |
Source: Bright MLS #VAFX2149564 Report a problem | ||
| 9/28/2023 | Listed for sale | $385,000+7.8%$370/sqft |
Source: Bright MLS #VAFX2149564 Report a problem | ||
| 2/28/2022 | Sold | $357,000-0.8%$343/sqft |
Source: Bright MLS #VAFX2046860 Report a problem | ||
| 2/4/2022 | Contingent | $359,900$346/sqft |
Source: Bright MLS #VAFX2046860 Report a problem | ||
| 2/1/2022 | Listed for sale | $359,900+0.1%$346/sqft |
Source: Bright MLS #VAFX2046860 Report a problem | ||
| 2/27/2021 | Listing removed | -- |
Source: Owner Report a problem | ||
| 11/25/2020 | Listed for sale | $359,500+1.3%$346/sqft |
Source: Owner Report a problem | ||
| 10/17/2020 | Listing removed | $355,000$341/sqft |
Source: RE/MAX Premier #VAFX1132924 Report a problem | ||
| 9/30/2020 | Price change | $355,000-2.7%$341/sqft |
Source: RE/MAX Premier #VAFX1132924 Report a problem | ||
| 7/20/2020 | Price change | $365,000-2.6%$351/sqft |
Source: RE/MAX Premier #VAFX1132924 Report a problem | ||
| 6/12/2020 | Price change | $374,900-3.1%$360/sqft |
Source: RE/MAX Premier #VAFX1132924 Report a problem | ||
| 2/19/2020 | Listed for sale | $387,000+17.1%$372/sqft |
Source: Redfin Corporation #VAFX1111324 Report a problem | ||
| 5/26/2016 | Sold | $330,500$318/sqft |
Source: Public Record Report a problem | ||
| 3/26/2016 | Pending sale | $330,500$318/sqft |
Source: RE/MAX Premier #FX9589715 Report a problem | ||
| 3/8/2016 | Listed for sale | $330,500-16.3%$318/sqft |
Source: RE/MAX Premier #FX9589715 Report a problem | ||
| 7/27/2014 | Listing removed | $395,000$380/sqft |
Source: RE/MAX PREMIER #FX8338221 Report a problem | ||
| 6/14/2014 | Price change | $395,000-2.2%$380/sqft |
Source: RE/MAX PREMIER #FX8338221 Report a problem | ||
| 5/5/2014 | Listed for sale | $403,750+48.5%$388/sqft |
Source: RE/MAX Premier #FX8338221 Report a problem | ||
| 11/15/2012 | Listing removed | $271,900$261/sqft |
Source: Keller Williams Realty #FX7520177 Report a problem | ||
| 11/13/2012 | Listed for sale | $271,900-1.1%$261/sqft |
Source: Keller Williams Realty #FX7520177 Report a problem | ||
| 9/14/2011 | Sold | $275,000-1.8%$264/sqft |
Source: Public Record Report a problem | ||
| 6/2/2011 | Price change | $280,000+3%$269/sqft |
Source: Keller Williams Fairfax Gateway #FX7520177 Report a problem | ||
| 2/12/2011 | Price change | $271,900-3.2%$261/sqft |
Source: Keller Williams Fairfax Gateway #FX7520177 Report a problem | ||
| 2/7/2011 | Price change | $280,900-3.1%$270/sqft |
Source: Keller Williams Fairfax Gateway #FX7520177 Report a problem | ||
| 1/30/2011 | Listed for sale | $289,900-13.6%$279/sqft |
Source: Keller Williams Fairfax Gateway #FX7520177 Report a problem | ||
| 9/18/2006 | Sold | $335,700$323/sqft |
Source: Public Record Report a problem | ||
Nearby homes
- $370,0002 bd2 ba962 sqft11770 Sunrise Valley Dr APT 219, Reston, VA 20191Sold
- $430,0002 bd2 ba947 sqft11770 Sunrise Valley Dr APT 121, Reston, VA 20191Sold
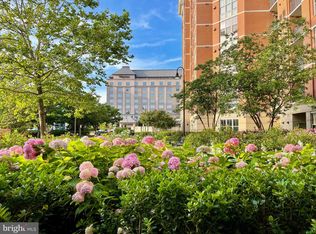
- $300,0001 bd1 ba662 sqft11770 Sunrise Valley Dr APT 124, Reston, VA 20191Sold
- $415,0002 bd2 ba1k sqft11770 Sunrise Valley Dr APT 420, Reston, VA 20191Sold
Get a cash offer in 3 minutes
Find out how much your home could sell for in as little as 3 minutes with a no-obligation cash offer.
Estimated market value
$430,500
