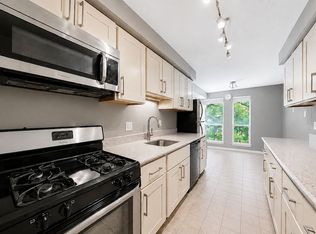
Back on the market. Contract fell through. IF you missed it, now is your time... Discover the charm of this immaculately maintained 3 bedroom, 2 bathroom condo nestled in the desirable Southgate community minutes from Reston Town Center. Spacious, featuring 1,313 square feet of living space, this unit offers a perfect blend of comfort and style, ideal for those seeking a vibrant town center lifestyle. Step inside to find a traditional floor plan that seamlessly connects the dining area, kitchen and great room creating an inviting atmosphere for gatherings and everyday living. The upgraded floors throughout the entertaining space add warmth and elegance with city living flare. Natural light pours in through thoughtfully placed windows, enhancing the inviting ambiance of each room. This condo is equipped with essential appliances ensuring convenience and ease in your daily routine. The Southgate community is not just about the home; it's about the lifestyle. Residents enjoy access to a wealth of amenities, including outdoor pools, courtyard and meticulously maintained common grounds. The jogging and walking paths invite you to embrace an active lifestyle, while the tot lots and playgrounds provide space for leisure and play. Living in Southgate means being part of a vibrant neighborhood that values community and connection. The area is served by excellent public services, ensuring convenience and accessibility. Nearby parks offer green spaces for relaxation and recreation, making it easy to enjoy the outdoors. The community's commitment to maintaining a welcoming environment enhances the overall living experience. With a reasonable association fee that covers common area maintenance, insurance, and more, you can enjoy a worry-free lifestyle. Whether you're lounging by the community pool or engaging in friendly matches on the tennis courts, Southgate offers a perfect blend of leisure and community spirit. This condo is not just a place to live; it's a place to thrive. Experience the best of Southgate living-where comfort, community, and convenience come together in perfect harmony. Don't miss your chance to make this delightful condo your new home! Call listing agent for questions.
For sale
$395,000
2037 Royal Fern Ct APT 47/2C, Reston, VA 20191
3beds
1,313sqft
Condominium
Built in 1973
-- sqft lot
$394,200 Zestimate®
$301/sqft
$520/mo HOA
What's special
Jogging and walking pathsMeticulously maintained common groundsTennis courtsTot lots and playgroundsCommunity poolEssential appliances
- 150 days
- 604
- 34
Zillow last checked:
Listing updated:
Listed by:
Frances Irizarry 703-967-7289,
Pearson Smith Realty, LLC 571-386-1075
Source: Bright MLS,MLS#: VAFX2290046
Facts & features
Interior
Bedrooms & bathrooms
- Bedrooms: 3
- Bathrooms: 2
- Full bathrooms: 2
- Main level bathrooms: 2
- Main level bedrooms: 3
Rooms
- Room types: Dining Room, Primary Bedroom, Bedroom 2, Bedroom 3, Kitchen, Great Room, Bathroom 2, Primary Bathroom
Primary bedroom
- Features: Flooring - Carpet
- Level: Main
- Area: 180 Square Feet
- Dimensions: 12 X 15
Bedroom 2
- Features: Flooring - Carpet
- Level: Main
- Area: 192 Square Feet
- Dimensions: 12 X 16
Bedroom 3
- Features: Flooring - Carpet
- Level: Main
- Area: 165 Square Feet
- Dimensions: 11 X 15
Primary bathroom
- Features: Flooring - Ceramic Tile
- Level: Main
Bathroom 2
- Features: Flooring - Ceramic Tile
- Level: Main
Dining room
- Features: Flooring - HardWood
- Level: Main
- Area: 110 Square Feet
- Dimensions: 10 X 11
Great room
- Features: Flooring - HardWood
- Level: Main
- Area: 228 Square Feet
- Dimensions: 12 X 19
Kitchen
- Features: Flooring - Ceramic Tile
- Level: Main
- Area: 90 Square Feet
- Dimensions: 10 X 9
Heating
- Forced Air, Natural Gas
Cooling
- Central Air, Electric
Appliances
- Included: Dishwasher, Dryer, Oven/Range - Gas, Refrigerator, Washer, Gas Water Heater
- Laundry: In Unit
Features
- Dining Area, Floor Plan - Traditional, Kitchen - Table Space, Primary Bath(s), Upgraded Countertops
- Flooring: Wood
- Windows: Window Treatments
- Has basement: No
- Has fireplace: No
Interior area
- Total structure area: 1,313
- Total interior livable area: 1,313 sqft
- Finished area above ground: 1,313
Video & virtual tour
Property
Parking
- Parking features: None
Accessibility
- Accessibility features: Accessible Entrance
Features
- Levels: One
- Stories: 1
- Has private pool: Yes
- Pool features: Community, Private
Details
- Additional structures: Above Grade
- Parcel number: 0261 06470002C
- Zoning: 370
- Special conditions: Standard
Construction
Type & style
- Home type: Condo
- Property subtype: Condominium
- Attached to another structure: Yes
Materials
- Brick
Condition
- Very Good
- New construction: No
- Year built: 1973
Utilities & green energy
- Sewer: Public Sewer
- Water: Public
Community & HOA
Community
- Condo and coop fee: $446 monthly
- Subdivision: Southgate
HOA
- Has HOA: Yes
- Amenities included: Basketball Court, Common Grounds, Jogging Path, Pool, Tennis Court(s), Tot Lots/Playground
- Services included: Common Area Maintenance, Insurance, Management, Pool(s), Reserve Funds, Road Maintenance, Sewer, Snow Removal, Trash, Water
- HOA fee: $890 annually
Location
- Region: Reston
Financial & listing details
- Price per square foot: $301/sqft
- Tax assessed value: $356,530
- Annual tax amount: $4,289
- Date on market: 3/31/2026
- Listing agreement: Exclusive Right To Sell
- Ownership: Condominium
Estimated market value
$394,200
$374,000 - $414,000
$2,735/mo
Price history
| Date | Event | Price |
|---|---|---|
| 6/9/2026 | Listed for sale | $395,000$301/sqft |
Source:  Bright MLS #VAFX2290046 Report a problem Bright MLS #VAFX2290046 Report a problem | ||
| 4/20/2026 | Contingent | $395,000$301/sqft |
Source: Bright MLS #VAFX2290046 Report a problem | ||
| 3/31/2026 | Listed for sale | $395,000+119.4%$301/sqft |
Source: Bright MLS #VAFX2290046 Report a problem | ||
| 4/1/2008 | Sold | $180,000-45.3%$137/sqft |
Source: Public Record Report a problem | ||
| 12/27/2005 | Sold | $329,000+199.1%$251/sqft |
Source: Public Record Report a problem | ||
| 8/10/2001 | Sold | $110,000+42.9%$84/sqft |
Source: Public Record Report a problem | ||
| 6/12/2001 | Sold | $77,000$59/sqft |
Source: Public Record Report a problem | ||
Public tax history
| Year | Property taxes | Tax assessment |
|---|---|---|
| 2025 | $4,289 +2.8% | $356,530 +3% |
| 2024 | $4,173 +10.8% | $346,150 +8% |
| 2023 | $3,768 +1.7% | $320,510 +3% |
| 2022 | $3,704 | $311,170 +7% |
| 2021 | -- | $290,810 +20% |
| 2020 | $2,982 | $242,340 |
| 2019 | $2,982 +6.1% | $242,340 +6.1% |
| 2018 | $2,810 +1.9% | $228,400 |
| 2017 | $2,759 -3.4% | $228,400 -3.6% |
| 2016 | $2,858 +10.9% | $237,050 +7% |
| 2015 | $2,577 +0.2% | $221,620 |
| 2014 | $2,572 | $221,620 +16% |
| 2013 | -- | $191,120 +19.7% |
| 2012 | -- | $159,600 |
| 2011 | -- | $159,600 -2.9% |
| 2010 | -- | $164,370 |
| 2009 | -- | $164,370 -38% |
| 2008 | -- | $265,110 -8.8% |
| 2007 | -- | $290,650 +107.9% |
| 2003 | -- | $139,810 +31.7% |
| 2002 | -- | $106,135 |
Find assessor info on the county website
Monthly payment
Est. payment
Payment breakdown
Explore the cost of this home by adjusting the details. Changes won't be saved.Climate risks
Neighborhood: South Lakes Dr - Soapstone Dr
Nearby schools
Schools provided by the listing agent
- District: Fairfax County Public Schools
Source: Bright MLS. This data may not be complete. We recommend contacting the local school district to confirm school assignments for this home.
- $310,5002 bd1 ba991 sqft2037 Royal Fern Ct APT 21B, Reston, VA 20191Off Market
- $306,2002 bd1 ba991 sqft2037 Royal Fern Ct APT 1B, Reston, VA 20191Off Market
- $304,3002 bd1 ba991 sqft2037 Royal Fern Ct #47/11B, Reston, VA 20191Off Market
- $379,8003 bd2 ba1.3k sqft2037 Royal Fern Ct APT 47/12C, Reston, VA 20191Off Market
Similar homes
- $359,0002 bd2 ba1.1k sqftWoodwinds Condo, Reston, VA 20191For Sale

 MLS ID #VAFX2317668, Tom Moffett, Redfin Corporation. Bright MLS
 - $349,0002 bd2 ba1.1k sqftWoodwinds Condo, Reston, VA 20191For Sale
 MLS ID #VAFX2320918, Kristina Shevchenko, Keller Williams Capital Properties. Bright MLS
 - $325,0002 bd1 ba1k sqftHunters Woods Village Co, Reston, VA 20191For Sale
 MLS ID #VAFX2330828, Jenifer Escobar Mata, Smart Realty, LLC. Bright MLS
 - $294,0003 bd2 ba1.3k sqft11252 Chestnut Grove Sq APT 248, Reston, VA 20190For Sale By Owner
- $375,0002 bd2 ba1k sqft1319 Garden Wall Ct #404, Reston, VA 20194For SaleMLS ID #VAFX2330530, Nadia Khan, EXP Realty, LLC. Bright MLS
- $369,0002 bd2 ba1k sqft11144 Beaver Cir #11144, Reston, VA 20190For SaleMLS ID #VAFX2288264, Jamie Stump, Yeonas & Shafran Real Estate, LLC. Bright MLS
- $315,0003 bd2 ba1.3k sqftChestnut Grove Condominium, Reston, VA 20190For SaleMLS ID #VAFX2303802, Graham Tracey, Compass. Bright MLS
- $396,0003 bd3 ba1.3k sqft806 Amber Tree Ct APT 303, Gaithersburg, MD 20878For SaleMLS ID #MDMC2251570, Jean Pagan-Bullock, Long & Foster Real Estate, Inc.. Bright MLS
- $317,0002 bd1 ba993 sqftNorthgate Condo, Reston, VA 20190For SaleMLS ID #VAFX2311630, Claudia Viana, Weichert, REALTORS. Bright MLS
- $420,0002 bd2 ba1.3k sqft1800 Old Meadow Rd APT 920, Mc Lean, VA 22102For SaleMLS ID #VAFX2334430, Bahar Dowlatshahi, Compass. Bright MLS
- $420,0002 bd2 ba1.1k sqftThe Colonies At Mclean C, McLean, VA 22102For SaleMLS ID #VAFX2332940, Mohamad Ahmadinejad, Samson Properties. Bright MLS
- $379,0002 bd2 ba952 sqft1504 Lincoln Way APT 133, Mc Lean, VA 22102For SaleMLS ID #VAFX2330276, Heather Fry, Capital Center. Bright MLS
- $380,0002 bd2 ba1.1k sqftThe Colonies At Mclean C, Mc Lean, VA 22102For SaleMLS ID #VAFX2293326, Julie Grandon, EXP Realty, LLC. Bright MLS
- $325,0001 bd1 ba754 sqftThe Savoy At Reston Town Cente, Reston, VA 20190For SaleMLS ID #VAFX2330834, Sarah Scott, Patera Properties. Bright MLS
- $275,0002 bd2 ba1.3k sqft**the Sycamores*, Herndon, VA 20170For SaleMLS ID #VAFX2334154, Jason Berg, Keller Williams Realty. Bright MLS
- $439,0002 bd2 ba1.1k sqftThe Rotonda Condo, Mc Lean, VA 22102For SaleMLS ID #VAFX2318848, Hengameh Nikmaram, Fairfax Realty Select. Bright MLS
- $400,0001 bd1 ba902 sqftThe Rotonda Condo, McLean, VA 22102For SaleMLS ID #VAFX2326466, Cheryl Wood, Redfin Corporation. Bright MLS
- $580,0002 bd2 ba1.5k sqftWestwood Village Condo, Vienna, VA 22182For SaleMLS ID #VAFX2337420, Harriet Kline, Long & Foster Real Estate, Inc.. Bright MLS
- $459,9002 bd2 ba1.2k sqftFairfax Ridge Condo, Fairfax, VA 22030For SaleMLS ID #VAFX2333012, Lynn Chung, Fairfax Realty Select. Bright MLS
- $498,8883 bd2 ba1.5k sqftChristopher At Cedar Lak, Fairfax, VA 22030For SaleMLS ID #VAFX2324084, Mrs. Tracy Comstock, SilverLine Realty & Investment LLC. Bright MLS
