Skip main navigation
Sold for $375,000
  • $375,000

    2655 Prosperity Ave APT 328, Fairfax, VA 22031

    1beds
    748sqft
    Condominium
    Built in 2005
    -- sqft lot
    $372,300 Zestimate®
    $501/sqft
    $2,107 Estimated rent

    Home value

    $372,300

    $354,000 - $391,000

    $2,107/mo

    Zestimate® history
    Loading
    Loading...

    Owner options

    List your home for rent

    $2,107/mo

    Rent Zestimate®

    Find your next renter with Zillow Rental Manager. Plus, with online applications, you can quickly screen prospective tenants – for free.

    Learn more

    $2,107/mo

    Rent Zestimate®

    Refinance and save

    $2,335/mo

    Est. payment

    Refinancing to a lower rate could help reduce your monthly payments and save thousands over the life of the loan.

    See today's rates

    $2,335/mo

    Est. payment

    Explore your selling options

    Work with a Zillow partner agent

    Leverage their expertise and Zillow's premium Showcase listings to get your home seen by more buyers.

    Get started

    List with your own agent

    Get your home in front of millions of buyers by listing it on Zillow.

    Learn how to do it

    Sell it yourself

    Take full control of how buyers see your home on Zillow by listing For Sale by Owner (FSBO).

    List your home

    What's special

    New contemporary lightOutdoor poolParty roomOpen floor planPrivate dog parkBusiness centerBasketball court
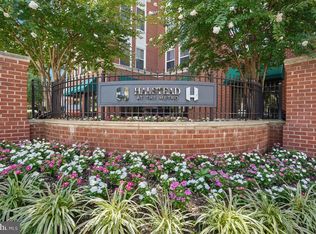
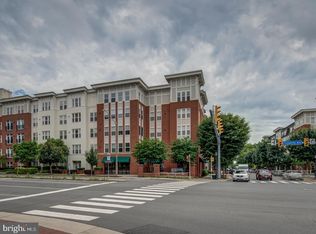
    Beautiful 1 bedroom, 1 bath 748 sq.ft. condo in fantastic location at the Halstead at the Metro I luxury condominium, just across the street from the Dunn Loring-Merifield Metro, and steps away from stores and restaurants, and a 10 minute stroll to upscale dining, shopping and the Angelika Film Center and Cafe at the extremely popular Mosaic District!! This sun-filled unit is just 2 doors away from the elevator on the 3rd floor. It has just been professionally painted throughout, and has brand new Malibu Wide Plank LVP in French Oak Alturas flooring in the main living area and the bedroom. The open floor plan is perfect for entertaining, with a dining area with pendant lights, and large living room, with views of the Metro , shops and restaurants across the street. The gourmet kitchen features granite countertops, ceramic tile floor, and stainless steel appliances. The bedroom has a walk-in closet, and an adjoining bath with ceramic tile, and a new contemporary light. There is a large separate laundry room with a full size washer and dryer, and shelving. Fabulous amenities in the building include a billiard/ party room, state of the art fitness center, basketball court, meeting/business center, bar/lounge, and an outdoor pool. There is also electric car charging, and a private dog park .There is professional on-site management, a concierge, 24 hour security, and secure entry into the building with a key fob. There is 1 assigned parking space in the attached parking garage, and visitor parking at the rear of the building on Merrilee Drive. Two pets under 65 pounds are allowed, with a $250.pet registration fee for dogs. This is a dream location with access to so many amenities, and easy access to routes 29, 66, and 495 !! Don't miss this one !!

    Zillow last checked:

    Listing updated:

    Listed by:

    Judy G Willis 571-223-1737,

    Long & Foster Real Estate, Inc.

    Bought with:

    Kathy O'Neal, 0225151649

    RE/MAX Executives

    Source: Bright MLS,MLS#: VAFX2170644MLS Logo

    Facts & features

    Interior

    Bedrooms & bathrooms
    • Bedrooms: 1
    • Bathrooms: 1
    • Full bathrooms: 1
    • Main level bathrooms: 1
    • Main level bedrooms: 1
    Rooms
    • Room types: Living Room, Kitchen, Bedroom 1, Bathroom 1
    Basement
    • Area: 0
    Heating
    • Heat Pump, Electric
    Cooling
    • Central Air, Electric
    Appliances
    • Included: Microwave, Dishwasher, Disposal, Dryer, Exhaust Fan, Oven/Range - Gas, Refrigerator, Washer, Gas Water Heater
    • Laundry: Dryer In Unit, Main Level, Washer In Unit, In Unit
    Features
    • Combination Dining/Living, Open Floorplan, Primary Bath(s), Bathroom - Tub Shower, Walk-In Closet(s)
    • Flooring: Luxury Vinyl, Ceramic Tile
    • Has basement: No
    • Has fireplace: No
    Interior area
    • Total structure area: 748
    • Total interior livable area: 748 sqft
    • Finished area above ground: 748
    • Finished area below ground: 0

    Property

    Parking
    • Total spaces: 1
    • Parking features: Covered, Garage Faces Side, Parking Space Conveys, Garage
    • Garage spaces: 1
    Accessibility
    • Accessibility features: Accessible Elevator Installed, Accessible Entrance
    Features
    • Levels: One
    • Stories: 1
    • Exterior features: Sidewalks, Street Lights
    • Pool features: Community
    • Has view: Yes
    • View description: Street
    Lot
    • Features: Urban
    Details
    • Additional structures: Above Grade, Below Grade
    • Parcel number: 0491 29 0328
    • Zoning: 350
    • Special conditions: Standard

    Construction

    Type & style
    • Home type: Condo
    • Architectural style: Contemporary
    • Property subtype: Condominium
    • Attached to another structure: Yes
    Materials
    • Brick
    Condition
    • New construction: No
    • Year built: 2005

    Utilities & green energy

    • Sewer: Public Sewer
    • Water: Public
    • Utilities for property: Electricity Available, Natural Gas Available

    Community & HOA

    Community
    • Security: Desk in Lobby, Fire Alarm, Main Entrance Lock, Resident Manager
    • Condo and coop fee: $393 monthly
    • Subdivision: Halstead At The Metro
    HOA
    • Has HOA: No
    • Amenities included: Basketball Court, Billiard Room, Common Grounds, Concierge, Elevator(s), Fitness Center, Storage, Library, Meeting Room, Party Room, Pool, Reserved/Assigned Parking, Security
    • Services included: Common Area Maintenance, Maintenance Structure, Insurance, Management, Parking Fee, Pool(s), Recreation Facility, Reserve Funds, Sewer, Snow Removal, Trash, Water
    • HOA name: Halstead At The Metro I
    Location
    • Region: Fairfax

    Financial & listing details

    • Price per square foot: $501/sqft
    • Tax assessed value: $311,750
    • Annual tax amount: $3,518
    • Date on market: 3/26/2024
    • Listing agreement: Exclusive Right To Sell
    • Ownership: Condominium

    Price history

    DateEventPrice
    4/16/2024Sold$375,000+2.7%$501/sqft
    Source: Bright MLS #VAFX2170644 Report a problem
    4/1/2024Pending sale$365,000$488/sqft
    Source: Bright MLS #VAFX2170644 Report a problem
    3/26/2024Listed for sale$365,000+17%$488/sqft
    Source: Bright MLS #VAFX2170644 Report a problem
    2/8/2024Listing removed--
    Source: Bright MLS #VAFX2162578 Report a problem
    2/1/2024Listed for rent$1,950+11.4%$3/sqft
    Source: Bright MLS #VAFX2162578 Report a problem
    2/3/2022Listing removed--
    Source: Long & Foster Broker Feed Report a problem
    1/14/2022Price change$1,750-2.8%$2/sqft
    Source: Long & Foster Broker Feed #VAFX2030492 Report a problem
    11/17/2021Listed for rent$1,800+16.1%$2/sqft
    Source: Long & Foster Broker Feed #VAFX2030492 Report a problem
    1/8/2016Listing removed$1,550$2/sqft
    Source: Long & Foster Real Estate, Inc. #FX9525722 Report a problem
    11/22/2015Listed for rent$1,550$2/sqft
    Source: Long & Foster Real Estate, Inc. #FX9525722 Report a problem
    6/25/2007Sold$312,000+10.3%$417/sqft
    Source: Public Record Report a problem
    1/27/2006Sold$282,850$378/sqft
    Source: Public Record Report a problem

    Public tax history

    YearProperty taxesTax assessment
    2025$4,046 +8.8%$350,000 +9%
    2024$3,720 +5.7%$321,100 +3%
    2023$3,518 -3.8%$311,750 -2.5%
    2022$3,656 $319,740 -3%
    2021-- $329,630 +12%
    2020$3,483 +2.3%$294,310 +2.3%
    2019$3,403 -4.9%$287,570 -4.9%
    2018$3,580 +6%$302,470 +4%
    2017$3,377 -0.9%$290,840 -1.1%
    2016$3,408 +3.8%$294,190
    2015$3,283 +6.9%$294,190 +6.7%
    2014$3,071 $275,840 +19.9%
    2013-- $230,030 +6.2%
    2012-- $216,610
    2011-- $216,610 +4%
    2010-- $208,280 -15%
    2009-- $245,040 -7%
    2008-- $263,480
    2007-- $263,480
    Find assessor info on the county website

    Neighborhood: Merrifield

    Nearby schools

    GreatSchools rating
    Schools provided by the listing agent
    • Elementary: Shrevewood
    • Middle: Kilmer
    • High: Marshall
    • District: Fairfax County Public Schools

    Source: Bright MLS. This data may not be complete. We recommend contacting the local school district to confirm school assignments for this home.

    Get a cash offer in 3 minutes
    Find out how much your home could sell for in as little as 3 minutes with a no-obligation cash offer.
    Estimated market value
    $372,300
    Get a cash offer in 3 minutes
    Find out how much your home could sell for in as little as 3 minutes with a no-obligation cash offer.
    Estimated market value
    $372,300