Step into this stunning end-unit townhome that has been meticulously cared for by its owner. Each room is filled with abundant sunlight, creating a bright and inviting atmosphere. Large windows, high ceilings and thoughtfully designed space. This large brick townhome features 4 bedrooms and 3.5 baths. Through the front foyer, on the left, there is an entry-level bedroom with an ensuite bath. It may also be used as an office if you work out of the home. A gas fireplace also adorns this room. A generously sized two-car garage with shelving and extra insulation is found in the rear of the townhome. The main level offers beautiful hardwood floors, a gourmet kitchen with stainless steel appliances, 42-inch maple cabinets, and custom granite with backsplash. A breakfast area is located off the kitchen. French doors lead to a generously sized outdoor deck for dining al fresco or outdoor relaxation. You will also find a generous dining area and large living area for family and friends on this level with large floor-to-ceiling windows. A second gas fireplace makes this floor cozy in cooler months. The entire third level is the owner’s suite. It has a third gas fireplace in the bedroom area, custom built-in bookcases, a large bathroom, and a generous walk-in closet. The top floor has a third bedroom with skylights and an additional fourth bedroom. Recent updates include newer paint through-out, HVAC on 1st floor (2018) HVAC on 4th floor (2021) and Roof (2018) is a unique opportunity to own a beautiful town home in a prime location. With easy access to Ballston Metro Station, public transportation and major thoroughfares, and fabulous restaurants. The best of Arlington and beyond is at your fingertips.
Sold for $1,460,000
$1,460,000
1030 N Stafford St, Arlington, VA 22201
4beds
3,410sqft
Townhouse
Built in 1997
1,448 Square Feet Lot
$1,618,500 Zestimate®
$428/sqft
$6,783 Estimated rent
Home value
$1,618,500
$1.54M - $1.70M
$6,783/mo
Zestimate® history
Owner options
List your home for rent
$6,783/mo
Rent Zestimate®
Find your next renter with Zillow Rental Manager. Plus, with online applications, you can quickly screen prospective tenants – for free.
$6,783/mo
Rent Zestimate®
Refinance and save
$9,521/mo
Est. payment
Refinancing to a lower rate could help reduce your monthly payments and save thousands over the life of the loan.
$9,521/mo
Est. payment
Explore your selling options
Work with a Zillow partner agent
Leverage their expertise and Zillow's premium Showcase listings to get your home seen by more buyers.
Get startedList with your own agent
Get your home in front of millions of buyers by listing it on Zillow.
Learn how to do itSell it yourself
Take full control of how buyers see your home on Zillow by listing For Sale by Owner (FSBO).
List your homeWhat's special
Zillow last checked:
Listing updated:
Listed by:
Alyssa Cannon 703-585-8167,
Corcoran McEnearney
Bought with:
Sophia Steward, 0225263056
KW Metro Center
Source: Bright MLS,MLS#: VAAR2045988
Facts & features
Interior
Bedrooms & bathrooms
- Bedrooms: 4
- Bathrooms: 4
- Full bathrooms: 3
- 1/2 bathrooms: 1
- Main level bathrooms: 1
Rooms
- Room types: Living Room, Dining Room, Primary Bedroom, Sitting Room, Bedroom 2, Bedroom 3, Bedroom 4, Kitchen, Family Room, Breakfast Room
Primary bedroom
- Level: Upper
- Area: 273 Square Feet
- Dimensions: 13 X 21
Bedroom 2
- Features: Flooring - HardWood
- Level: Lower
- Area: 195 Square Feet
- Dimensions: 13 X 15
Bedroom 3
- Level: Upper
- Area: 225 Square Feet
- Dimensions: 15 X 15
Bedroom 4
- Level: Upper
- Area: 208 Square Feet
- Dimensions: 13 X 16
Breakfast room
- Features: Flooring - HardWood
- Level: Main
- Area: 121 Square Feet
- Dimensions: 11 X 11
Dining room
- Features: Flooring - HardWood
- Level: Main
- Area: 140 Square Feet
- Dimensions: 14 X 10
Family room
- Features: Flooring - HardWood
- Level: Main
- Area: 150 Square Feet
- Dimensions: 15 X 10
Kitchen
- Features: Flooring - HardWood
- Level: Main
- Area: 165 Square Feet
- Dimensions: 15 X 11
Living room
- Features: Flooring - HardWood
- Level: Main
- Area: 132 Square Feet
- Dimensions: 12 X 11
Sitting room
- Level: Upper
- Area: 154 Square Feet
- Dimensions: 14 X 11
Heating
- Forced Air, Natural Gas
Cooling
- Central Air, Electric
Appliances
- Included: Microwave, Dishwasher, Disposal, Dryer, Extra Refrigerator/Freezer, Exhaust Fan, Refrigerator, Stainless Steel Appliance(s), Washer, Gas Water Heater
Features
- Breakfast Area, Built-in Features, Ceiling Fan(s), Chair Railings, Combination Dining/Living, Crown Molding, Entry Level Bedroom, Floor Plan - Traditional, Kitchen - Gourmet, Family Room Off Kitchen, Pantry, Recessed Lighting, Upgraded Countertops, Walk-In Closet(s), Wainscotting
- Flooring: Carpet, Wood
- Windows: Bay/Bow, Energy Efficient, Skylight(s), Stain/Lead Glass, Window Treatments
- Has basement: No
- Number of fireplaces: 3
Interior area
- Total structure area: 3,410
- Total interior livable area: 3,410 sqft
- Finished area above ground: 3,410
- Finished area below ground: 0
Property
Parking
- Total spaces: 2
- Parking features: Garage Faces Rear, Garage Door Opener, Attached
- Attached garage spaces: 2
Accessibility
- Accessibility features: None
Features
- Levels: Four
- Stories: 4
- Patio & porch: Deck
- Pool features: None
Lot
- Size: 1,448 Square Feet
Details
- Additional structures: Above Grade, Below Grade
- Parcel number: 14024205
- Zoning: R15-30T
- Special conditions: Standard
Construction
Type & style
- Home type: Townhouse
- Architectural style: Trinity
- Property subtype: Townhouse
Materials
- Brick
- Foundation: Slab
- Roof: Architectural Shingle
Condition
- Excellent
- New construction: No
- Year built: 1997
Utilities & green energy
- Sewer: Public Sewer
- Water: Public
- Utilities for property: Natural Gas Available
Community & HOA
Community
- Subdivision: Bromptons At Ballston
HOA
- Has HOA: Yes
- Services included: Common Area Maintenance, Reserve Funds, Snow Removal, Trash
- HOA fee: $400 quarterly
Location
- Region: Arlington
Financial & listing details
- Price per square foot: $428/sqft
- Tax assessed value: $1,333,000
- Annual tax amount: $13,729
- Date on market: 9/4/2024
- Listing agreement: Exclusive Right To Sell
- Listing terms: Cash,Conventional
- Ownership: Fee Simple
Price history
| Date | Event | Price |
|---|---|---|
| 9/26/2024 | Sold | $1,460,000+0.8%$428/sqft |
Source:  Bright MLS #VAAR2045988 Report a problem Bright MLS #VAAR2045988 Report a problem | ||
| 9/7/2024 | Pending sale | $1,449,000$425/sqft |
Source: Bright MLS #VAAR2045988 Report a problem | ||
| 9/4/2024 | Listed for sale | $1,449,000+43.5%$425/sqft |
Source: Bright MLS #VAAR2045988 Report a problem | ||
| 2/15/2013 | Sold | $1,010,000-2.9%$296/sqft |
Source: Public Record Report a problem | ||
| 1/14/2013 | Pending sale | $1,040,000$305/sqft |
Source: Long & Foster Real Estate #AR7945061 Report a problem | ||
| 12/5/2012 | Listed for sale | $1,040,000$305/sqft |
Source: Long & Foster Real Estate #AR7945061 Report a problem | ||
| 11/26/2012 | Pending sale | $1,040,000$305/sqft |
Source: Long & Foster Real Estate #AR7945061 Report a problem | ||
| 10/12/2012 | Listed for sale | $1,040,000+108%$305/sqft |
Source: Long & Foster Real Estate #AR7945061 Report a problem | ||
| 3/13/1998 | Sold | $500,000+14.5%$147/sqft |
Source: Public Record Report a problem | ||
| 9/5/1996 | Sold | $436,600$128/sqft |
Source: Public Record Report a problem | ||
Public tax history
| Year | Property taxes | Tax assessment |
|---|---|---|
| 2025 | $14,793 +7.8% | $1,432,000 +7.8% |
| 2024 | $13,716 -0.1% | $1,327,800 -0.4% |
| 2023 | $13,730 +0.8% | $1,333,000 +0.8% |
| 2022 | $13,616 +10.9% | $1,321,900 +10.9% |
| 2021 | $12,279 +8.9% | $1,192,100 +8.4% |
| 2020 | $11,280 +0.3% | $1,099,400 +0.3% |
| 2019 | $11,249 +4.3% | $1,096,400 +2.2% |
| 2018 | $10,787 -2.3% | $1,072,300 -2.3% |
| 2017 | $11,040 +6.7% | $1,097,400 +5.2% |
| 2016 | $10,342 +0.2% | $1,043,600 +0.7% |
| 2015 | $10,324 +1.8% | $1,036,500 +1.8% |
| 2014 | $10,142 +0.2% | $1,018,300 +1.2% |
| 2013 | $10,118 +3.6% | $1,005,800 |
| 2012 | $9,766 +1.4% | -- |
| 2011 | $9,636 | -- |
| 2009 | -- | -- |
| 2008 | -- | -- |
| 2007 | -- | -- |
| 2006 | -- | -- |
| 2005 | -- | -- |
| 2004 | -- | -- |
| 2003 | -- | -- |
| 2002 | -- | -- |
| 2001 | -- | $535,800 |
Find assessor info on the county website
Neighborhood: Ballston-Virginia Square
Nearby homes
- $1,532,9003 bd3 ba2.8k sqft1032 N Stafford St, Arlington, VA 22201Off Market
- $1,563,0004 bd3 ba2.8k sqft1034 N Stafford St, Arlington, VA 22201Off Market
- $395,0001 bd1 ba557 sqft1020 N Stafford St APT 312, Arlington, VA 22201For Sale
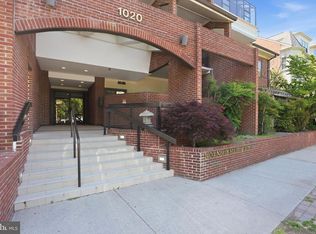
- $1,501,5004 bd3 ba2.8k sqft1036 N Stafford St, Arlington, VA 22201Off Market

- $649,0002 bd2 ba1k sqft1020 N Stafford St APT 201, Arlington, VA 22201Sold
- $385,0001 bd1 ba704 sqft1020 N Stafford St APT 202, Arlington, VA 22201Sold
- $645,0002 bd2 ba1k sqft1020 N Stafford St APT 301, Arlington, VA 22201Sold
- $374,9001 bd1 ba642 sqft1020 N Stafford St APT 405, Arlington, VA 22201Pending
Nearby schools
GreatSchools rating
- 9/10Ashlawn Elementary SchoolGrades: PK-5Distance: 1.5 mi
- 8/10Swanson Middle SchoolGrades: 6-8Distance: 1.5 mi
- 7/10Washington Liberty High SchoolGrades: 9-12Distance: 0.3 mi
Schools provided by the listing agent
- Elementary: Ashlawn
- Middle: Swanson
- High: Washington Lee
- District: Arlington County Public Schools
Source: Bright MLS. This data may not be complete. We recommend contacting the local school district to confirm school assignments for this home.
Get a cash offer in 3 minutes
Find out how much your home could sell for in as little as 3 minutes with a no-obligation cash offer.
Estimated market value
$1,618,500
Get a cash offer in 3 minutes
Find out how much your home could sell for in as little as 3 minutes with a no-obligation cash offer.
Estimated market value
$1,618,500
- Virginia
- Arlington County
- Arlington
- 22201
- Ballston-Virginia Square
- 1030 N Stafford St
Nearby cities
Nearby neighborhoods
Nearby zip codes
Other Arlington Topics
