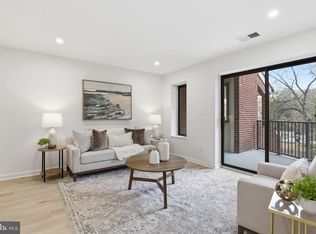
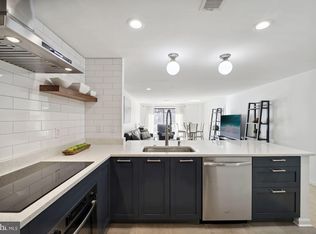
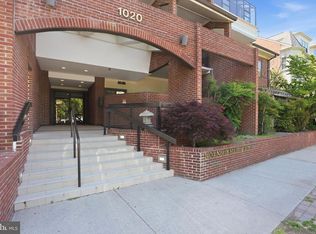
Beautiful, bright, updated, end-unit, boutique condo, featuring dual primary bedrooms, assigned garage parking, large, full-size balcony, storage unit, and remodeled/open floor plan, located just steps to the Ballston metro! This is the one you've been waiting for, located in the boutique, rarely available, and sought after, Summerwalk community! The custom kitchen has been opened to the living/family room, to include a large, two-tiered, granite breakfast bar, plenty of great cabinet space, and stainless steel appliances. Both bathrooms have been outfitted with high quality, custom vanities, quartz counters, stainless steel hardware, Delta and Kohler fixtures, Kichler lighting, and premier Carrera tiles. Shower bathroom includes a six-function diverter to allow single or dual-use between rain shower, regular shower and hand-held. The second tub-shower includes a deep, premium, American Standard soaking tub, comfortable enough to make it a spa getaway. Spacious family/living room off kitchen, offers space for the largest of flat screen TVs, sectionals, coffee tables, ottomans, and leads out to the balcony, overlooking the courtyard! Balcony easily accommodates outdoor furniture, tables, lounge chairs, and gets tons of great light for your plants, flowers, or if you prefer, to sun bathe! Enormous community courtyard/patio features a gazebo, outdoor furniture, grill, hammock and tons of space to enjoy hot days or cool nights. This home is perfect for entertaining family and friends, or relaxing with your favorite book and beverage! Enjoy walkability to Arlington's best restaurants, retail, nightlife and entertainment! Ballston Quarter, Washington-Liberty track, field and indoor pool, walking/bike trails, Quincy Park, Whole Foods, Trader Joe's, Clarendon, and so much more that Arlington has to offer, all nearby! Inside-the-beltway living at its finest, with metro at your doorstep, proximity to all major commuter routes, and easy access to Washington D.C.! Welcome home to Summerwalk, right in the heart of Arlington, VA!
Sold for $649,000
$649,000
1020 N Stafford St APT 201, Arlington, VA 22201
2beds
1,009sqft
Condominium
Built in 1984
-- sqft lot
$644,100 Zestimate®
$643/sqft
$3,359 Estimated rent
Home value
$644,100
$612,000 - $676,000
$3,359/mo
Zestimate® history
Owner options
List your home for rent
$3,359/mo
Rent Zestimate®
Find your next renter with Zillow Rental Manager. Plus, with online applications, you can quickly screen prospective tenants – for free.
$3,359/mo
Rent Zestimate®
Refinance and save
$3,991/mo
Est. payment
Refinancing to a lower rate could help reduce your monthly payments and save thousands over the life of the loan.
$3,991/mo
Est. payment
Explore your selling options
Work with a Zillow partner agent
Leverage their expertise and Zillow's premium Showcase listings to get your home seen by more buyers.
Get startedList with your own agent
Get your home in front of millions of buyers by listing it on Zillow.
Learn how to do itSell it yourself
Take full control of how buyers see your home on Zillow by listing For Sale by Owner (FSBO).
List your homeWhat's special
Zillow last checked:
Listing updated:
Listed by:
Omar Samaha 703-628-2459,
Long & Foster Real Estate, Inc.
Bought with:
Ron Lenz, 0225251676
Century 21 Redwood Realty
Source: Bright MLS,MLS#: VAAR2042332
Facts & features
Interior
Bedrooms & bathrooms
- Bedrooms: 2
- Bathrooms: 2
- Full bathrooms: 2
- Main level bathrooms: 2
- Main level bedrooms: 2
Heating
- Central, Heat Pump, Electric
Cooling
- Central Air, Programmable Thermostat, Electric
Appliances
- Included: Washer/Dryer Stacked, Dishwasher, Disposal, Dryer, Ice Maker, Microwave, Cooktop, Refrigerator, Water Heater, Electric Water Heater
- Laundry: Dryer In Unit, Washer In Unit, Has Laundry, In Unit
Features
- Kitchen - Gourmet, Breakfast Area, Combination Dining/Living, Upgraded Countertops, Elevator, Primary Bath(s), Open Floorplan, Floor Plan - Traditional
- Flooring: Wood, Ceramic Tile, Marble, Carpet
- Doors: Sliding Glass, Insulated
- Windows: Sliding, Insulated Windows, Window Treatments
- Has basement: No
- Has fireplace: No
Interior area
- Total structure area: 1,009
- Total interior livable area: 1,009 sqft
- Finished area above ground: 1,009
Property
Parking
- Total spaces: 1
- Parking features: Basement, Garage Faces Front, Garage Door Opener, Inside Entrance, Underground, Assigned, Concrete, Limited Common Elements, Parking Space Conveys, Driveway, Paved, Private, Secured, Garage
- Attached garage spaces: 1
- Has uncovered spaces: Yes
- Details: Assigned Parking, Assigned Space #: 201
Accessibility
- Accessibility features: Accessible Elevator Installed, Accessible Approach with Ramp, Entry Slope <1'
Features
- Levels: One
- Stories: 1
- Patio & porch: Deck, Patio, Porch
- Exterior features: Lighting, Balcony
- Pool features: None
- Fencing: Privacy,Wood,Full,Back Yard
Lot
- Features: Corner Lot/Unit
Details
- Additional structures: Above Grade
- Parcel number: 14024035
- Zoning: RC
- Special conditions: Standard
Construction
Type & style
- Home type: Condo
- Architectural style: Contemporary,Traditional
- Property subtype: Condominium
- Attached to another structure: Yes
Materials
- Brick, Combination
Condition
- New construction: No
- Year built: 1984
- Major remodel year: 2019
Utilities & green energy
- Sewer: Public Sewer
- Water: Public
Community & HOA
Community
- Security: Main Entrance Lock
- Condo and coop fee: $668 monthly
- Subdivision: Summerwalk
HOA
- Has HOA: No
- Amenities included: Elevator(s), Storage, Storage Bin, Common Grounds
- Services included: Common Area Maintenance, Maintenance Structure, Management, Insurance, Reserve Funds, Sewer, Snow Removal, Trash, Water
- HOA name: Summerwalk
Location
- Region: Arlington
Financial & listing details
- Price per square foot: $643/sqft
- Tax assessed value: $558,100
- Annual tax amount: $5,748
- Date on market: 4/18/2024
- Listing agreement: Exclusive Right To Sell
- Ownership: Condominium
Price history
| Date | Event | Price |
|---|---|---|
| 5/12/2025 | Listing removed | $3,500$3/sqft |
Source: Bright MLS #VAAR2056778 Report a problem | ||
| 4/29/2025 | Listed for rent | $3,500$3/sqft |
Source: Bright MLS #VAAR2056778 Report a problem | ||
| 6/7/2024 | Sold | $649,000$643/sqft |
Source:  Bright MLS #VAAR2042332 Report a problem Bright MLS #VAAR2042332 Report a problem | ||
| 5/28/2024 | Pending sale | $649,000$643/sqft |
Source:  Long & Foster Broker Feed #VAAR2042332 Report a problem Long & Foster Broker Feed #VAAR2042332 Report a problem | ||
| 5/9/2024 | Listing removed | -- |
Source: Bright MLS #VAAR2042336 Report a problem | ||
| 4/23/2024 | Contingent | $649,000+150.3%$643/sqft |
Source: Bright MLS #VAAR2042332 Report a problem | ||
| 4/18/2024 | Listed for rent | $3,500+40%$3/sqft |
Source: Bright MLS #VAAR2042336 Report a problem | ||
| 1/1/2021 | Listing removed | -- |
Source: Long & Foster Broker Feed Report a problem | ||
| 9/30/2020 | Price change | $2,500-10.7%$2/sqft |
Source: Long & Foster Real Estate, Inc. #VAAR166344 Report a problem | ||
| 8/31/2020 | Price change | $2,800-3.4%$3/sqft |
Source: Long & Foster Real Estate, Inc. #VAAR166344 Report a problem | ||
| 7/23/2020 | Listed for rent | $2,900+3.6%$3/sqft |
Source: Long & Foster Real Estate, Inc. #VAAR166344 Report a problem | ||
| 7/1/2018 | Listing removed | $2,800$3/sqft |
Source: Long & Foster Real Estate, Inc. #1001879960 Report a problem | ||
| 6/16/2018 | Listed for rent | $2,800$3/sqft |
Source: Long & Foster Real Estate, Inc. #1001879960 Report a problem | ||
| 12/18/2012 | Sold | $259,240-39%$257/sqft |
Source: Public Record Report a problem | ||
| 10/22/2008 | Sold | $425,000$421/sqft |
Source: Public Record Report a problem | ||
| 9/23/2008 | Listed for sale | $425,000+165.6%$421/sqft |
Source: Postlets #AR6869526 Report a problem | ||
| 5/3/1999 | Sold | $160,000$159/sqft |
Source: Public Record Report a problem | ||
Public tax history
| Year | Property taxes | Tax assessment |
|---|---|---|
| 2025 | $6,137 +8.2% | $594,100 +8.2% |
| 2024 | $5,670 -1.4% | $548,900 -1.6% |
| 2023 | $5,748 -1.7% | $558,100 -1.7% |
| 2022 | $5,845 | $567,500 |
| 2021 | $5,845 +9.5% | $567,500 +9.1% |
| 2020 | $5,336 +1.8% | $520,100 +1.8% |
| 2019 | $5,243 +6.6% | $511,000 +4.5% |
| 2018 | $4,917 | $488,800 |
| 2017 | $4,917 +1.5% | $488,800 |
| 2016 | $4,844 +4% | $488,800 +4.5% |
| 2015 | $4,657 +13.2% | $467,600 +13.2% |
| 2014 | $4,114 +5.2% | $413,100 +6.2% |
| 2013 | $3,912 +3.6% | $388,900 |
| 2012 | $3,776 -1.2% | -- |
| 2011 | $3,822 | -- |
| 2009 | -- | -- |
| 2008 | -- | -- |
| 2007 | -- | -- |
| 2006 | -- | -- |
| 2005 | -- | -- |
| 2004 | -- | -- |
| 2003 | -- | -- |
| 2002 | -- | -- |
| 2001 | -- | $150,400 |
Find assessor info on the county website
Neighborhood: Ballston-Virginia Square
Nearby homes
- $385,0001 bd1 ba704 sqft1020 N Stafford St APT 202, Arlington, VA 22201Sold
- $645,0002 bd2 ba1k sqft1020 N Stafford St APT 301, Arlington, VA 22201Sold
- $390,0001 bd1 ba557 sqft1020 N Stafford St APT 312, Arlington, VA 22201For Sale
- $374,9001 bd1 ba642 sqft1020 N Stafford St APT 405, Arlington, VA 22201Pending

- $390,0001 bd1 ba656 sqft1020 N Stafford St APT 410, Arlington, VA 22201Sold
- $595,0002 bd2 ba992 sqft1020 N Stafford St APT 402, Arlington, VA 22201Off Market
- $1,460,0004 bd4 ba3.4k sqft1030 N Stafford St, Arlington, VA 22201Sold
- $946,9003 bd2 ba1.3k sqft1049 N Stafford St, Arlington, VA 22201Off Market
Nearby schools
GreatSchools rating
- 9/10Ashlawn Elementary SchoolGrades: PK-5Distance: 1.5 mi
- 8/10Swanson Middle SchoolGrades: 6-8Distance: 1.5 mi
- 7/10Washington Liberty High SchoolGrades: 9-12Distance: 0.3 mi
Schools provided by the listing agent
- Elementary: Ashlawn
- Middle: Swanson
- High: Washington-liberty
- District: Arlington County Public Schools
Source: Bright MLS. This data may not be complete. We recommend contacting the local school district to confirm school assignments for this home.
Get a cash offer in 3 minutes
Find out how much your home could sell for in as little as 3 minutes with a no-obligation cash offer.
Estimated market value
$644,100
Get a cash offer in 3 minutes
Find out how much your home could sell for in as little as 3 minutes with a no-obligation cash offer.
Estimated market value
$644,100
- Virginia
- Arlington County
- Arlington
- 22201
- Ballston-Virginia Square
- 1020 N Stafford St Apartment 201
Nearby cities
Nearby neighborhoods
Nearby zip codes
Other Arlington Topics
