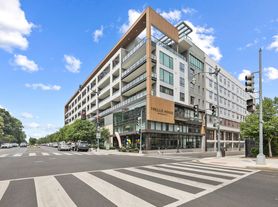
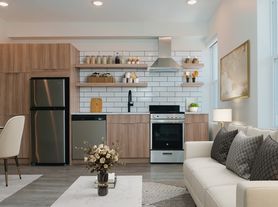

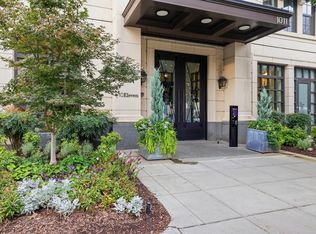
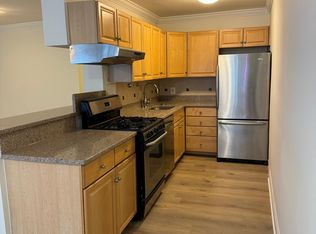
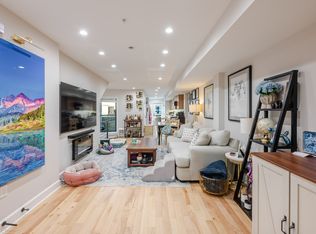
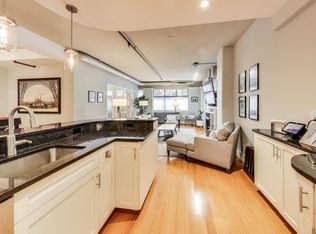
Bright 2 bed / 2 bath with tons of storage space on the 3d floor (the top floor) of small condo complex. Walk in to an open-concept living room and kitchen with adjoining pantry and brand new in-unit washer/dryer. Past the kitchen is the guest bath with easy access. On the left is the primary bedroom which has its own en suite bathroom and huge walk in closet. On the right is a good-sized secondary bedroom with its own closet (pictured as a guest room / office but could instead fit a queen bed and desk if wanted). Just blocks from beautiful Banneker Park with its public swimming pool, tennis courts, and track. Just down the street from the new Florida Avenue Whole Foods. Buses downtown stop close by (the 70/79 on Georgia and the 63/64 on 11th). Or it's about an 11 min walk down Sherman to the U Street metro (green/yellow lines). Rent is $2900 per month, with security deposit equal to one month's rent required. Tenant pays all utilities except water and trash. No smoking permitted. Comes unfurnished. Small dogs under 20 lbs may be considered on a case by case basis. Complete rental application required to be considered. Available to rent starting October.
Apartment for rent
Apartment
Available now
Cats, dogs OK
Air conditioner, central air, electric
Dryer in unit laundry
Open parking parking
Central, electric
What's special
Adjoining pantryHuge walk in closet
- 11 days |
- -- |
- -- |
Zillow last checked:
Listing updated:
District law requires that a housing provider state that the housing provider will not refuse to rent a rental unit to a person because the person will provide the rental payment, in whole or in part, through a voucher for rental housing assistance provided by the District or federal government.
Travel times

Let’s turn your rent into credit progress
Build credit history with every on-time payment and get credit for the payment you’re already making.
Facts & features
Interior
Bedrooms & bathrooms
- Bedrooms: 2
- Bathrooms: 2
- Full bathrooms: 2
Heating
- Central, Electric
Cooling
- Air Conditioner, Central Air, Electric
Appliances
- Included: Dryer, Dryer - Electric, Electric Water Heater, Oven/Range - Electric, Range Hood, Refrigerator, Washer, Washer/Dryer Stacked, Water Heater
- Laundry: Dryer In Unit, Has Laundry, In Unit, Main Level
Features
- Walk In Closet
- Flooring: Ceramic, Wood
Interior area
- Total interior livable area: 822 sqft
Property
Parking
- Parking features: On Street, Open
- Has uncovered spaces: Yes
- Details: Contact manager
Features
- Exterior features: Unknown Soil Type
- Pool features: Contact manager
Details
- Parcel number: 28632036
Construction
Type & style
- Home type: Apartment
- Architectural style: Art Deco
- Property subtype: Apartment
Condition
- Year built: 1967
Utilities & green energy
- Utilities for property: Garbage, Water
Building
Management
- Pets allowed: Yes
Community & HOA
Location
- Region: Washington
Financial & listing details
- Lease term: Contact For Details
Price history
| Date | Event | Price |
|---|---|---|
| 10/8/2026 | Listed for rent | $2,800-3.4%$3/sqft |
Source: Bright MLS #DCDC2287096 Report a problem | ||
| 10/5/2026 | Listing removed | $2,900$4/sqft |
Source: Zillow Rentals Report a problem | ||
| 9/2/2026 | Listed for rent | $2,900$4/sqft |
Source: Zillow Rentals Report a problem | ||
| 8/13/2026 | Listing removed | $520,000$633/sqft |
Source:  Bright MLS #DCDC2266162 Report a problem Bright MLS #DCDC2266162 Report a problem | ||
| 7/14/2026 | Price change | $520,000-3.5%$633/sqft |
Source: Bright MLS #DCDC2266162 Report a problem | ||
| 7/1/2026 | Listed for sale | $539,000+6.2%$656/sqft |
Source: Bright MLS #DCDC2266162 Report a problem | ||
| 6/12/2024 | Listing removed | -- |
Source: Zillow Rentals Report a problem | ||
| 5/27/2024 | Listed for rent | $2,900$4/sqft |
Source: Zillow Rentals Report a problem | ||
| 5/28/2022 | Listing removed | -- |
Source: Zillow Rental Manager Report a problem | ||
| 5/13/2022 | Listed for rent | $2,900$4/sqft |
Source: Zillow Rental Manager Report a problem | ||
| 9/26/2019 | Sold | $507,500-0.5%$617/sqft |
Source: Public Record Report a problem | ||
| 7/24/2019 | Pending sale | $509,999$620/sqft |
Source: Coldwell Banker Residential Brokerage - Dupont / Logan Circle #DCDC434392 Report a problem | ||
| 7/16/2019 | Listed for sale | $509,999$620/sqft |
Source: Coldwell Banker Residential Brokerage #DCDC434392 Report a problem | ||