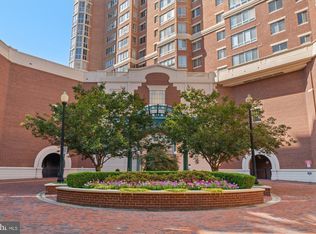
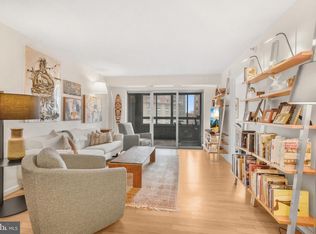

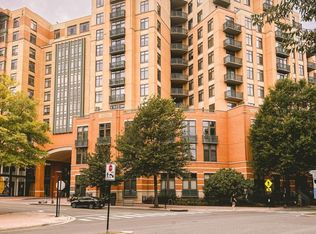
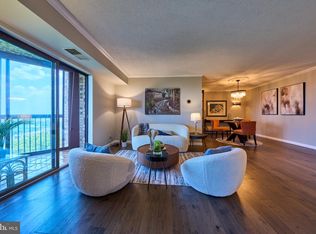
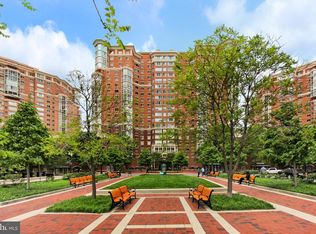
Perched on the 19th floor in sought-after Carlyle Towers, this spacious 2-bedroom, 2-bath residence offers comfortable living, exceptional amenities, and an unbeatable Alexandria location. The home includes one assigned garage parking space and a private storage unit, providing convenience and flexibility rarely found in condominium living. Recent updates include a new HVAC system (2022) and a new stove (2026). The condo fee includes all utilities except gas and internet. Residents enjoy access to an impressive collection of community amenities, including a newly renovated outdoor pool, two fitness centers, a sauna, concierge services, and the convenience of an on-site dry cleaner. Ideally located in the heart of Alexandria's vibrant Carlyle District, you'll be just moments from King Street, Whole Foods, Wegmans, Old Town Alexandria, Eisenhower Avenue Metro, and major commuter routes including I-495 and I-95. Enjoy easy access to waterfront dining, shopping, entertainment, and everything that makes Alexandria one of the region's most desirable places to call home. Offering space, convenience, and a premier location, this is elevated condominium living at its finest.
For sale
Price cut: $10K (7/27)
$624,999
2121 Jamieson Ave Unit 1906, Alexandria, VA 22314
2beds
1,160sqft
Condominium
Built in 1997
-- sqft lot
$620,900 Zestimate®
$539/sqft
$853/mo HOA
What's special
Newly renovated outdoor pool
- 63 days |
- 356 |
- 6 |
Zillow last checked:
Listing updated:
Listed by:
Neal Murata 212-380-7387,
KW United 7035331500
Source: Bright MLS,MLS#: VAAX2062852
Facts & features
Interior
Bedrooms & bathrooms
- Bedrooms: 2
- Bathrooms: 2
- Full bathrooms: 2
- Main level bathrooms: 2
- Main level bedrooms: 2
Rooms
- Room types: Living Room, Dining Room, Primary Bedroom, Kitchen, Foyer
Primary bedroom
- Features: Flooring - HardWood
- Level: Main
- Area: 156 Square Feet
- Dimensions: 12 X 13
Dining room
- Features: Flooring - HardWood
- Level: Main
- Area: 120 Square Feet
- Dimensions: 10 X 12
Foyer
- Features: Flooring - HardWood
- Level: Main
- Area: 60 Square Feet
- Dimensions: 5 X 12
Kitchen
- Features: Flooring - HardWood
- Level: Main
- Area: 54 Square Feet
- Dimensions: 6 X 9
Living room
- Features: Flooring - HardWood
- Level: Main
- Area: 255 Square Feet
- Dimensions: 15 X 17
Screened porch
- Features: Flooring - Tile/Brick
- Level: Main
- Area: 98 Square Feet
- Dimensions: 7 X 14
Heating
- Forced Air, Electric
Cooling
- Central Air, Electric
Appliances
- Included: Dishwasher, Disposal, Exhaust Fan, Ice Maker, Microwave, Oven/Range - Electric, Refrigerator, Washer/Dryer Stacked, Electric Water Heater
- Laundry: Washer In Unit, Dryer In Unit, In Unit
Features
- Kitchen - Galley, Breakfast Area, Dining Area, Primary Bath(s), Upgraded Countertops, Open Floorplan, Dry Wall
- Flooring: Hardwood, Vinyl, Ceramic Tile, Wood
- Doors: Six Panel, Sliding Glass
- Windows: Double Pane Windows, Window Treatments
- Has basement: No
- Has fireplace: No
Interior area
- Total structure area: 1,160
- Total interior livable area: 1,160 sqft
- Finished area above ground: 1,160
- Finished area below ground: 0
Property
Parking
- Total spaces: 1
- Parking features: Covered, Assigned, Attached
- Attached garage spaces: 1
- Details: Assigned Parking
Accessibility
- Accessibility features: Accessible Elevator Installed
Features
- Levels: One
- Stories: 1
- Patio & porch: Screened Porch
- Exterior features: Balcony
- Pool features: Community
- Has view: Yes
- View description: Water
- Has water view: Yes
- Water view: Water
Details
- Additional structures: Above Grade, Below Grade
- Parcel number: 50642470
- Zoning: CDD#1
- Special conditions: Standard
Construction
Type & style
- Home type: Condo
- Architectural style: Other
- Property subtype: Condominium
- Attached to another structure: Yes
Materials
- Brick
Condition
- New construction: No
- Year built: 1997
Utilities & green energy
- Sewer: Public Sewer
- Water: Public
Community & HOA
Community
- Security: Desk in Lobby, Exterior Cameras, Main Entrance Lock
- Condo and coop fee: $853 monthly
- Subdivision: Carlyle Towers
HOA
- Has HOA: No
- Amenities included: Common Grounds, Community Center, Concierge, Dog Park, Fitness Center, Storage, Spa/Hot Tub, Meeting Room, Party Room, Indoor Pool, Pool, Putting Green, Reserved/Assigned Parking, Sauna, Shuffleboard Court, Storage Bin, Tennis Court(s), Transportation Service
- Services included: All Ground Fee, Common Area Maintenance, Maintenance Structure, Gas, Maintenance Grounds, Management, Parking Fee, Pool(s), Recreation Facility, Reserve Funds, Road Maintenance, Sauna, Sewer, Snow Removal, Trash, Water
- HOA name: Carlyle Towers Condominium
Location
- Region: Alexandria
Financial & listing details
- Price per square foot: $539/sqft
- Tax assessed value: $671,377
- Annual tax amount: $7,620
- Date on market: 6/22/2026
- Listing agreement: Exclusive Right To Sell
- Ownership: Condominium
Estimated market value
$620,900
$590,000 - $652,000
$3,158/mo
Price history
| Date | Event | Price |
|---|---|---|
| 7/27/2026 | Price change | $624,999-1.6%$539/sqft |
Source:  Bright MLS #VAAX2062852 Report a problem Bright MLS #VAAX2062852 Report a problem | ||
| 6/22/2026 | Listed for sale | $634,999+11.4%$547/sqft |
Source: Bright MLS #VAAX2062852 Report a problem | ||
| 7/14/2023 | Sold | $570,000+0.9%$491/sqft |
Source: Bright MLS #VAAX2025078 Report a problem | ||
| 6/20/2023 | Pending sale | $565,000$487/sqft |
Source: Bright MLS #VAAX2025078 Report a problem | ||
| 6/15/2023 | Listed for sale | $565,000+190.7%$487/sqft |
Source: Bright MLS #VAAX2025078 Report a problem | ||
| 5/22/1996 | Sold | $194,350$168/sqft |
Source: Public Record Report a problem | ||
Public tax history
| Year | Property taxes | Tax assessment |
|---|---|---|
| 2026 | $7,434 +11.5% | $654,987 +11.5% |
| 2025 | $6,669 | $587,573 |
| 2024 | $6,669 +4.2% | $587,573 +1.9% |
| 2023 | $6,400 +2.9% | $576,557 +2.9% |
| 2022 | $6,222 -1.1% | $560,516 |
| 2021 | $6,290 | $560,516 +2.1% |
| 2020 | -- | $548,955 +3.5% |
| 2019 | -- | $530,605 |
| 2018 | $4,266 -16.2% | $530,605 +4.7% |
| 2017 | $5,091 | $506,595 +3.8% |
| 2016 | $5,091 +4% | $488,102 +4% |
| 2015 | $4,896 +5% | $469,434 +5% |
| 2014 | $4,663 +9.4% | $447,118 +2.6% |
| 2013 | $4,261 +1.9% | $435,721 +1.9% |
| 2012 | $4,180 | $427,423 |
| 2011 | $4,180 | $427,423 |
| 2010 | $4,180 +7.6% | $427,423 -0.6% |
| 2009 | $3,885 -0.3% | $430,217 -6.7% |
| 2008 | $3,898 -3.8% | $461,263 -5.5% |
| 2007 | $4,050 -4.3% | $487,954 -6% |
| 2006 | $4,231 -16.3% | $519,100 +9.9% |
| 2005 | $5,055 +33.7% | $472,400 +33.7% |
| 2004 | $3,780 +13.9% | $353,300 +13.9% |
| 2003 | $3,318 +29.3% | $310,100 +29.3% |
| 2002 | $2,566 +18.8% | $239,800 +18.8% |
| 2001 | $2,159 | $201,800 |
Find assessor info on the county website
Monthly payment
Est. payment
Payment breakdown
Explore the cost of this home by adjusting the details. Changes won't be saved.Climate risks
Neighborhood: Eisenhower East
Nearby schools
GreatSchools rating
- 8/10Lyles-Crouch ElementaryGrades: PK-5Distance: 1.1 mi
- 2/10Jefferson-Houston PreK-8 SchoolGrades: PK-8Distance: 0.7 mi
- 2/10Alexandria City High SchoolGrades: 9-12Distance: 1.8 mi
Schools provided by the listing agent
- High: Alexandria City
- District: Alexandria City Public Schools
Source: Bright MLS. This data may not be complete. We recommend contacting the local school district to confirm school assignments for this home.
- $549,0002 bd2 ba1.1k sqft2121 Jamieson Ave UNIT 507, Alexandria, VA 22314Sold
- $675,0002 bd2 ba1.1k sqft2121 Jamieson Ave UNIT 707, Alexandria, VA 22314Sold
- $655,0002 bd2 ba1.2k sqft2121 Jamieson Ave UNIT 1411, Alexandria, VA 22314Sold
- $835,0003 bd2 ba1.4k sqft2121 Jamieson Ave UNIT 401, Alexandria, VA 22314Sold

- $649,9002 bd2 ba1.2k sqft2121 Jamieson Ave UNIT 1501, Alexandria, VA 22314Sold
- $679,0002 bd2 ba1.1k sqft2121 Jamieson Ave UNIT 1506, Alexandria, VA 22314Sold
- $740,0002 bd3 ba1.4k sqft2121 Jamieson Ave UNIT 509, Alexandria, VA 22314Sold
- $695,0002 bd2 ba1.2k sqft2121 Jamieson Ave UNIT 1611, Alexandria, VA 22314Sold
- $1,174,0003 bd3 ba1.9k sqft2121 Jamieson Ave UNIT 1903, Alexandria, VA 22314Sold
A local agent can set up tours, give advice and negotiate with sellers.
Similar homes
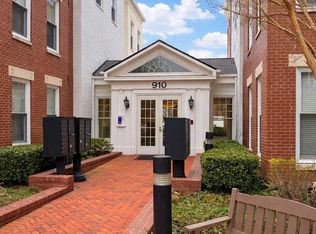
- $649,9002 bd2 ba1.1k sqft910 Powhatan St Unit 304S, Alexandria, VA 22314For Sale
 MLS ID #VAAX2060606, Anita Graham, Realty One Group Performance, LLC. Bright MLS
 - $634,9002 bd2 ba1.2k sqft2720 S Arlington Ml #509, Arlington, VA 22206For Sale
 MLS ID #VAAR2075718, Ertugrul Ertuc. Long & Foster Broker Feed
 - $575,0002 bd2 ba1.1k sqftMontebello, Alexandria, VA 22303For Sale
 MLS ID #VAFX2309416, Arshia Kia, EXP Realty, LLC. Bright MLS
 - $469,0001 bd1 ba793 sqft2151 Jamieson Ave Unit 1908, Alexandria, VA 22314For Sale
 MLS ID #VAAX2062122, Marie Meyer, KW Metro Center. Bright MLS
 - $585,0002 bd3 ba1.5k sqftThe Representative, Arlington, VA 22202For SaleMLS ID #VAAR2078484, Ms. Marybeth G Fraser, KW Metro Center. Bright MLS
- $450,0002 bd2 ba1.3k sqftWatergate At Landmark, Alexandria, VA 22304For SaleMLS ID #VAAX2065546, homecoin.com Minerick, Homecoin.com. Bright MLS
- $589,9002 bd2 ba1.3k sqft3101 N Hampton Dr APT 1011, Alexandria, VA 22302For SaleMLS ID #VAAX2062692, Jason Yeo, Giant Realty, Inc.. Bright MLS
- $600,0002 bd2 ba1.2k sqft1045 N Utah St #2-210, Arlington, VA 22201For SaleMLS ID #VAAR2077452, Romi Satoh, Samson Properties. Bright MLS
- $469,9002 bd2 ba1.3k sqft309 Yoakum Pkwy APT 1416, Alexandria, VA 22304For SaleMLS ID #VAAX2064768, Christian Manachi, Samson Properties. Bright MLS
- $599,9002 bd2 ba1.5k sqft1300 Crystal Dr APT 901S, Arlington, VA 22202For SaleMLS ID #VAAR2069954, Brad Kintz, Long & Foster Real Estate, Inc.. Bright MLS
- $655,0002 bd2 ba1.2k sqftSouthampton, Arlington, VA 22202For SaleMLS ID #VAAR2077886, Jeanny Ho, GreenCard Realty. Bright MLS
- $569,0002 bd3 ba1.6k sqftThe Representative, Arlington, VA 22202For SaleMLS ID #VAAR2077396, Lucia A Jason, Samson Properties. Bright MLS
- $644,9004 bd2 ba1.4k sqft7928 Russell Rd, Alexandria, VA 22309For SaleMLS ID #VAFX2334990, Dennys Velasquez, United Real Estate Premier. Bright MLS
- $440,0001 bd2 ba1k sqftMidtown Alexandria Station Condo, Alexandria, VA 22303For SaleMLS ID #VAFX2325484, Cathy Huynh, Coldwell Banker Realty. Bright MLS
- $585,0002 bd2 ba862 sqftCanal House Condominiums, Washington, DC 20007For SaleMLS ID #DCDC2249894, MARTHA SLAGLE, TTR Sotheby's International Realty. Bright MLS
- $749,9992 bd2 ba1.1k sqftWilliamsburg, Arlington, VA 22201For SaleMLS ID #VAAR2075294, Carl Harper, Samson Properties. Bright MLS
- $445,0003 bd2 ba1.6k sqftWatergate At Landmark, Alexandria, VA 22304For SaleMLS ID #VAAX2063366, Samantha Bard, Coldwell Banker Realty. Bright MLS
- $355,9002 bd1 ba937 sqft4870 Eisenhower Ave Unit 407, Alexandria, VA 22304For SaleMLS ID #VAAX2064578, JT Turner, EXP Realty, LLC. Bright MLS
- $385,0002 bd2 ba1.4k sqftAlexandria Knolls, Alexandria, VA 22304For SaleMLS ID #VAAX2063850, Shokour Ahmadyar, BNI Realty. Bright MLS
- $375,0002 bd2 ba1k sqftWatergate At Landmark, Alexandria, VA 22304For SaleMLS ID #VAAX2063454, Rayanne Benya, EXP Realty, LLC. Bright MLS
