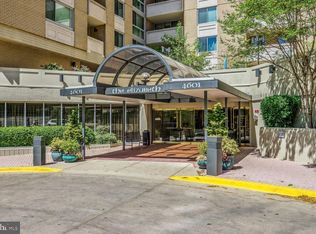
Price Reduction! Breathtaking Treetop Views Throughout the Year - For Sale. Welcome to 607, this luxury 2-bedroom, 2.5-bathroom condominium residence in the Elizabeth is offered for the first time since 1984. An oasis in urban living. Sliding glass doors open to large private balcony, a city gardeners paradise – step outside to enjoy your morning coffee and relax while you dine overlooking gorgeous sunsets. This corner unit with oversized windows facing north and west brings abundant natural light to this much sought after 07 tier property. Large open living areas, newly painted throughout. Two brand new HVAC fan-coil units. Original hardwood parquet flooring in beautiful condition. Abundant closet space updated electric and light switch receptacles, newly grouted shower tile, table space kitchen with new refrigerator is ready for your ideas. One assigned garage parking space is included (352). Your monthly condominium fee includes utilities. Full-service amenities include 24-hour front desk concierge, secured entry, beautifully designed common areas, a library, baby grand piano, 24-hour fully equipped fitness center, and a year-round indoor salt-water heated pool. Enclosed glass doors open pool to the patio during summer months. Additional features include guest parking, EV charging stations, a bicycle room and extra storage. The many outdoor patios and courtyards are perfect for relaxing, reading a book, soaking in the sunshine, or enjoying lunch with a friend or neighbor. Indoor common areas include a small business center, private workspaces, comfortable seating for intimate conversations, and a party room for larger celebrations. The common areas and hallways were recently renovated. Additional upgrades include new boilers and elevators. Fiscally responsible, the Elizabeth has excellent on-site management and a substantial reserve fund. In the heart of urban living, destinations are within walking-distance. A market, salon, daycare center, professional and medical offices are in the Arcade. Walk or take the community bus that picks you up at the Elizabeth. The Friendship Heights Metro Station red-line is located blocks away for an easy commute. Whole Foods, Trader Joes, Starbucks, luxury shopping, Lia’s, Mei Wah and many local restaurants are moments away. Outdoor parks - playgrounds and dog parks are spaced throughout the neighborhood. The Friendship Heights Village Center, located one block from the Elizabeth, hosts exhibits, lectures, a weekend farmers market, classes, trips, and a quiet reading room. Step outside, relax by the fountain, enjoy the seasonal gardens from surrounding park benches. Community living at its best. Designated parking space taxed separately.
For sale
Price cut: $26K (5/8)
$499,000
4601 N Park Ave APT 607G, Chevy Chase, MD 20815
2beds
1,309sqft
:
Get pre-qualified$4,640/mo
Condominium
Built in 1975
-- sqft lot
$-- Zestimate®
$381/sqft
$1,518/mo HOA
What's special
Newly painted throughoutCity gardeners paradiseNewly grouted shower tileAbundant natural lightLarge private balconyGorgeous sunsetsAbundant closet space
- 91 days |
- 129 |
- 0 |
Zillow last checked:
Listing updated:
Listed by:
Alex Burrell-Hodges 703-819-1023,
Cottage Street Realty LLC 703-242-0005
Source: Bright MLS,MLS#: MDMC2230556
Facts & features
Interior
Bedrooms & bathrooms
- Bedrooms: 2
- Bathrooms: 3
- Full bathrooms: 2
- 1/2 bathrooms: 1
- Main level bathrooms: 3
- Main level bedrooms: 2
Rooms
- Room types: Living Room, Dining Room, Primary Bedroom, Bedroom 2, Kitchen, Bathroom 2, Primary Bathroom, Half Bath
Basement
- Area: 0
Heating
- Convector, Hot Water, Natural Gas
Cooling
- Convector, Other, Electric
Appliances
- Included: Dishwasher, Disposal, ENERGY STAR Qualified Freezer, ENERGY STAR Qualified Refrigerator, Exhaust Fan, Oven/Range - Electric, Range Hood, Stainless Steel Appliance(s), Gas Water Heater
- Laundry: Hookup, Washer/Dryer Hookups Only, In Unit
Features
- Combination Dining/Living, Kitchen - Table Space, Primary Bath(s), Bathroom - Tub Shower, Walk-In Closet(s), Dry Wall
- Flooring: 3000+ PSI, Concrete, Hardwood, Marble, Vinyl, Other, Wood
- Doors: Sliding Glass
- Windows: ENERGY STAR Qualified Windows, Screens, Sliding
- Has basement: No
- Has fireplace: No
Interior area
- Total structure area: 1,309
- Total interior livable area: 1,309 sqft
- Finished area above ground: 1,309
- Finished area below ground: 0
Property
Parking
- Total spaces: 1
- Parking features: Storage, Basement, Garage Faces Front, Garage Door Opener, Underground, Circular Driveway, Concrete, Garage
- Attached garage spaces: 1
- Has uncovered spaces: Yes
Accessibility
- Accessibility features: Doors - Lever Handle(s), Doors - Swing In, Accessible Elevator Installed, Entry Slope <1', 2+ Access Exits, Accessible Hallway(s)
Features
- Levels: One
- Stories: 1
- Exterior features: Extensive Hardscape, Lighting, Storage, Sidewalks, Street Lights, Underground Lawn Sprinkler, Balcony
- Pool features: Community
Lot
- Features: Urban
Details
- Additional structures: Above Grade, Below Grade
- Parcel number: 160701670664
- Zoning: CR3.0 ,C2.0, R2.75, H90 T
- Special conditions: Standard
Construction
Type & style
- Home type: Condo
- Architectural style: Contemporary
- Property subtype: Condominium
- Attached to another structure: Yes
Materials
- Block, Brick, Cast Iron Plumbing, Concrete, Copper Plumbing, Low VOC Products/Finishes, Masonry
- Foundation: Concrete Perimeter, Pillar/Post/Pier, Slab
- Roof: Built-Up
Condition
- Very Good
- New construction: No
- Year built: 1975
Details
- Builder name: The Elizabeth Development Corporation
Utilities & green energy
- Electric: 100 Amp Service
- Sewer: Public Sewer
- Water: Public
- Utilities for property: Cable, Fiber Optic
Community & HOA
Community
- Features: Pool
- Security: 24 Hour Security, Desk in Lobby, Electric Alarm, Exterior Cameras, Fire Alarm, Main Entrance Lock, Monitored, Security System, Security Gate, Smoke Detector(s)
- Condo and coop fee: $1,518 monthly
- Subdivision: The Elizabeth
HOA
- Has HOA: No
- Amenities included: Common Grounds, Concierge, Elevator(s), Fitness Center, Storage, Fax/Copying, Library, Party Room, Indoor Pool, Reserved/Assigned Parking, Pool, Sauna
- Services included: A/C unit(s), Air Conditioning, Common Area Maintenance, Electricity, Maintenance Structure, Health Club, Lawn Care Front, Lawn Care Rear, Lawn Care Side, Maintenance Grounds, Management, Pest Control, Pool(s), Reserve Funds, Sauna, Sewer, Snow Removal, Trash, Water
Location
- Region: Chevy Chase
- Municipality: Friendship Heights
Financial & listing details
- Price per square foot: $381/sqft
- Tax assessed value: $498,333
- Annual tax amount: $5,939
- Date on market: 4/30/2026
- Listing agreement: Exclusive Agency
- Inclusions: One Anmial Restriction And Dogs Under 40lbs Preferable. Service Dogs Are An Exception.
- Exclusions: If Dog Is Ill-behaved
- Ownership: Condominium
Estimated market value
Not available
Estimated sales range
Not available
Not available
Price history
| Date | Event | Price |
|---|---|---|
| 5/8/2026 | Price change | $499,000-5%$381/sqft |
Source:  Bright MLS #MDMC2230556 Report a problem Bright MLS #MDMC2230556 Report a problem | ||
| 4/30/2026 | Listed for sale | $525,000+283.2%$401/sqft |
Source: Bright MLS #MDMC2230556 Report a problem | ||
| 12/31/1984 | Sold | $137,000$105/sqft |
Source: Agent Provided Report a problem | ||
Public tax history
| Year | Property taxes | Tax assessment |
|---|---|---|
| 2025 | $5,247 -6.3% | $495,000 +5.3% |
| 2024 | $5,599 +5.5% | $470,000 +5.6% |
| 2023 | $5,305 +10.5% | $445,000 +6% |
| 2022 | $4,803 +0.1% | $420,000 |
| 2021 | $4,799 -0.1% | $420,000 |
| 2020 | $4,801 -8.7% | $420,000 -8.7% |
| 2019 | $5,256 -0.2% | $460,000 |
| 2018 | $5,266 -2.8% | $460,000 |
| 2017 | $5,419 +467.3% | $460,000 |
| 2016 | $955 | $460,000 +4.5% |
| 2015 | $955 | $440,000 +4.8% |
| 2014 | $955 | $420,000 +5% |
| 2013 | -- | $400,000 |
| 2012 | -- | $400,000 |
| 2011 | -- | $400,000 -18.4% |
| 2010 | -- | $490,000 |
| 2009 | -- | $490,000 |
| 2008 | -- | $490,000 |
| 2007 | -- | $490,000 +27.5% |
| 2006 | -- | $384,332 +37.9% |
| 2005 | -- | $278,666 +61.1% |
| 2004 | -- | $173,000 |
| 2003 | -- | $173,000 +6.5% |
| 2002 | -- | $162,400 +3.4% |
| 2001 | -- | $157,100 |
Find assessor info on the county website
Monthly payment
Est. payment
Payment breakdown
Explore the cost of this home by adjusting the details. Changes won't be saved.Climate risks
Neighborhood: Friendship Village
Nearby schools
GreatSchools rating
- 9/10Westbrook Elementary SchoolGrades: K-5Distance: 0.7 mi
- 10/10Westland Middle SchoolGrades: 6-8Distance: 1 mi
- 8/10Bethesda-Chevy Chase High SchoolGrades: 9-12Distance: 1.6 mi
Schools provided by the listing agent
- Elementary: Somerset
- Middle: Westland
- High: Bethesda-chevy Chase
- District: Montgomery County Public Schools
Source: Bright MLS. This data may not be complete. We recommend contacting the local school district to confirm school assignments for this home.
- $680,0003 bd3 ba1.6k sqft4601 N Park Ave APT 8-H, Chevy Chase, MD 20815Sold
- $275,0001 bd1 ba923 sqft4601 N Park Ave APT 209-J, Chevy Chase, MD 20815For Sale

- $305,0001 bd1 ba860 sqft4601 N Park Ave APT 210-K, Chevy Chase, MD 20815For Sale

- $369,0002 bd2 ba1.2k sqft4601 N Park Ave APT 214P, Chevy Chase, MD 20815For Sale

- $470,0002 bd2 ba1.3k sqft4601 N Park Ave APT 308-H, Chevy Chase, MD 20815Sold
- $314,0001 bd2 ba993 sqft4601 N Park Ave APT 402-B, Chevy Chase, MD 20815Sold
- $288,0001 bd1 ba708 sqft4601 N Park Ave APT 405, Chevy Chase, MD 20815Sold
- $670,0003 bd3 ba1.6k sqft4601 N Park Ave APT 408-H, Chevy Chase, MD 20815Sold
- $250,0001 bd1 ba894 sqft4601 N Park Ave APT 412, Chevy Chase, MD 20815For Sale
A local agent can set up tours, give advice and negotiate with sellers.
Similar homes
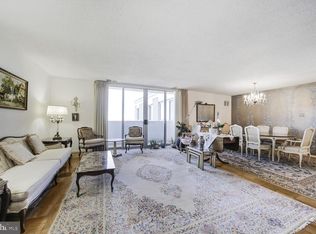
- $539,0002 bd2 ba1.3k sqft4601 N Park Ave APT 1807G, Chevy Chase, MD 20815For Sale
 MLS ID #MDMC2172352, Neil Bacchus, EXP Realty, LLC. Bright MLS
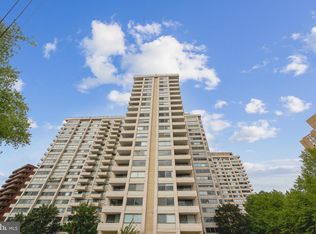
 - $439,9002 bd2 ba1.2k sqft5500 Friendship Blvd APT 2117N, Chevy Chase, MD 20815For Sale
 MLS ID #MDMC2219204, Neil Bacchus, EXP Realty, LLC. Bright MLS
 - $399,0002 bd2 ba1.2k sqft4601 N Park Ave APT 1218-T, Chevy Chase, MD 20815For Sale
 MLS ID #MDMC2208786, Neil Bacchus, EXP Realty, LLC. Bright MLS
 - $699,0002 bd2 ba1.2k sqftThe Elizabeth, Chevy Chase, MD 20815For Sale
 MLS ID #MDMC2243068, John Akhavan, Realty ONE Group Capital. Bright MLS
 - $539,0002 bd2 ba978 sqft4808 Moorland Ln APT 409, Bethesda, MD 20814For SaleMLS ID #MDMC2225438, Joan Wolf, Gerlach real estate, inc.. Bright MLS
- $289,9001 bd1 ba878 sqftWilloughby Of Ch Ch Codm, Chevy Chase, MD 20815For SaleMLS ID #MDMC2226878, Neil Bacchus, EXP Realty, LLC. Bright MLS
- $470,0002 bd2 ba1k sqftGlover Park, Washington, DC 20007For SaleMLS ID #DCDC2263274, Alex Burrell-Hodges, Cottage Street Realty LLC. Bright MLS
- $275,0001 bd1 ba923 sqftThe Elizabeth, Chevy Chase, MD 20815For SaleMLS ID #MDMC2218004, Mr. Kenneth Vogel, Vogel Realty, Inc.. Bright MLS
- $333,0002 bd2 ba1.3k sqftThe Kenwood Condominium, Bethesda, MD 20816For SaleMLS ID #MDMC2233124, Cristina Talavera, Long & Foster Real Estate, Inc.. Bright MLS
- $479,0002 bd2 ba1.4k sqftRegency At Mclean, Mc Lean, VA 22102For SaleMLS ID #VAFX2329862, Ms. Panthea Mohtasham, Diba Properties. Bright MLS
- $495,0001 bd1 ba724 sqftThe Colonnade Condominiujm, Washington, DC 20007For SaleMLS ID #DCDC2262432, Bridgit Fitzgerald, Compass. Bright MLS
- $430,0002 bd2 ba1.4k sqft4201 Cathedral #201E, Washington, DC 20016For SaleMLS ID #DCDC2174408, Paul Madsen. Long & Foster Broker Feed
- $430,0002 bd2 ba1.4k sqftWesley Heights, Washington, DC 20016For SaleMLS ID #DCDC2174408, Kent Madsen, Long & Foster Real Estate, Inc.. Bright MLS
- $449,0001 bd2 ba1.2k sqftCathedral West Condminium, Washington, DC 20016For SaleMLS ID #DCDC2255438, Kent Madsen, Long & Foster Real Estate, Inc.. Bright MLS
- $457,5002 bd2 ba1.3k sqftMontebello, Alexandria, VA 22303For SaleMLS ID #VAFX2330418, Greg Culbertson, RE/MAX Allegiance. Bright MLS
- $475,0002 bd2 ba1.2k sqftThe Rotonda Condo, Mc Lean, VA 22102For SaleMLS ID #VAFX2318692, gisele ibrahim, Keller Williams Realty. Bright MLS
- $474,5002 bd2 ba1.4k sqftMontebello, Alexandria, VA 22303For SaleMLS ID #VAFX2325280, Greg Culbertson, RE/MAX Allegiance. Bright MLS
- $525,0002 bd2 ba1.3k sqftMontebello, Alexandria, VA 22303For SaleMLS ID #VAFX2326966, Leslie J Rodriguez, Weichert, REALTORS. Bright MLS
- $565,0002 bd2 ba950 sqft1001 N Randolph St APT 302, Arlington, VA 22201For SaleMLS ID #VAAR2076678, Julie Chesser, Century 21 Redwood Realty. Bright MLS
- $447,0002 bd2 ba1.4k sqftRegency At Mclean,regency At Mclean, Mc Lean, VA 22102For SaleMLS ID #VAFX2314368, Anna Parsapour, Spring Hill Real Estate, LLC.. Bright MLS
