Welcome to Residence 1818, a top-floor penthouse residence at The Elizabeth, one of Friendship Heights' premier full-service luxury buildings. Perched high above the treetops, this exceptional corner home offers 1,239 square feet of beautifully updated living space, combining comfort, convenience, and timeless style in one of the Capital Region's most desirable neighborhoods. Filled with natural light from multiple exposures, the thoughtfully designed floor plan offers an uncommon sense of openness and scale. Rich hardwood flooring flows throughout the residence, while the beautifully renovated kitchen features premium cabinetry, stone countertops, and upgraded appliances. Renovated bathrooms, generous room sizes, and quality finishes throughout create a home that is both elegant and move-in ready. The spacious living and dining areas provide exceptional flexibility for everyday living and entertaining, while the private balcony offers the perfect place to enjoy morning coffee, unwind at the end of the day, or simply take in the elevated views. The primary suite serves as a peaceful retreat with the comfort and proportions expected in a luxury residence, while the second bedroom is equally suited for guests, family, or a sophisticated home office. A truly rare offering in condominium living, the residence conveys with four garage parking spaces arranged in two tandem configurations. Whether accommodating multiple vehicles, visiting family, guests, or caregivers, this exceptional feature provides a level of convenience seldom found in the Washington metropolitan area. Life at The Elizabeth is defined by service, security, and ease. Residents enjoy a staffed front desk, indoor swimming pool, fitness center, sauna, resident gathering spaces, professional management, and the peace of mind that comes with a well-established luxury community. The location is simply exceptional. Situated in the heart of Friendship Heights, residents enjoy immediate access to Metro, Whole Foods, Trader Joe's, Bloomingdale's, fine dining, cafés, medical services, and everyday conveniences. Whether heading into downtown Washington, Bethesda, or beyond, everything you need is just moments from your door. For those seeking the convenience of lock-and-leave living without sacrificing space, comfort, or amenities, Residence 1818 presents a rare opportunity to own a top-floor corner penthouse home in one of the region's most sought-after full-service communities.
For sale
$699,000
4601 N Park Ave APT 1818T, Chevy Chase, MD 20815
2beds
1,239sqft
:
Get pre-qualified$6,155/mo
Condominium
Built in 1975
-- sqft lot
$674,000 Zestimate®
$564/sqft
$1,733/mo HOA
What's special
Quality finishes throughoutBeautifully renovated kitchenRenovated bathroomsElevated viewsCorner homeGenerous room sizesRich hardwood flooring
- 34 days |
- 170 |
- 4 |
Zillow last checked:
Listing updated:
Listed by:
John Akhavan 703-522-6444,
Realty ONE Group Capital (202) 932-5100
Source: Bright MLS,MLS#: MDMC2243068
Facts & features
Interior
Bedrooms & bathrooms
- Bedrooms: 2
- Bathrooms: 2
- Full bathrooms: 2
- Main level bathrooms: 2
- Main level bedrooms: 2
Basement
- Area: 0
Heating
- Forced Air, Natural Gas
Cooling
- Central Air, Electric
Appliances
- Included: Electric Water Heater
- Laundry: Dryer In Unit, Washer In Unit, In Unit
Features
- Flooring: Hardwood
- Doors: Sliding Glass
- Windows: Double Pane Windows
- Has basement: No
- Has fireplace: No
Interior area
- Total structure area: 1,239
- Total interior livable area: 1,239 sqft
- Finished area above ground: 1,239
- Finished area below ground: 0
Property
Parking
- Total spaces: 4
- Parking features: Covered, Underground, Garage Door Opener, Garage
- Garage spaces: 4
Accessibility
- Accessibility features: Accessible Elevator Installed
Features
- Levels: One
- Stories: 1
- Pool features: Community
Details
- Additional structures: Above Grade, Below Grade
- Parcel number: 160701673097
- Zoning: CBD1
- Special conditions: Standard
Construction
Type & style
- Home type: Condo
- Architectural style: Contemporary
- Property subtype: Condominium
- Attached to another structure: Yes
Materials
- Brick
Condition
- Excellent
- New construction: No
- Year built: 1975
- Major remodel year: 2013
Utilities & green energy
- Sewer: Public Sewer
- Water: Public
Community & HOA
Community
- Condo and coop fee: $1,733 monthly
- Subdivision: The Elizabeth
HOA
- Has HOA: No
- Amenities included: Common Grounds, Fitness Center, Library, Party Room, Indoor Pool, Sauna, Elevator(s), Security
- Services included: Air Conditioning, Common Area Maintenance, Custodial Services Maintenance, Electricity, Maintenance Structure, Heat, Lawn Care Front, Lawn Care Rear, Maintenance Grounds, Management, Insurance, Pool(s), Reserve Funds, Sauna, Sewer, Snow Removal, Water, Trash
- HOA name: The Elizabeth
Location
- Region: Chevy Chase
- Municipality: Friendship Heights
Financial & listing details
- Price per square foot: $564/sqft
- Tax assessed value: $453,333
- Annual tax amount: $5,165
- Date on market: 6/29/2026
- Listing agreement: Exclusive Right To Sell
- Ownership: Condominium
Estimated market value
$674,000
$640,000 - $708,000
$3,233/mo
Price history
| Date | Event | Price |
|---|---|---|
| 7/16/2026 | Listed for rent | $3,800$3/sqft |
Source: Bright MLS #MDMC2242946 Report a problem | ||
| 7/8/2026 | Listing removed | $3,800$3/sqft |
Source: Bright MLS #MDMC2242946 Report a problem | ||
| 6/29/2026 | Listed for sale | $699,000-6.8%$564/sqft |
Source:  Bright MLS #MDMC2243068 Report a problem Bright MLS #MDMC2243068 Report a problem | ||
| 6/28/2026 | Listed for rent | $3,800$3/sqft |
Source: Bright MLS #MDMC2242946 Report a problem | ||
| 8/13/2025 | Listing removed | $750,000$605/sqft |
Source: Bright MLS #MDMC2162436 Report a problem | ||
| 2/10/2025 | Listed for sale | $750,000+9%$605/sqft |
Source: Bright MLS #MDMC2162436 Report a problem | ||
| 4/26/2019 | Listing removed | $687,900$555/sqft |
Source: Long & Foster Real Estate, Inc. #MDMC388858 Report a problem | ||
| 4/24/2019 | Price change | $687,900+1.8%$555/sqft |
Source: Long & Foster Real Estate, Inc. #MDMC388858 Report a problem | ||
| 4/19/2019 | Price change | $675,900-1.7%$546/sqft |
Source: Long & Foster Real Estate, Inc. #MDMC388858 Report a problem | ||
| 3/25/2019 | Price change | $687,900-1.7%$555/sqft |
Source: Long & Foster Real Estate, Inc. #MDMC388858 Report a problem | ||
| 12/15/2018 | Listed for sale | $700,000+28.4%$565/sqft |
Source: Long & Foster Real Estate, Inc. #MDMC388858 Report a problem | ||
| 10/17/2013 | Sold | $545,000-3.5%$440/sqft |
Source: Agent Provided Report a problem | ||
| 7/18/2013 | Price change | $564,900-5%$456/sqft |
Source: Exit Bennett Realty #MC8109495 Report a problem | ||
| 7/2/2013 | Price change | $594,900-4.8%$480/sqft |
Source: Exit Bennett Realty #MC8109495 Report a problem | ||
| 6/15/2013 | Listed for sale | $624,900+71.4%$504/sqft |
Source: Exit Bennett Realty #MC8109495 Report a problem | ||
| 4/26/2013 | Sold | $364,625$294/sqft |
Source: Public Record Report a problem | ||
Public tax history
| Year | Property taxes | Tax assessment |
|---|---|---|
| 2025 | $5,165 +3.6% | $430,000 +2.8% |
| 2024 | $4,983 +2.8% | $418,333 +2.9% |
| 2023 | $4,848 +7.3% | $406,667 +3% |
| 2022 | $4,517 +0.1% | $395,000 |
| 2021 | $4,513 -22.1% | $395,000 -22% |
| 2020 | $5,792 +13.5% | $506,667 +10.1% |
| 2019 | $5,104 -0.2% | $460,000 +3% |
| 2018 | $5,113 +0.1% | $446,667 +3.1% |
| 2017 | $5,108 +78.2% | $433,333 +3.2% |
| 2016 | $2,867 | $420,000 +6.8% |
| 2015 | $2,867 | $393,333 +7.3% |
| 2014 | $2,867 | $366,667 +7.8% |
| 2013 | -- | $340,000 |
| 2012 | -- | $340,000 |
| 2011 | -- | $340,000 -17.1% |
| 2010 | -- | $410,000 |
| 2009 | -- | $410,000 |
| 2008 | -- | $410,000 -1.2% |
| 2007 | -- | $415,000 +25.3% |
| 2006 | -- | $331,332 +33.8% |
| 2005 | -- | $247,666 +51% |
| 2004 | -- | $164,000 |
| 2003 | -- | $164,000 +6.6% |
| 2002 | -- | $153,800 +3.4% |
| 2001 | -- | $148,700 |
Find assessor info on the county website
Monthly payment
Est. payment
Payment breakdown
Explore the cost of this home by adjusting the details. Changes won't be saved.Climate risks
Neighborhood: Friendship Village
Nearby schools
GreatSchools rating
- 9/10Westbrook Elementary SchoolGrades: K-5Distance: 0.7 mi
- 10/10Westland Middle SchoolGrades: 6-8Distance: 1 mi
- 8/10Bethesda-Chevy Chase High SchoolGrades: 9-12Distance: 1.6 mi
Schools provided by the listing agent
- Elementary: Somerset
- Middle: Westland
- High: Bethesda-chevy Chase
- District: Montgomery County Public Schools
Source: Bright MLS. This data may not be complete. We recommend contacting the local school district to confirm school assignments for this home.
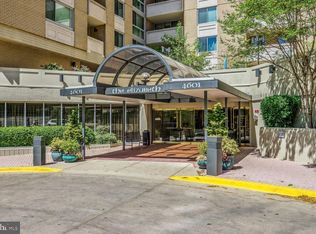
- $680,0003 bd3 ba1.6k sqft4601 N Park Ave APT 8-H, Chevy Chase, MD 20815Sold
- $275,0001 bd1 ba923 sqft4601 N Park Ave APT 209-J, Chevy Chase, MD 20815For Sale

- $305,0001 bd1 ba860 sqft4601 N Park Ave APT 210-K, Chevy Chase, MD 20815For Sale

- $369,0002 bd2 ba1.2k sqft4601 N Park Ave APT 214P, Chevy Chase, MD 20815For Sale

- $314,0001 bd2 ba993 sqft4601 N Park Ave APT 402-B, Chevy Chase, MD 20815Sold
- $288,0001 bd1 ba708 sqft4601 N Park Ave APT 405, Chevy Chase, MD 20815Sold
- $670,0003 bd3 ba1.6k sqft4601 N Park Ave APT 408-H, Chevy Chase, MD 20815Sold
- $250,0001 bd1 ba894 sqft4601 N Park Ave APT 412, Chevy Chase, MD 20815For Sale
- $350,0001 bd2 ba1k sqft4601 N Park Ave APT 501-A, Chevy Chase, MD 20815Sold
A local agent can set up tours, give advice and negotiate with sellers.
Similar homes
- $480,0002 bd2 ba1.1k sqft4620 N Park Ave #Penthouse E-0, Chevy Chase, MD 20815For Sale

 MLS ID #MDMC2248930, William Newsome, Keller Williams Preferred Properties. Bright MLS
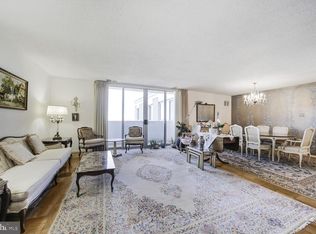
 - $539,0002 bd2 ba1.3k sqft4601 N Park Ave APT 1807G, Chevy Chase, MD 20815For Sale
 MLS ID #MDMC2172352, Neil Bacchus, EXP Realty, LLC. Bright MLS
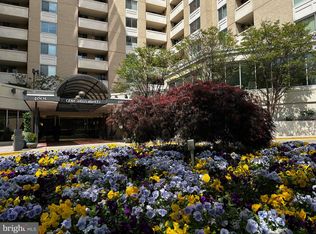
 - $499,0002 bd3 ba1.3k sqftThe Elizabeth Condominium, Chevy Chase, MD 20815For Sale
 MLS ID #MDMC2230556, Alex Burrell-Hodges, Cottage Street Realty LLC. Bright MLS
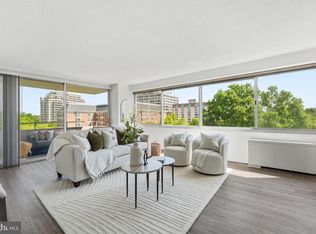
 - $459,8882 bd2 ba1.2k sqftWilloughby Of Ch Ch Codm, Chevy Chase, MD 20815For Sale
 MLS ID #MDMC2219956, Francisco Hoyos, Compass. Bright MLS
 - $369,0002 bd2 ba1.2k sqft4601 N Park Ave APT 214P, Chevy Chase, MD 20815For SaleMLS ID #MDMC2238796, Sam Solovey, Compass. Bright MLS
- $439,9002 bd2 ba1.2k sqft5500 Friendship Blvd APT 2117N, Chevy Chase, MD 20815For SaleMLS ID #MDMC2219204, Neil Bacchus, EXP Realty, LLC. Bright MLS
- $399,0002 bd2 ba1.2k sqft4601 N Park Ave APT 1218-T, Chevy Chase, MD 20815For SaleMLS ID #MDMC2208786, Neil Bacchus, EXP Realty, LLC. Bright MLS
- $350,0002 bd1 ba1k sqftThe Elizabeth, Chevy Chase, MD 20815For SaleMLS ID #MDMC2216658, Jamie Coley, Long & Foster Real Estate, Inc.. Bright MLS
- $663,0002 bd2 ba977 sqftChase Point, Washington, DC 20015For SaleMLS ID #DCDC2257484, Dylan White, TTR Sotheby's International Realty. Bright MLS
- $375,0002 bd2 ba1.3k sqft5101 River Rd APT 1514, Bethesda, MD 20816For SaleMLS ID #MDMC2246658, Vicki Porter, Long & Foster Real Estate, Inc.. Bright MLS
- $700,0002 bd2 ba1k sqftStonehall, Bethesda, MD 20814For SaleMLS ID #MDMC2217512, Holly Smith, Long & Foster Real Estate, Inc.. Bright MLS
- $430,0002 bd2 ba1.3k sqft5101 River Rd APT 1515, Bethesda, MD 20816For SaleMLS ID #MDMC2238858, Wendy Soroka, Long & Foster Real Estate, Inc.. Bright MLS
- $645,0002 bd2 ba1.4k sqft4970 Sentinel Dr Unit 11-405, Bethesda, MD 20816For SaleMLS ID #MDMC2236366, Andy Alderdice, Long & Foster Real Estate, Inc.. Bright MLS
- $685,0002 bd3 ba1.5k sqftThe Representative, Arlington, VA 22202For SaleMLS ID #VAAR2074946, David Lloyd, Weichert, REALTORS. Bright MLS
- $720,0002 bd3 ba1.5k sqftWoodbury Heights Condo, Arlington, VA 22201For SaleMLS ID #VAAR2071998, John Akhavan, Realty ONE Group Capital. Bright MLS
- $749,0002 bd2 ba1.5k sqftThe Representative, Arlington, VA 22202For SaleMLS ID #VAAR2072834, Phyllis Papkin, KW Metro Center. Bright MLS
- $709,0002 bd2 ba1.1k sqftCentral, Washington, DC 20004For SaleMLS ID #DCDC2264976, Cameron Razzaghi, Compass. Bright MLS
- $559,0002 bd2 ba884 sqft4808 Moorland Ln APT 607, Bethesda, MD 20814For SaleMLS ID #MDMC2232124, Kris Paolini, Redfin Corp. Bright MLS
- $789,9002 bd2 ba960 sqftCentral, Washington, DC 20037For SaleMLS ID #DCDC2268580, Allison Goodhart, Compass. Bright MLS
- $675,0002 bd1 ba1k sqft631 D St NW APT 633, Washington, DC 20004For SaleMLS ID #DCDC2265026, Chris Kuchnicki, Samson Properties. Bright MLS
