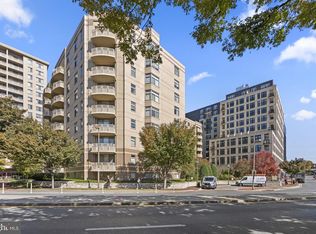
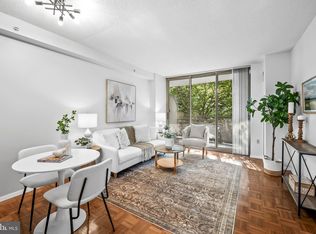
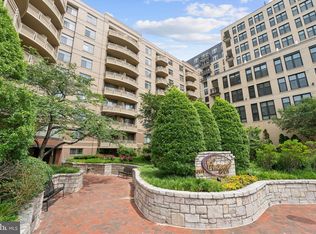
**𝐃𝐎𝐖𝐍𝐓𝐎𝐖𝐍 𝐁𝐄𝐓𝐇𝐄𝐒𝐃𝐀!** Stylish 1BR/1BA condo with an open floor plan perfectly situated in the heart of Bethesda Row. Enjoy a beautifully updated kitchen with granite countertops, stainless steel appliances, and a breakfast bar, plus hardwood floors throughout, a spacious bath, and a large walk-in closet. The unit also includes a stackable washer and dryer and **reserved underground parking**. This fully renovated building offers a sleek, contemporary lobby, fitness center, bike storage, secure access, and on-site management. Surrounded by Bethesda’s best dining, shopping, and entertainment — and just steps from the Metro and Capital Crescent Trail. An unbeatable location with so much to love!
For sale
$339,900
7111 Woodmont Ave APT 103, Bethesda, MD 20815
1beds
613sqft
:
Get pre-qualified$2,757/mo
Condominium
Built in 2000
-- sqft lot
$334,600 Zestimate®
$554/sqft
$607/mo HOA
What's special
Large walk-in closetStackable washer and dryerBike storageFitness centerHardwood floorsStainless steel appliancesSleek contemporary lobby
- 288 days |
- 70 |
- 1 |
Zillow last checked:
Listing updated:
Listed by:
Jason Ekus 202-740-6708,
Pavilion Real Estates L.L.C. 2027406708
Source: Bright MLS,MLS#: MDMC2205538
Facts & features
Interior
Bedrooms & bathrooms
- Bedrooms: 1
- Bathrooms: 1
- Full bathrooms: 1
- Main level bathrooms: 1
- Main level bedrooms: 1
Basement
- Area: 0
Heating
- Central, Other
Cooling
- Central Air, Other
Appliances
- Included: Microwave, Dishwasher, Disposal, Washer/Dryer Stacked, Oven/Range - Gas, Refrigerator, Water Heater
- Laundry: Dryer In Unit, Washer In Unit, In Unit
Features
- Combination Dining/Living, Open Floorplan, Walk-In Closet(s)
- Flooring: Hardwood, Ceramic Tile, Wood
- Windows: Sliding, Window Treatments
- Has basement: No
- Has fireplace: No
Interior area
- Total structure area: 613
- Total interior livable area: 613 sqft
- Finished area above ground: 613
- Finished area below ground: 0
Property
Parking
- Total spaces: 1
- Parking features: Storage, Inside Entrance, Underground, Assigned, Garage
- Garage spaces: 1
- Details: Assigned Parking, Assigned Space #: 102/P1
Accessibility
- Accessibility features: Accessible Hallway(s), Accessible Entrance, No Stairs
Features
- Levels: One
- Stories: 1
- Pool features: None
- Has view: Yes
- View description: Garden, Street
Lot
- Features: Downtown
Details
- Additional structures: Above Grade, Below Grade
- Parcel number: 160703467935
- Zoning: 011
- Zoning description: Residential
- Special conditions: Standard
- Other equipment: Intercom
Construction
Type & style
- Home type: Condo
- Architectural style: Contemporary
- Property subtype: Condominium
- Attached to another structure: Yes
Materials
- Brick
Condition
- Excellent
- New construction: No
- Year built: 2000
- Major remodel year: 2021
Utilities & green energy
- Sewer: Public Sewer
- Water: Public
- Utilities for property: Cable Available
Community & HOA
Community
- Security: Main Entrance Lock, Resident Manager
- Condo and coop fee: $607 monthly
- Subdivision: Crescent Plaza
HOA
- Has HOA: No
- Amenities included: Elevator(s), Fitness Center
- Services included: Parking Fee, Common Area Maintenance
- HOA name: Crescent Plaza
Location
- Region: Bethesda
Financial & listing details
- Price per square foot: $554/sqft
- Tax assessed value: $284,000
- Annual tax amount: $3,350
- Date on market: 10/24/2025
- Listing agreement: Exclusive Right To Sell
- Listing terms: Cash,Conventional,FHA,VA Loan
- Inclusions: As Is
- Ownership: Condominium
Estimated market value
$334,600
$318,000 - $351,000
$2,322/mo
Price history
| Date | Event | Price |
|---|---|---|
| 5/15/2026 | Listed for sale | $339,900$554/sqft |
Source:  Bright MLS #MDMC2205538 Report a problem Bright MLS #MDMC2205538 Report a problem | ||
| 4/20/2026 | Listing removed | $339,900$554/sqft |
Source: Bright MLS #MDMC2205538 Report a problem | ||
| 10/24/2025 | Listed for sale | $339,900+7.9%$554/sqft |
Source: Bright MLS #MDMC2205538 Report a problem | ||
| 7/25/2021 | Listing removed | -- |
Source: Zillow Rental Manager Report a problem | ||
| 4/25/2021 | Listed for rent | $1,695$3/sqft |
Source: Zillow Rental Manager Report a problem | ||
| 3/27/2021 | Listing removed | -- |
Source: Zillow Rental Manager Report a problem | ||
| 12/20/2020 | Listed for rent | $1,695$3/sqft |
Source: Owner Report a problem | ||
| 11/23/2019 | Listing removed | $1,695$3/sqft |
Source: Owner Report a problem | ||
| 11/14/2019 | Listed for rent | $1,695$3/sqft |
Source: Owner Report a problem | ||
| 5/1/2019 | Listing removed | $1,695$3/sqft |
Source: Owner Report a problem | ||
| 4/3/2019 | Listed for rent | $1,695-15.3%$3/sqft |
Source: Owner Report a problem | ||
| 4/27/2012 | Listing removed | $2,000$3/sqft |
Source: Hotpads for Rent Report a problem | ||
| 3/28/2012 | Listed for rent | $2,000$3/sqft |
Source: Hotpads for Rent Report a problem | ||
| 6/29/2010 | Sold | $315,000-8.7%$514/sqft |
Source: Public Record Report a problem | ||
| 8/27/2009 | Listing removed | $344,900$563/sqft |
Source: RE/MAX Realty Group #MC7106585 Report a problem | ||
| 8/2/2009 | Price change | $344,900-5.5%$563/sqft |
Source: RE/MAX Realty Group #MC7106585 Report a problem | ||
| 7/12/2009 | Price change | $364,900-2.7%$595/sqft |
Source: RE/MAX Realty Group #MC7106585 Report a problem | ||
| 6/13/2009 | Listed for sale | $374,900+37.9%$612/sqft |
Source: Listhub #MC7064854 Report a problem | ||
| 7/27/2005 | Sold | $271,900$444/sqft |
Source: Public Record Report a problem | ||
Public tax history
| Year | Property taxes | Tax assessment |
|---|---|---|
| 2025 | $3,361 +1.7% | $284,000 |
| 2024 | $3,303 -0.1% | $284,000 |
| 2023 | $3,306 +4.4% | $284,000 |
| 2022 | $3,168 +0.1% | $284,000 |
| 2021 | $3,165 -0.1% | $284,000 |
| 2020 | $3,167 +0% | $284,000 |
| 2019 | $3,166 -0.2% | $284,000 |
| 2018 | $3,171 -3.6% | $284,000 |
| 2017 | $3,289 -5.6% | $284,000 -16.5% |
| 2016 | $3,484 | $340,000 +2% |
| 2015 | $3,484 | $333,333 +2% |
| 2014 | $3,484 | $326,667 +2.1% |
| 2013 | -- | $320,000 |
| 2012 | -- | $320,000 |
| 2011 | -- | $320,000 -13.5% |
| 2010 | -- | $370,000 +7.2% |
| 2009 | -- | $345,000 +7.8% |
| 2008 | -- | $320,000 +8.5% |
| 2007 | -- | $295,000 +8.5% |
| 2006 | -- | $272,000 +9.2% |
| 2005 | -- | $249,000 |
Find assessor info on the county website
Monthly payment
Est. payment
Payment breakdown
Explore the cost of this home by adjusting the details. Changes won't be saved.Climate risks
Neighborhood: Bethesda Row
Nearby schools
GreatSchools rating
- 4/10Somerset Elementary SchoolGrades: K-5Distance: 0.8 mi
- 10/10Westland Middle SchoolGrades: 6-8Distance: 1.6 mi
- 8/10Bethesda-Chevy Chase High SchoolGrades: 9-12Distance: 0.5 mi
Schools provided by the listing agent
- District: Montgomery County Public Schools
Source: Bright MLS. This data may not be complete. We recommend contacting the local school district to confirm school assignments for this home.
- $298,0001 bd1 ba637 sqft7111 Woodmont Ave APT 108, Bethesda, MD 20815For Sale
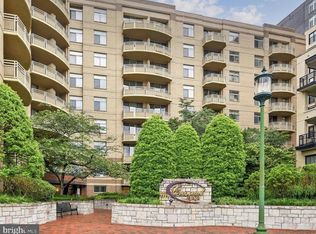
- $362,0001 bd1 ba627 sqft7111 Woodmont Ave APT 205, Bethesda, MD 20815Sold
- $425,0001 bd2 ba1.1k sqft7111 Woodmont Ave APT 209, Bethesda, MD 20815Sold
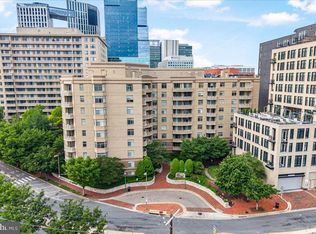
- $319,0001 bd1 ba633 sqft7111 Woodmont Ave APT 308, Bethesda, MD 20815For Sale
- $333,0001 bd1 ba627 sqft7111 Woodmont Ave APT 314, Bethesda, MD 20815Sold
- $1,950-- bd1 ba531 sqft7111 Woodmont Ave APT 315, Bethesda, MD 20815Sold
- $349,9901 bd1 ba712 sqft7111 Woodmont Ave APT 316, Bethesda, MD 20815For Sale
- $365,0001 bd1 ba633 sqft7111 Woodmont Ave APT 508, Bethesda, MD 20815Sold
- $357,5001 bd1 ba626 sqft7111 Woodmont Ave APT 512, Bethesda, MD 20815Sold
A local agent can set up tours, give advice and negotiate with sellers.
Similar homes
- $349,9901 bd1 ba712 sqft7111 Woodmont Ave APT 316, Bethesda, MD 20815For Sale
 MLS ID #MDMC2227660, Cheongah Gray, Long & Foster Real Estate, Inc.. Bright MLS
 - $349,9001 bd1 ba537 sqftThe Christopher, Bethesda, MD 20814For Sale
 MLS ID #MDMC2225888, Dan Krell, REMAX Platinum Realty. Bright MLS
 - $327,5001 bd1 ba532 sqftThe Christopher, Bethesda, MD 20814For Sale
 MLS ID #MDMC2226382, Anthony Mokabber, Compass. Bright MLS
 - $324,9901 bd1 ba640 sqft4801 Fairmont Ave APT 909, Bethesda, MD 20814For Sale
 MLS ID #MDMC2238372, David Abramson, Compass. Bright MLS
 - $314,0001 bd1 ba779 sqftSilverton Codm, Silver Spring, MD 20910For SaleMLS ID #MDMC2248150, Brett Korade, Keller Williams Realty. Bright MLS
- $379,0001 bd1 ba745 sqftCentral, Washington, DC 20005For SaleMLS ID #DCDC2276734, Melissa Lango, Compass. Bright MLS
- $355,0001 bd1 ba758 sqft11710 Old Georgetown Rd APT 1404, Rockville, MD 20852For SaleMLS ID #MDMC2246898, Debbie Leyba, Long & Foster Real Estate, Inc.. Bright MLS
- $375,0001 bd1 ba574 sqftCleveland Park, Washington, DC 20016For SaleMLS ID #DCDC2260748, Lauren Davis, TTR Sotheby's International Realty. Bright MLS
- $345,0001 bd1 ba702 sqftObservatory Circle, Washington, DC 20007For SaleMLS ID #DCDC2257682, Jean-Rodolphe de La Haye, Compass. Bright MLS
- $324,9991 bd1 ba642 sqftGates Of Mclean Condo, Mc Lean, VA 22102For SaleMLS ID #VAFX2332004, Leith Jaber, Partners Real Estate. Bright MLS
- $339,9002 bd1 ba618 sqft2401 H St NW APT 509, Washington, DC 20037For SaleMLS ID #DCDC2267856, Val Gathani, LPT Realty, LLC. Bright MLS
- $380,0001 bd1 ba620 sqftR. L. A. Sw, Washington, DC 20024For SaleMLS ID #DCDC2277456, Robert Sabanosh, RLAH @properties. Bright MLS
- $330,0001 bd1 ba721 sqftAstoria Condominium, Arlington, VA 22201For SaleMLS ID #VAAR2069234, Andres Serafini, Realty of America LLC. Bright MLS
- $230,000-- bd1 ba511 sqftWilloughby Of Ch Ch Codm, Chevy Chase, MD 20815For SaleMLS ID #MDMC2240806, Kathy Whalen, Compass. Bright MLS
- $339,0001 bd1 ba746 sqftThe Savoy At Reston Town Cente, Reston, VA 20190For SaleMLS ID #VAFX2328292, Anna Parsapour, Spring Hill Real Estate, LLC.. Bright MLS
- $199,900-- bd1 ba495 sqftWilloughby Of Ch Ch Codm, Chevy Chase, MD 20815For SaleMLS ID #MDMC2242752, David Moore, Coldwell Banker Elite. Bright MLS
- $288,0001 bd1 ba644 sqftSavoy Park Condo, Falls Church, VA 22041For SaleMLS ID #VAFX2332952, Mr. Vallejo, Samson Properties. Bright MLS
- $219,9001 bd1 ba702 sqftCircle Condo, Arlington, VA 22201For SaleMLS ID #VAAR2077828, Nicholas Lagos, Gawen Realty, Inc.. Bright MLS
- $180,0001 bd1 ba621 sqft4242 E West Hwy APT 506, Bethesda, MD 20814For SaleMLS ID #MDMC2224478, Nestor Gotay, Corcoran McEnearney. Bright MLS
- $350,0001 bd1 ba620 sqftR. L. A. Sw, Washington, DC 20024For SaleMLS ID #DCDC2267108, Tristan Alleyne, Engel & Volkers Washington, DC. Bright MLS
