Renovated Silver Spring condo with modern finishes, expansive windows, and easy Metro access! There's plenty to love about this 2-bedroom, 2-bath condo in Silver Spring! From its sleek finishes to its oversized windows and warm wood flooring, every space feels fresh and ready for you to move right in. Step inside to find hardwood floors extending across the spacious living room, creating a seamless connection between the kitchen, dining, and living spaces. The floor-to-ceiling windows bring in an abundance of natural light while framing views of the surrounding neighborhood. The updated kitchen features granite countertops, stainless steel appliances, rich wood cabinetry, and a breakfast bar with pendant lighting. You'll appreciate the generous counter space and practical layout. Both bedrooms offer ample space for your furnishings, with large windows and hardwood flooring adding to their appeal. The two full bathrooms are also upgraded. Beyond your front door, you'll appreciate the building's contemporary architecture, landscaped entrance, and welcoming surroundings. Monthly parking is available for residents with vehicles. Your Silver Spring location places you near the restaurants, shops, and entertainment of downtown Silver Spring. The Silver Spring Metro station is less than a mile away, connecting you to Washington, D.C., and other destinations across the region. Jesup Blair Park and Rock Creek Park allow you to enjoy walking trails, green spaces, and outdoor recreation. With its renovated interior, expansive windows, and excellent access to Metro and downtown destinations, this condo has so much to appreciate. Schedule your private showing today! Some images may reflect virtual staging or digital editing, including removal of personal property, to help showcase the home.
For sale
$340,000
8005 13th St APT 408, Silver Spring, MD 20910
2beds
1,085sqft
Condominium
Built in 2012
-- sqft lot
$344,700 Zestimate®
$313/sqft
$636/mo HOA
What's special
Modern finishesHardwood floorsStainless steel appliancesFloor-to-ceiling windowsExpansive windowsWelcoming surroundingsAbundance of natural light
- 22 hours
- 61
- 6
Zillow last checked:
Listing updated:
Listed by:
Chris Craddock 703-688-2635,
EXP Realty, LLC 8333357433,
Listing Team: The Redux Group, Co-Listing Agent: Jacques Edelin 240-498-1987,
EXP Realty, LLC
Source: Bright MLS,MLS#: MDMC2263076
Facts & features
Interior
Bedrooms & bathrooms
- Bedrooms: 2
- Bathrooms: 2
- Full bathrooms: 2
- Main level bathrooms: 2
- Main level bedrooms: 2
Basement
- Area: 0
Heating
- Forced Air, Natural Gas
Cooling
- Central Air, Electric
Appliances
- Included: Stainless Steel Appliance(s), Washer, Dryer, Cooktop, Microwave, Disposal, Dishwasher, Refrigerator, Gas Water Heater
- Laundry: In Unit
Features
- Has basement: No
- Has fireplace: No
Interior area
- Total structure area: 1,085
- Total interior livable area: 1,085 sqft
- Finished area above ground: 1,085
- Finished area below ground: 0
Property
Parking
- Parking features: Off Site, On Street
- Has uncovered spaces: Yes
Accessibility
- Accessibility features: None
Features
- Levels: One
- Stories: 1
- Pool features: None
Details
- Additional structures: Above Grade, Below Grade
- Parcel number: 161303707092
- Zoning: CR3.0
- Zoning description: The CR zone is intended for larger downtown, mixed-use, and pedestrian-oriented areas in close proximity to transit options such
- Special conditions: Standard
Construction
Type & style
- Home type: Condo
- Architectural style: Traditional
- Property subtype: Condominium
- Attached to another structure: Yes
Materials
- Brick Front
- Foundation: Slab
Condition
- New construction: No
- Year built: 2012
Utilities & green energy
- Sewer: Public Sewer
- Water: Public
Community & HOA
Community
- Condo and coop fee: $636 monthly
- Subdivision: The Orion Codm
HOA
- Has HOA: No
- Amenities included: Fitness Center, Party Room
- Services included: Common Area Maintenance, Trash, Maintenance Structure, Snow Removal
Location
- Region: Silver Spring
Financial & listing details
- Price per square foot: $313/sqft
- Tax assessed value: $420,000
- Annual tax amount: $4,996
- Date on market: 11/12/2026
- Listing agreement: Exclusive Right To Sell
- Ownership: Condominium
Estimated market value
$344,700
$321,000 - $372,000
$2,436/mo
Price history
| Date | Event | Price |
|---|---|---|
| 11/12/2026 | Listed for sale | $340,000+0.6%$313/sqft |
Source:  Bright MLS #MDMC2263076 Report a problem | ||
| 8/14/2025 | Listing removed | $2,499$2/sqft |
Source: Zillow Rentals Report a problem | ||
| 7/22/2025 | Listed for rent | $2,499$2/sqft |
Source: Zillow Rentals Report a problem | ||
| 3/31/2025 | Sold | $338,000-3.2%$312/sqft |
Source: Bright MLS #MDMC2138258 Report a problem | ||
| 11/10/2024 | Pending sale | $349,000$322/sqft |
Source: Bright MLS #MDMC2138258 Report a problem | ||
| 10/17/2024 | Listed for sale | $349,000$322/sqft |
Source: Bright MLS #MDMC2138258 Report a problem | ||
| 9/7/2024 | Listing removed | $349,000$322/sqft |
Source: Bright MLS #MDMC2138258 Report a problem | ||
| 8/29/2024 | Pending sale | $349,000$322/sqft |
Source: Bright MLS #MDMC2138258 Report a problem | ||
| 6/27/2024 | Listed for sale | $349,000-14.9%$322/sqft |
Source: Bright MLS #MDMC2138258 Report a problem | ||
| 5/1/2024 | Listing removed | -- |
Source: Bright MLS #MDMC2110448 Report a problem | ||
| 1/25/2024 | Listed for sale | $410,000$378/sqft |
Source: Bright MLS #MDMC2110448 Report a problem | ||
| 12/23/2023 | Contingent | $410,000$378/sqft |
Source: Bright MLS #MDMC2110448 Report a problem | ||
| 10/14/2023 | Listed for sale | $410,000+6.2%$378/sqft |
Source: Bright MLS #MDMC2110448 Report a problem | ||
| 1/4/2017 | Sold | $386,000+6.4%$356/sqft |
Source: Public Record Report a problem | ||
| 1/4/2013 | Sold | $362,900$334/sqft |
Source: Public Record Report a problem | ||
Public tax history
| Year | Property taxes | Tax assessment |
|---|---|---|
| 2026 | $4,996 +0.2% | $420,000 |
| 2025 | $4,985 -0.2% | $420,000 -1.2% |
| 2024 | $4,995 +1.5% | $425,000 +1.6% |
| 2023 | $4,920 +6% | $418,333 +1.6% |
| 2022 | $4,642 +1.7% | $411,667 +1.6% |
| 2021 | $4,562 +4.2% | $405,000 +4.3% |
| 2020 | $4,377 +9.4% | $388,333 +9.4% |
| 2019 | $4,000 -0.2% | $355,000 |
| 2018 | $4,007 -3.2% | $355,000 |
| 2017 | $4,139 | $355,000 |
| 2016 | -- | $355,000 -1.4% |
| 2015 | -- | $360,000 |
| 2014 | -- | $360,000 |
| 2013 | -- | $360,000 |
Find assessor info on the county website
Monthly payment
Est. payment
Payment breakdown
Explore the cost of this home by adjusting the details. Changes won't be saved.Climate risks
Neighborhood: 20910
Nearby schools
Schools provided by the listing agent
- Elementary: East Silver Spring
- Middle: Takoma Park
- High: Montgomery Blair
- District: Montgomery County Public Schools
Source: Bright MLS. This data may not be complete. We recommend contacting the local school district to confirm school assignments for this home.
- $250,0001 bd2 ba1k sqft8005 13th St APT 411, Silver Spring, MD 20910Sold

- $267,7001 bd1 ba621 sqft8005 13th St APT 203, Silver Spring, MD 20910Off Market
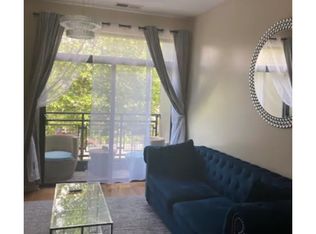
- $273,3001 bd1 ba606 sqft8005 13th St APT 403, Silver Spring, MD 20910Off Market

- $378,100-- bd-- ba939 sqft8005 13th St APT 406, Silver Spring, MD 20910Off Market
Similar homes
- $319,0002 bd2 ba1k sqftAurora Condo - North, Silver Spring, MD 20910For Sale
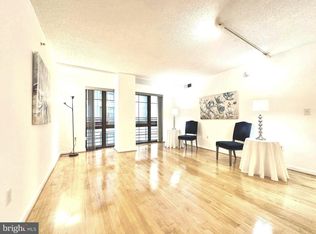
 MLS ID #MDMC2249710, Rick Winkler, Weichert, REALTORS. Bright MLS
- $274,9951 bd1 ba569 sqftThe Octave 1320, Silver Spring, MD 20910For Sale
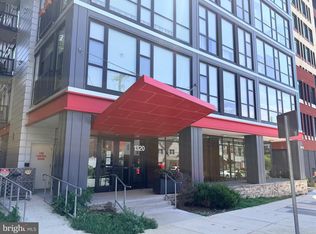 MLS ID #MDMC2250380, Maurice Berry, Washington Realty Centre, LLC.. Bright MLS
- $349,9002 bd2 ba1k sqft11750 Old Georgetown Rd APT 2433, North Bethesda, MD 20852For Sale
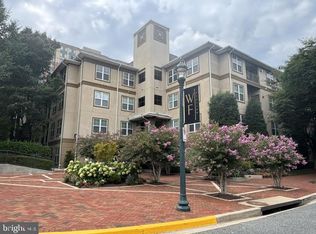 MLS ID #MDMC2254408, Kevin Moody, KBM Realtors, LLC. Bright MLS
- $390,0002 bd2 ba1.2k sqftWhitehall Codm, Bethesda, MD 20814For Sale
 MLS ID #MDMC2261342, Steven Epstein, RE/MAX Town Center. Bright MLS
- $379,0002 bd2 ba1.1k sqftEssex, Washington, DC 20008For SaleMLS ID #DCDC2281426, Charles Wilson, TTR Sotheby's International Realty. Bright MLS
- $325,0002 bd2 ba1.1k sqftHallmark, Alexandria, VA 22304For SaleMLS ID #VAAX2067958, Barbara Rosen, Weichert, REALTORS. Bright MLS
- $345,0002 bd2 ba1.1k sqftBrittany, Arlington, VA 22204For SaleMLS ID #VAAR2077092, Tarafa Homsi, RE/MAX Distinctive Real Estate, Inc.. Bright MLS
- $274,5002 bd3 ba1.2k sqftPlaza Lofts 22, Hyattsville, MD 20782For SaleMLS ID #MDPG2190792, Jason Donaldson, Heymann Realty, LLC. Bright MLS
- $279,9002 bd2 ba1k sqftOverlook At Leisuire World, Silver Spring, MD 20906For SaleMLS ID #MDMC2259470, DIANA CARRASCO, RLAH @properties. Bright MLS
- $319,9002 bd3 ba1k sqftDeanwood, Washington, DC 20019For SaleMLS ID #DCDC2277278, Ina Hayes-Igbozuruike, Coldwell Banker Realty - Washington. Bright MLS
- $419,0002 bd2 ba1.1k sqft38 Maryland Ave Unit 224, Rockville, MD 20850For SaleMLS ID #MDMC2263140, Nadine Sanepour, HomeSmart. Bright MLS
- $224,9002 bd2 ba1k sqftUniversity Towers Codm, Silver Spring, MD 20902For SaleMLS ID #MDMC2253556, Mekonnen Abebe, Samson Properties. Bright MLS
- $304,0001 bd1 ba626 sqftFairmont Plaza C, Bethesda, MD 20814For SaleMLS ID #MDMC2225332, Kathleen Moore, Real Broker, LLC - Gaithersburg. Bright MLS
- $350,0001 bd1 ba586 sqftThe Avidian, Washington, DC 20003For SaleMLS ID #DCDC2282450, John Williams, RE/MAX Realty Services. Bright MLS
- $295,0002 bd1 ba911 sqft10224 Rockville Pike APT 301, Rockville, MD 20852For SaleMLS ID #MDMC2245864, Nancy Itteilag, Washington Fine Properties, LLC. Bright MLS
- $449,9001 bd1 ba705 sqftThe Odyssey, Arlington, VA 22201For SaleMLS ID #VAAR2081996, Shawn Battle, Real Broker, LLC. Bright MLS
- $269,9002 bd2 ba1.2k sqftGreenbelt Lake Vill Condo-phs 10>, Greenbelt, MD 20770For SaleMLS ID #MDPG2202252, Aileen Cook, Royal Dominion Realty. Bright MLS
- $200,0004 bd2 ba1.4k sqft1836 Metzerott Rd APT 901, Hyattsville, MD 20783For SaleMLS ID #MDPG2223704, Hsin Chang, BMI REALTORS INC.. Bright MLS
- $280,0003 bd2 ba1.2k sqftBethesda Park Management, Rockville, MD 20852For SaleMLS ID #MDMC2258616, Jose Semorile, TTR Sotheby's International Realty. Bright MLS
- $369,5002 bd2 ba1k sqftRenaissance 2230 Condo, Falls Church, VA 22043For SaleMLS ID #VAFX2322768, Rajan Lalwani, Samson Properties. Bright MLS
