Skip main navigation
For sale
  • Price cut: $36K (6/29)
    $249,000

    1260 21st St NW APT 314, Washington, DC 20036

    0beds
    416sqft
    : 
    Loading
    Get pre-qualified
    Condominium
    Built in 1966
    -- sqft lot
    $242,600 Zestimate®
    $599/sqft
    $724/mo HOA

    What's special

    Rooftop pool and terraceNew flooringBright open layoutNew dishwasherFresh paint
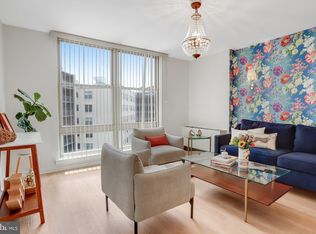
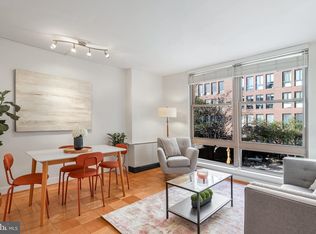
    Exceptional value in the heart of Dupont Circle! Welcome to The Newport at 1260 21st Street NW #314, where city living meets affordability in one of Washington, DC's most desirable neighborhoods. This beautifully updated, move-in-ready studio offers an incredible opportunity for first-time buyers, investors, or anyone seeking the perfect pied-à-terre. Filled with natural light from oversized windows, the thoughtfully designed open floor plan creates a bright, comfortable living space that feels both welcoming and functional. Recent improvements include new flooring, fresh paint, a new dishwasher, and a new toilet, allowing the next owner to move right in and enjoy. The efficient layout features a comfortable living and sleeping area, a functional kitchen with generous counter space, a spacious walk-in closet with built-in organization, additional storage, and a well-appointed full bath. Residents of The Newport enjoy an exceptional amenity package including 24-hour concierge service, secure building access, elevator service, a rooftop pool and sun terrace with sweeping city views, on-site laundry facilities, and a pet-friendly environment. Even better, the monthly condominium fee includes all utilities, simplifying your monthly expenses. Location is everything, and this home delivers. Just moments from Dupont Circle Metro, George Washington University, the West End, Georgetown, Downtown DC, countless award-winning restaurants, neighborhood cafés, shopping, and the popular Dupont Circle Farmers Market. With an outstanding Walk Score of 99, nearly everything you need is just outside your front door. Now offered at $249,000, this significant price improvement presents an outstanding opportunity to own in one of Washington, DC's most vibrant and walkable neighborhoods at an exceptional value. Whether you're a first-time buyer, investor, or simply looking for a low-maintenance home in an unbeatable location, this is an opportunity you won't want to miss. Schedule your private tour today!
    88 days
    |
    213
    |
    12
    |

    Zillow last checked:

    Listing updated:

    Listed by:

    Jack Wang 240-731-9919,

    RLAH @properties

    Source: Bright MLS,MLS#: DCDC2252252MLS Logo

    Loading...

      Facts & features

      Interior

      Bedrooms & bathrooms
      • Bedrooms: 0
      • Bathrooms: 1
      • Full bathrooms: 1
      • Main level bathrooms: 1
      Basement
      • Area: 0
      Heating
      • Central, Natural Gas
      Cooling
      • Central Air, Natural Gas
      Appliances
      • Included: Dishwasher, Disposal, Oven/Range - Gas, Refrigerator, Gas Water Heater
      • Laundry: Common Area
      Features
      • Kitchen - Efficiency, Breakfast Area, Upgraded Countertops, Efficiency, Open Floorplan
      • Flooring: Wood
      • Windows: Window Treatments
      • Has basement: No
      • Has fireplace: No
      Interior area
      • Total structure area: 416
      • Total interior livable area: 416 sqft
      • Finished area above ground: 416
      • Finished area below ground: 0

      Property

      Parking
      • Parking features: On Street
      • Has uncovered spaces: Yes
      Accessibility
      • Accessibility features: None
      Features
      • Levels: One
      • Stories: 1
      • Pool features: Community
      Lot
      • Features: Urban Land-Sassafras-Chillum
      Details
      • Additional structures: Above Grade, Below Grade
      • Parcel number: 0070//2142
      • Zoning: R5D
      • Special conditions: Standard

      Construction

      Type & style
      • Home type: Condo
      • Architectural style: Traditional
      • Property subtype: Condominium
      • Attached to another structure: Yes
      Materials
      • Brick
      Condition
      • Very Good
      • New construction: No
      • Year built: 1966

      Utilities & green energy

      • Sewer: Public Sewer
      • Water: Public

      Community & HOA

      Community
      • Condo and coop fee: $724 monthly
      • Subdivision: Dupont
      HOA
      • Has HOA: No
      • Amenities included: Elevator(s), Picnic Area, Pool, Security, Laundry
      • Services included: Air Conditioning, Electricity, Maintenance Structure, Gas, Heat, Management, Insurance, Pool(s), Reserve Funds, Sewer, Snow Removal, Trash, Water, Laundry, Security
      • HOA name: The Newport
      Location
      • Region: Washington

      Financial & listing details

      • Price per square foot: $599/sqft
      • Tax assessed value: $234,810
      • Annual tax amount: $1,825
      • Date on market: 4/9/2026
      • Listing agreement: Exclusive Right To Sell
      • Ownership: Condominium

        Estimated market value

        $242,600

        $230,000 - $255,000

        $2,050/mo

        Price history

        DateEventPrice
        6/29/2026Price change$249,000-12.6%$599/sqft
        Source: Bright MLS #DCDC2252252 Report a problem
        4/9/2026Listed for sale$285,000+33.5%$685/sqft
        Source: Bright MLS #DCDC2252252 Report a problem
        7/6/2015Listing removed$1,900$5/sqft
        Source: Compass #DC8536028 Report a problem
        3/12/2015Price change$1,900-9.5%$5/sqft
        Source: Urban Compass INC #DC8536028 Report a problem
        1/19/2015Listed for rent$2,100$5/sqft
        Source: Towne Residential #DC8536028 Report a problem
        4/8/2014Listing removed$2,100$5/sqft
        Source: Towne Residential #DC8240107 Report a problem
        12/17/2013Listed for rent$2,100+10.5%$5/sqft
        Source: Towne Residential #DC8240107 Report a problem
        10/31/2013Listing removed$1,900$5/sqft
        Source: Towne Residential Report a problem
        9/10/2013Price change$1,900-9.5%$5/sqft
        Source: Towne Residential #DC8119491 Report a problem
        8/9/2013Price change$2,100-8.7%$5/sqft
        Source: Towne Residential Report a problem
        6/27/2013Listed for rent$2,300$6/sqft
        Source: Towne Residential Report a problem
        8/1/2011Sold$213,500-20.9%$513/sqft
        Source: Public Record Report a problem
        2/24/2011Listed for sale$269,950+1326.3%$649/sqft
        Source: Visual Tour #DC7434987 Report a problem
        1/14/2004Sold$18,927$45/sqft
        Source: Public Record Report a problem

        Public tax history

        YearProperty taxesTax assessment
        2025$1,825 +0.5%$230,340 +0.7%
        2024$1,816 -4.5%$228,800 -4.1%
        2023$1,902 -3.1%$238,500 -2.6%
        2022$1,963 -0.6%$244,750 -0.4%
        2021$1,975 -5.8%$245,650 -0.5%
        2020$2,098 +1%$246,790 +1%
        2018$2,077 -1.3%$244,410 -1.3%
        2017$2,105 +4%$247,670 +4%
        2016$2,024 $238,130 +3.1%
        2015-- $231,030 +11.8%
        2014-- $206,640 -2.3%
        2013-- $211,400 -1.4%
        2012-- $214,510
        2011-- $214,510 -2.3%
        2010$1,865 -3.6%$219,460 -3.6%
        2009$1,934 +128%$227,570 +1.5%
        2007$848 +5.2%$224,170 +22.3%
        2006$806 -17.4%$183,320 +31.3%
        2005$976 +59.9%$139,660 +15.3%
        2004$611 +12%$121,110 +113.3%
        2003$545 +30%$56,780 +30%
        2002$419 -14.1%$43,680 +2.9%
        2001$488 $42,432

        Find assessor info on the county website

        Monthly payment

        Est. payment

        Payment breakdown

        Explore the cost of this home by adjusting the details. Changes won't be saved.
        All calculations are estimates and provided by Zillow, Inc. for informational purposes only. Actual amounts may vary.
        HOA fees may include property taxes on listings classified as Co-Ops. Contact the listing agent and/or owner for fee details.
        Mortgage interest rates are dependent on a number of factors, including credit score, down payment, and repayment length. Interest rate data provided by Zillow Group Marketplace, Inc. as of 1/1/1970 from various mortgage lenders with which we have lead or other similar arrangements; the Estimated Payment is an average of those rates.
        See how much you could borrow to make a competitive offer.

        Climate risks

        Neighborhood: Dupont Circle

        Getting around

        98 / 100
        Walker's Paradise
        90 / 100
        Biker's Paradise

        Nearby schools

        GreatSchools rating
        Schools provided by the listing agent
        • District: District Of Columbia Public Schools

        Source: Bright MLS. This data may not be complete. We recommend contacting the local school district to confirm school assignments for this home.

        A local agent can set up tours, give advice and negotiate with sellers.

        Browse local experts

        Similar homes

        Skip to the end of the carouselSkip to the beginning of the carousel