Skip main navigation
Sold for $620,000
  • $620,000

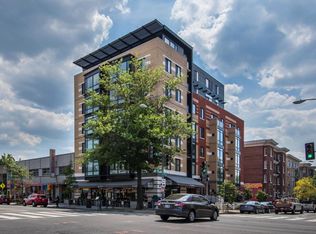
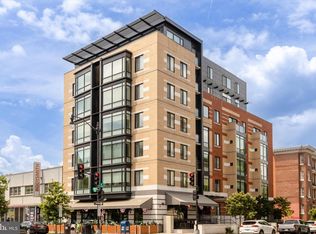
    1634 14th St NW Unit 604, Washington, DC 20009

    1beds
    785sqft
    Condominium
    Built in 2013
    -- sqft lot
    $595,200 Zestimate®
    $790/sqft
    $3,321 Estimated rent

    Home value

    $595,200

    $554,000 - $643,000

    $3,321/mo

    Zestimate® history
    Loading
    Loading...

    Owner options

    List your home for rent

    $3,321/mo

    Rent Zestimate®

    Find your next renter with Zillow Rental Manager. Plus, with online applications, you can quickly screen prospective tenants – for free.

    Learn more

    $3,321/mo

    Rent Zestimate®

    Refinance and save

    $2,957/mo

    Est. payment

    Refinancing to a lower rate could help reduce your monthly payments and save thousands over the life of the loan.

    See today's rates

    $2,957/mo

    Est. payment

    Explore your selling options

    Work with a Zillow partner agent

    Leverage their expertise and Zillow's premium Showcase listings to get your home seen by more buyers.

    Get started

    List with your own agent

    Get your home in front of millions of buyers by listing it on Zillow.

    Learn how to do it

    Sell it yourself

    Take full control of how buyers see your home on Zillow by listing For Sale by Owner (FSBO).

    List your home

    What's special

    Large denOpen-concept layoutSpacious livingSweeping city viewsDramatic floor-to-ceiling windowsSerene city vistasExpansive windows
    AMAZING NEW PRICE! This stunning home LIVES LIKE A 2 BEDROOM and is perched above the vibrant 14th Street corridor, offering sweeping city views through dramatic floor-to-ceiling windows that flood the space with natural light. The open-concept layout features a spacious living that flows seamlessly into a chef’s kitchen with premium finishes—perfect for entertaining. The spa-inspired bathroom offers a tranquil retreat, while the corner primary bedroom boasts expansive windows and serene city vistas. A large den provides the ideal space for a home office or guest room. Included with the home is secure garage parking, offering peace of mind and convenience in the heart of the city. Enjoy boutique living in one of DC’s most sought-after neighborhoods, just steps from award-winning restaurants, Whole Foods, fitness studios, and cultural hotspots. This is city living at its finest. Ask about lender incentives and first time home buyer recordation credit!

    Zillow last checked:

    Listing updated:

    Listed by:

    Todd Litchfield 202-600-1110,

    Coldwell Banker Realty - Washington

    Bought with:

    NON MEMBER, 0225194075

    Non Subscribing Office

    Source: Bright MLS,MLS#: DCDC2213298MLS Logo

    Facts & features

    Interior

    Bedrooms & bathrooms
    • Bedrooms: 1
    • Bathrooms: 1
    • Full bathrooms: 1
    • Main level bathrooms: 1
    • Main level bedrooms: 1
    Bedroom 1
    • Level: Main
    • Area: 198 Square Feet
    • Dimensions: 11 x 18
    Den
    • Level: Main
    • Area: 90 Square Feet
    • Dimensions: 9 x 10
    Dining room
    • Level: Main
    • Area: 98 Square Feet
    • Dimensions: 14 x 7
    Family room
    • Level: Main
    • Area: 140 Square Feet
    • Dimensions: 14 x 10
    Kitchen
    • Level: Main
    • Area: 126 Square Feet
    • Dimensions: 14 x 9
    Other
    • Features: Walk-In Closet(s)
    • Level: Main
    • Area: 42 Square Feet
    • Dimensions: 7 x 6
    Heating
    • Heat Pump, Electric
    Cooling
    • Central Air, Electric
    Appliances
    • Included: Electric Water Heater
    • Laundry: In Unit
    Features
    • Has basement: No
    • Has fireplace: No
    Interior area
    • Total structure area: 785
    • Total interior livable area: 785 sqft
    • Finished area above ground: 785
    • Finished area below ground: 0

    Property

    Parking
    • Total spaces: 1
    • Parking features: Basement, Underground, Garage
    • Attached garage spaces: 1
    Accessibility
    • Accessibility features: Accessible Hallway(s), Accessible Elevator Installed
    Features
    • Levels: Seven
    • Stories: 7
    • Pool features: None
    Lot
    • Features: Urban Land-Beltsville-Chillum
    Details
    • Additional structures: Above Grade, Below Grade
    • Parcel number: 0208//2141
    • Zoning: ARTS-3
    • Special conditions: Standard

    Construction

    Type & style
    • Home type: Condo
    • Architectural style: Contemporary,Transitional
    • Property subtype: Condominium
    • Attached to another structure: Yes
    Materials
    • Brick
    Condition
    • New construction: No
    • Year built: 2013

    Utilities & green energy

    • Sewer: Public Sewer
    • Water: Public

    Community & neighborhood

    Location
    • Region: Washington
    • Subdivision: Logan Circle

    HOA & financial

    HOA
    • Has HOA: No
    • Amenities included: Elevator(s), Reserved/Assigned Parking
    • Services included: Common Area Maintenance, Management, Parking Fee, Reserve Funds, Sewer, Snow Removal, Water, Insurance
    • Association name: The Aston
    Other fees
    • Condo and coop fee: $824 monthly

    Other

    Other facts
    • Listing agreement: Exclusive Right To Sell
    • Listing terms: Conventional,Cash
    • Ownership: Condominium

    Price history

    DateEventPrice
    12/10/2025Sold$620,000-4.6%$790/sqft
    Source: Bright MLS #DCDC2213298 Report a problem
    11/18/2025Contingent$649,900$828/sqft
    Source: Bright MLS #DCDC2213298 Report a problem
    11/6/2025Price change$649,900-2.9%$828/sqft
    Source: Bright MLS #DCDC2213298 Report a problem
    10/16/2025Price change$669,000-2.9%$852/sqft
    Source: Bright MLS #DCDC2213298 Report a problem
    9/17/2025Price change$689,000-3.6%$878/sqft
    Source: Bright MLS #DCDC2213298 Report a problem
    7/31/2025Listed for sale$715,000+4.8%$911/sqft
    Source: Bright MLS #DCDC2213298 Report a problem
    3/3/2020Sold$682,000-2.6%$869/sqft
    Source: Agent Provided Report a problem
    1/27/2020Pending sale$699,900$892/sqft
    Source: Coldwell Banker Residential Brokerage #DCDC450402 Report a problem
    1/16/2020Price change$699,900-6.7%$892/sqft
    Source: Coldwell Banker Residential Brokerage - Capitol Hill #DCDC450402 Report a problem
    11/15/2019Listed for sale$750,000$955/sqft
    Source: Coldwell Banker Residential Brokerage #DCDC450402 Report a problem
    1/27/2017Listing removed$2,695$3/sqft
    Source: Wexford Property Management LLC - Property # 33934 Report a problem
    1/16/2017Listed for rent$2,695$3/sqft
    Source: Wexford Property Management LLC - Property # 33934 Report a problem

    Public tax history

    YearProperty taxesTax assessment
    2025$4,634 -6.3%$650,630 -4.9%
    2024$4,944 +1.7%$683,900 +2%
    2023$4,860 +4.7%$670,500 +5%
    2022$4,640 +0.7%$638,390 +1.1%
    2021$4,608 -12.1%$631,730 +2.5%
    2020$5,241 +6.9%$616,550 +6.9%
    2018$4,903 +1.6%$576,870 +1.6%
    2017$4,825 -4.4%$567,640 -4.4%
    2016$5,048 $593,900
    2015$5,048 -2.1%$593,900 -2.1%
    2014$5,154 $606,400

    Find assessor info on the county website

    Neighborhood: Logan Circle

    Nearby schools

    GreatSchools rating
    Schools provided by the listing agent
    • District: District Of Columbia Public Schools

    Source: Bright MLS. This data may not be complete. We recommend contacting the local school district to confirm school assignments for this home.

    Get a cash offer in 3 minutes
    Find out how much your home could sell for in as little as 3 minutes with a no-obligation cash offer.
    Estimated market value
    $595,200
    Get a cash offer in 3 minutes
    Find out how much your home could sell for in as little as 3 minutes with a no-obligation cash offer.
    Estimated market value
    $595,200