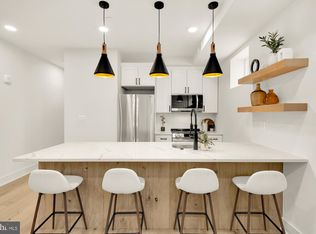
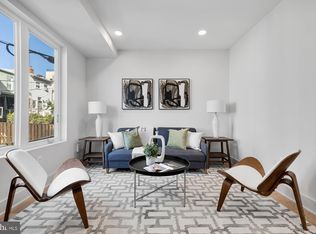
Lender program offering 1% down , Motivated Seller, Price Reduced!! Secure your investment today. Welcome to The Walt, a newly constructed stylish masterpiece. This 10 unit boutique condominium encompasses beautiful professional designs and thoughtful layouts with unparalleled attention to detail. The Walt is located in the sought out Brightwood Park neighborhood. Each residence boasts floor to ceiling windows, 9ft ceiling, recessed lights, double pane windows, large closets, contemporary finishes, and white oak floors. The open floor plans steeped in natural sun light create the perfect ambiance throughout. The kitchens are designed with beautiful quartz countertops, stainless steel appliances, modern cabinetry and floating shelves. The bathrooms feature beautiful modern tile with the most elegant finishes. Each bedroom embodies the ultimate space for relaxation and comfort. Every unit has in-unit washer and dryers so no fuss over leaving your home to do laundry. There are two penthouse units that offer 2 bedrooms and 2 full baths, stellar rooftops with sweeping views of DC skyline, rooftop bar area, and two-level living. Owners have a purchased parking option available, ample street parking, low condo fees., and dedicated bike rack. The coveted Brightwood Park community is located at the northern part of Petworth. This community features many neighborhood restaurants like ANXO, coffee shops, grocery, Target and access to downtown DC. The Parks at Walter Reed's development with over 150,000 square feet of retail includes Whole Foods Market, Mezeh, Nailsaloon, The Charmery hand-crafted ice cream shop and more are just minutes away! Reach out today to schedule a tour & secure your modern DC oasis. C of O in hand and ready for immediate occupancy! FHA approved! Check out the new La Coop coffee shop on 5th and Kennedy, new restaurant Polar, ANXO Pizzeria, and so much more.
Sold for $349,900
Zillow last checked:
Listing updated:
Bought with:
Raekwon Smith, 0225248260
KW United
Source: Bright MLS,MLS#: DCDC2175000
Price history
| Date | Event | Price |
|---|---|---|
| 4/16/2025 | Sold | $349,900$448/sqft |
Source:  Bright MLS #DCDC2175000 Report a problem Bright MLS #DCDC2175000 Report a problem | ||
| 3/22/2025 | Pending sale | $349,900$448/sqft |
Source: Bright MLS #DCDC2175000 Report a problem | ||
| 2/25/2025 | Price change | $349,900-9.1%$448/sqft |
Source: Bright MLS #DCDC2175000 Report a problem | ||
| 1/24/2025 | Pending sale | $384,900$493/sqft |
Source: Bright MLS #DCDC2175000 Report a problem | ||
| 1/17/2025 | Listed for sale | $384,900$493/sqft |
Source: Bright MLS #DCDC2175000 Report a problem | ||
| 12/12/2024 | Listing removed | $384,900$493/sqft |
Source: Bright MLS #DCDC2146274 Report a problem | ||
| 11/20/2024 | Price change | $384,900-5.9%$493/sqft |
Source: Bright MLS #DCDC2146274 Report a problem | ||
| 11/4/2024 | Price change | $409,000-4.9%$524/sqft |
Source: Bright MLS #DCDC2146274 Report a problem | ||
| 10/4/2024 | Price change | $429,900-2.3%$550/sqft |
Source: Bright MLS #DCDC2146274 Report a problem | ||
| 8/13/2024 | Price change | $439,900-1.1%$563/sqft |
Source: Bright MLS #DCDC2146274 Report a problem | ||
| 6/14/2024 | Listed for sale | $445,000$570/sqft |
Source: Bright MLS #DCDC2146274 Report a problem | ||


Get a cash offer in 3 minutes
Find out how much your home could sell for in as little as 3 minutes with a no-obligation cash offer.
Estimated market value
$366,800
