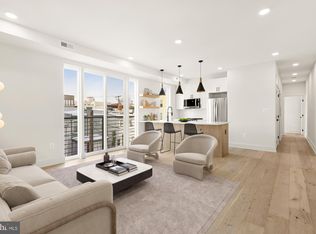
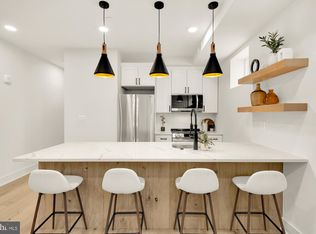
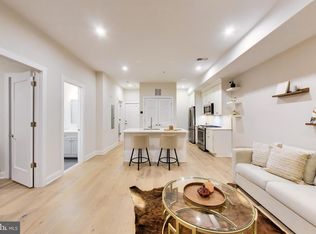
There's one penthouse at The Walt, and this is it. Unit 10 is a two-level, 2-bedroom, 2-bath residence with a private wrap-around rooftop deck delivering open sky and sweeping DC views nothing else in Brightwood Park can offer. No one above you, the city laid out in front of you, and a price that finally matches the moment - now offered at $517,000, with a dedicated parking spot included. Inside, every finish was chosen to last: white oak hardwood floors, floor-to-ceiling windows, 9-foot ceilings, quartz countertops, stainless appliances with an upgraded induction range, a wet bar built for hosting, and a full laundry room that actually functions as one. The two-level layout keeps the bedrooms removed from the entertaining space, a rare find at this price point. The Walt is a boutique 10-unit building, the kind where you know your neighbors and the building stays well cared for. Condo fees under $280 a month. Bike storage. A location minutes from the Parks at Walter Reed, Whole Foods, ANXO, and the growing Kennedy Street corridor. 895 square feet of intentional design, plus a private rooftop patio that lives like an entire extra room - and yes, parking's included. This is what real value looks like on Kennedy Street right now, come see the difference for yourself. Unit also available for lease (contact list agent for details).
For sale
Price cut: $10K (9/28)
$507,000
623 Kennedy St NW #10, Washington, DC 20011
2beds
895sqft
Condominium
Built in 2023
-- sqft lot
$504,900 Zestimate®
$566/sqft
$252/mo HOA
What's special
Full laundry roomWhite oak hardwood floorsFloor-to-ceiling windowsQuartz countertops
- 61 days
- 166
- 26
Zillow last checked:
Listing updated:
Listed by:
Mr. Karl Lotspeich 703-300-7179,
Keller Williams Realty
Source: Bright MLS,MLS#: DCDC2280034
Facts & features
Interior
Bedrooms & bathrooms
- Bedrooms: 2
- Bathrooms: 2
- Full bathrooms: 2
- Main level bathrooms: 1
- Main level bedrooms: 1
Heating
- Forced Air, Central
Cooling
- Central Air, Natural Gas
Appliances
- Included: Stainless Steel Appliance(s), Washer/Dryer Stacked, Refrigerator, Microwave, Electric Water Heater
- Laundry: Has Laundry, Dryer In Unit, Washer In Unit, In Unit
Features
- Flat, Open Floorplan, Kitchen - Gourmet, Eat-in Kitchen, Kitchen Island, Primary Bath(s), Recessed Lighting, Upgraded Countertops, Bathroom - Tub Shower, Bathroom - Stall Shower, 9'+ Ceilings
- Flooring: Wood
- Has basement: No
- Has fireplace: No
- Common walls with other units/homes: 1 Common Wall,No One Above
Interior area
- Total structure area: 895
- Total interior livable area: 895 sqft
- Finished area above ground: 895
Property
Parking
- Total spaces: 1
- Parking features: Concrete, Off Street, Driveway, Alley Access
- Uncovered spaces: 1
Accessibility
- Accessibility features: None
Features
- Levels: Two
- Stories: 2
- Patio & porch: Wrap Around, Roof Deck
- Pool features: None
- Has view: Yes
- View description: City
Lot
- Features: Unknown Soil Type
Details
- Additional structures: Above Grade
- Parcel number: 3207//0035
- Zoning: CA2
- Special conditions: Standard
Construction
Type & style
- Home type: Condo
- Architectural style: Traditional
- Property subtype: Condominium
- Attached to another structure: Yes
Materials
- Combination, Brick, Stone
- Foundation: Slab
- Roof: Other
Condition
- Excellent
- New construction: No
- Year built: 2023
- Major remodel year: 2023
Utilities & green energy
- Sewer: Public Sewer
- Water: Public
Community & HOA
Community
- Condo and coop fee: $252 monthly
- Subdivision: Petworth
HOA
- Has HOA: No
- Amenities included: Other
- Services included: Common Area Maintenance, Maintenance Structure, Sewer, Trash, Water
Location
- Region: Washington
Financial & listing details
- Price per square foot: $566/sqft
- Tax assessed value: $542,000
- Annual tax amount: $5,261
- Date on market: 8/26/2026
- Listing agreement: Exclusive Right To Sell
- Listing terms: Cash,Conventional,FHA,VA Loan,Other
- Ownership: Condominium
Estimated market value
$504,900
$480,000 - $530,000
$3,065/mo
Price history
| Date | Event | Price |
|---|---|---|
| 9/28/2026 | Price change | $507,000-1.9%$566/sqft |
Source:  Bright MLS #DCDC2280034 Report a problem Bright MLS #DCDC2280034 Report a problem | ||
| 9/11/2026 | Listed for sale | $517,000$578/sqft |
Source: Bright MLS #DCDC2280034 Report a problem | ||
| 9/9/2026 | Contingent | $517,000$578/sqft |
Source: Bright MLS #DCDC2280034 Report a problem | ||
| 8/26/2026 | Listed for sale | $517,000-1.2%$578/sqft |
Source: Bright MLS #DCDC2280034 Report a problem | ||
| 6/27/2026 | Listing removed | $523,500$585/sqft |
Source: Bright MLS #DCDC2253382 Report a problem | ||
| 5/6/2026 | Price change | $523,500-2.8%$585/sqft |
Source: Bright MLS #DCDC2253382 Report a problem | ||
| 4/10/2026 | Listed for sale | $538,600+0.7%$602/sqft |
Source: Bright MLS #DCDC2253382 Report a problem | ||
| 3/10/2026 | Listing removed | $534,900$598/sqft |
Source: Bright MLS #DCDC2239746 Report a problem | ||
| 1/5/2026 | Listed for sale | $534,900-2.7%$598/sqft |
Source: Bright MLS #DCDC2239746 Report a problem | ||
| 7/27/2025 | Listing removed | $549,900$614/sqft |
Source: Bright MLS #DCDC2209822 Report a problem | ||
| 7/10/2025 | Listed for sale | $549,900+1.5%$614/sqft |
Source: Bright MLS #DCDC2209822 Report a problem | ||
| 8/6/2024 | Sold | $542,000-1.3%$606/sqft |
Source: Bright MLS #DCDC2124358 Report a problem | ||
| 5/28/2024 | Contingent | $549,000$613/sqft |
Source: Bright MLS #DCDC2124358 Report a problem | ||
| 4/1/2024 | Price change | $549,000-2.7%$613/sqft |
Source: Bright MLS #DCDC2124358 Report a problem | ||
| 2/26/2024 | Price change | $564,000-2.6%$630/sqft |
Source: Bright MLS #DCDC2124358 Report a problem | ||
| 1/12/2024 | Listed for sale | $579,000-3.3%$647/sqft |
Source: Bright MLS #DCDC2124358 Report a problem | ||
| 1/10/2024 | Listing removed | -- |
Source: Bright MLS #DCDC2115040 Report a problem | ||
| 10/17/2023 | Listed for sale | $599,000$669/sqft |
Source: Bright MLS #DCDC2115040 Report a problem | ||
Public tax history
| Year | Property taxes | Tax assessment |
|---|---|---|
| 2026 | $3,825 -0.5% | $542,000 |
| 2025 | $3,843 | $542,000 |
Find assessor info on the county website
Monthly payment
Est. payment
Payment breakdown
Explore the cost of this home by adjusting the details. Changes won't be saved.Climate risks
Neighborhood: Brightwood Park
Nearby schools
Schools provided by the listing agent
- Elementary: John Lewis
- Middle: Macfarland
- High: Roosevelt High School At Macfarland
- District: District Of Columbia Public Schools
Source: Bright MLS. This data may not be complete. We recommend contacting the local school district to confirm school assignments for this home.


Similar homes
- $549,0002 bd2 ba1k sqft4014 Georgia Ave NW #402, Washington, DC 20011New Construction

 MLS ID #DCDC2263316, Tasha Greene Coleman, Keller Williams Realty Centre. Bright MLS
 - $465,0002 bd2 ba843 sqft6914 Willow St NW #3, Washington, DC 20012For Sale
 MLS ID #DCDC2281128, Kerri Murphy, RLAH @properties. Bright MLS
 - $375,0001 bd2 ba528 sqftNone Available, Washington, DC 20011For Sale
 MLS ID #DCDC2279456, Soky Losada, Keller Williams Realty/Lee Beaver & Assoc.. Bright MLS
 - $530,0002 bd2 ba811 sqftAmerican University, Washington, DC 20015For Sale
 MLS ID #DCDC2283494, Andres Cifuentes, Fairfax Realty Select. Bright MLS
 - $350,0002 bd2 ba696 sqft16th Street Heights, Washington, DC 20011For SaleMLS ID #DCDC2284888, Brittany Camacho, Century 21 Redwood Realty. Bright MLS
- $330,0002 bd1 ba579 sqftPetworth, Washington, DC 20011For SaleMLS ID #DCDC2275054, Scott Roof, RE/MAX Realty Services. Bright MLS
- $549,9002 bd2 ba966 sqftColumbia Heights, Washington, DC 20010For SaleMLS ID #DCDC2282630, Mike Favazzo, TTR Sotheby's International Realty. Bright MLS
- $550,0002 bd2 ba957 sqft2812 Georgia Ave NW #7, Washington, DC 20001For SaleMLS ID #DCDC2285856, Jesse Grimste, Compass. Bright MLS
- $409,9002 bd1 ba744 sqftColumbia Heights, Washington, DC 20011New ConstructionMLS ID #DCDC2254534, Tasha Greene Coleman, Keller Williams Realty Centre. Bright MLS
- $499,0002 bd2 ba848 sqftThe Benjamin, Washington, DC 20009For SaleMLS ID #DCDC2262718, Courtney Abrams, TTR Sotheby's International Realty. Bright MLS
- $450,0002 bd2 ba525 sqft625 Park Rd NW #204, Washington, DC 20010For SaleMLS ID #DCDC2282054, Giovanna Piskulich, Compass. Bright MLS
- $499,0002 bd1 ba700 sqftColumbia Heights, Washington, DC 20009For SaleMLS ID #DCDC2277280, Melissa Lango, Compass. Bright MLS
- $575,0002 bd2 ba906 sqft1020 Monroe St NW APT 409, Washington, DC 20010For SaleMLS ID #DCDC2281144, Jillian Keck Hogan, Corcoran McEnearney. Bright MLS
- $489,0001 bd2 ba920 sqftChevy Chase, Washington, DC 20015For SaleMLS ID #DCDC2278582, Mr. Jonathan S Lahey, EXP Realty, LLC. Bright MLS
- $629,0002 bd1 ba989 sqftAmerican University, Washington, DC 20015New ConstructionMLS ID #DCDC2288844, Jose Ramirez, Serhant. Bright MLS
- $592,5002 bd2 ba1k sqftColumbia Heights, Washington, DC 20010For SaleMLS ID #DCDC2282150, Josh Zuares, Compass. Bright MLS
- $439,0002 bd2 ba800 sqftBrookland, Washington, DC 20017For SaleMLS ID #DCDC2279022, Byron Hudtloff, RE/MAX Realty Centre, Inc.. Bright MLS
- $525,0002 bd1 ba818 sqft801 Virginia Ave SE Unit 206, Washington, DC 20003For SaleMLS ID #DCDC2282540, Allison Goodhart, Compass. Bright MLS
- $414,9002 bd2 ba967 sqftBrookland, Washington, DC 20017For SaleMLS ID #DCDC2282836, Zach Yelton, Real Broker, LLC - Gaithersburg. Bright MLS
- $349,9002 bd1 ba676 sqftColumbia Heights, Washington, DC 20011New ConstructionMLS ID #DCDC2254784, Tasha Greene Coleman, Keller Williams Realty Centre. Bright MLS
