Skip main navigation
Pending
  • Price cut: $4.9K (5/19)
    $450,000

    30 Kennedy St NW #9, Washington, DC 20011

    2beds
    838sqft
    : 
    Loading
    Get pre-qualified
    Condominium
    Built in 2023
    -- sqft lot
    $446,900 Zestimate®
    $537/sqft
    $220/mo HOA

    What's special

    Matte-black hardwareSerene primary suiteIn-unit washer and dryerLiving and dining spacesBeautiful white-oak hardwoodsSmart-home featuresSoaring ceilings
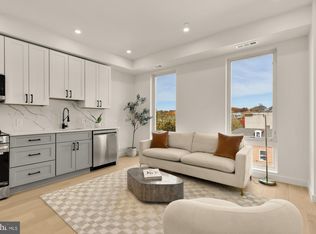
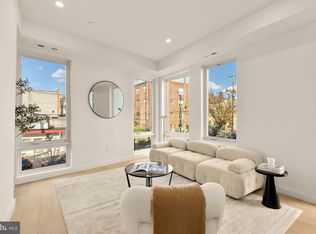
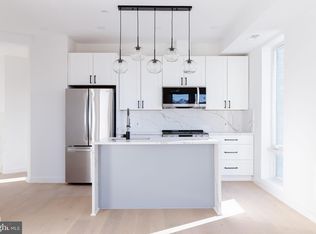
    Join this incredible community today! A true gem, brand new construction, secure elevator building with secure mail and package room. Builder and lender incentives offered., inquire today. Experience light, space, and modern design at 30 Kennedy St NW #9 — a new construction 2-bedroom, 2-bath residence spanning over 800 square feet that blends elevated finishes with effortless style. Expansive floor-to-ceiling Anderson 100 series windows wrap the home in sunlight, highlighting beautiful white-oak hardwoods and soaring ceilings. The chef’s kitchen showcases a sleek waterfall quartz island and LG stainless-steel appliances, opening seamlessly to the living and dining spaces. Retreat to the serene primary suite with a walk-in closet and a spa-like marble bath adorned with warm wood vanities, LED mirrors, and matte-black hardware. Complete with smart-home features, an in-unit washer & dryer, elevator access, and a secure Butterfly entry system. Perfectly located just steps from Fort Totten Metro, ANXO, Le Coop Coffee, Everyday Sunday Ice Cream, and more neighborhood favorites. Low condo fees, (perfectly thought out roommate style layout for income potential, or guest privacy)
    152 days
    |
    193
    |
    9
    |

    Zillow last checked:

    Listing updated:

    Listed by:

    Yasemin Hocaoglu 571-206-2380,

    Coldwell Banker Realty - Washington

    Source: Bright MLS,MLS#: DCDC2240056MLS Logo

      Facts & features

      Interior

      Bedrooms & bathrooms
      • Bedrooms: 2
      • Bathrooms: 2
      • Full bathrooms: 2
      • Main level bathrooms: 2
      • Main level bedrooms: 2
      Basement
      • Area: 0
      Heating
      • Heat Pump, Electric
      Cooling
      • Heat Pump, Electric
      Appliances
      • Included: Microwave, Dishwasher, Disposal, Washer/Dryer Stacked, Stainless Steel Appliance(s), Refrigerator, Electric Water Heater
      • Laundry: Washer In Unit, Dryer In Unit, In Unit
      Features
      • Bathroom - Tub Shower, Bathroom - Stall Shower, Breakfast Area, Dining Area, Elevator, Open Floorplan, Kitchen - Gourmet, Kitchen Island, Primary Bath(s), Recessed Lighting, Walk-In Closet(s), Other, Dry Wall
      • Flooring: Hardwood, Wood
      • Has basement: No
      • Has fireplace: No
      Interior area
      • Total structure area: 838
      • Total interior livable area: 838 sqft
      • Finished area above ground: 838
      • Finished area below ground: 0

      Property

      Parking
      • Parking features: On Street
      • Has uncovered spaces: Yes
      Accessibility
      • Accessibility features: Accessible Elevator Installed
      Features
      • Levels: Five
      • Stories: 5
      • Exterior features: Lighting, Sidewalks
      • Pool features: None
      Lot
      • Features: Unknown Soil Type
      Details
      • Additional structures: Above Grade, Below Grade
      • Parcel number: 3393//2061
      • Zoning: C-2-A
      • Special conditions: Standard
      • Other equipment: Intercom

      Construction

      Type & style
      • Home type: Condo
      • Architectural style: Contemporary
      • Property subtype: Condominium
      • Attached to another structure: Yes
      Materials
      • Composition, Brick
      Condition
      • Excellent
      • New construction: Yes
      • Year built: 2023

      Utilities & green energy

      • Sewer: Public Sewer, Community Septic Tank
      • Water: Public

      Community & HOA

      Community
      • Security: Exterior Cameras, Main Entrance Lock, Security Gate
      • Condo and coop fee: $220 monthly
      • Subdivision: Manor Park
      HOA
      • Has HOA: No
      • Amenities included: Elevator(s), Other
      • Services included: Common Area Maintenance, Maintenance Structure, Gas, Insurance, Maintenance Grounds, Management, Pest Control, Reserve Funds, Sewer, Snow Removal, Water, Trash
      • HOA name: Pasha Condominium
      Location
      • Region: Washington

      Financial & listing details

      • Price per square foot: $537/sqft
      • Tax assessed value: $487,530
      • Annual tax amount: $4,051
      • Date on market: 2/4/2026
      • Listing agreement: Exclusive Right To Sell
      • Listing terms: Cash,Conventional,FHA,VA Loan
      • Inclusions: All Appliances And Utilities
      • Ownership: Condominium

        Estimated market value

        $446,900

        $425,000 - $469,000

        $2,545/mo

        Price history

        DateEventPrice
        6/25/2026Pending sale$450,000$537/sqft
        Source: Bright MLS #DCDC2240056 Report a problem
        5/19/2026Price change$450,000-1.1%$537/sqft
        Source: Bright MLS #DCDC2240056 Report a problem
        4/15/2026Price change$454,900-1.1%$543/sqft
        Source: Bright MLS #DCDC2240056 Report a problem
        2/23/2026Price change$459,900-1.1%$549/sqft
        Source: Bright MLS #DCDC2240056 Report a problem
        2/4/2026Listed for sale$464,900-1.1%$555/sqft
        Source: Bright MLS #DCDC2240056 Report a problem
        5/30/2025Listing removed$469,900$561/sqft
        Source: Bright MLS #DCDC2186992 Report a problem
        3/21/2025Listed for sale$469,900$561/sqft
        Source: Bright MLS #DCDC2186992 Report a problem
        3/20/2025Contingent$469,900$561/sqft
        Source: Bright MLS #DCDC2186992 Report a problem
        2/26/2025Listed for sale$469,900-6%$561/sqft
        Source: Bright MLS #DCDC2186992 Report a problem
        10/19/2023Listing removed--
        Source: Urban Pace Report a problem
        9/20/2023Listed for sale$499,900$597/sqft
        Source: Long & Foster Broker Feed #DCDC2112608 Report a problem

        Public tax history

        YearProperty taxesTax assessment
        2025$4,051 $492,230
        2024-- --

        Find assessor info on the county website

        Monthly payment

        Est. payment

        Payment breakdown

        Explore the cost of this home by adjusting the details. Changes won't be saved.
        All calculations are estimates and provided by Zillow, Inc. for informational purposes only. Actual amounts may vary.
        HOA fees may include property taxes on listings classified as Co-Ops. Contact the listing agent and/or owner for fee details.
        Mortgage interest rates are dependent on a number of factors, including credit score, down payment, and repayment length. Interest rate data provided by Zillow Group Marketplace, Inc. as of 1/1/1970 from various mortgage lenders with which we have lead or other similar arrangements; the Estimated Payment is an average of those rates.
        See how much you could borrow to make a competitive offer.

        Climate risks

        Neighborhood: Manor Park

        Getting around

        74 / 100
        Very Walkable
        74 / 100
        Very Bikeable

        Nearby schools

        GreatSchools rating
        Schools provided by the listing agent
        • District: District Of Columbia Public Schools

        Source: Bright MLS. This data may not be complete. We recommend contacting the local school district to confirm school assignments for this home.

        A local agent can set up tours, give advice and negotiate with sellers.

        Browse local experts

        Similar homes

        Skip to the end of the carouselSkip to the beginning of the carousel