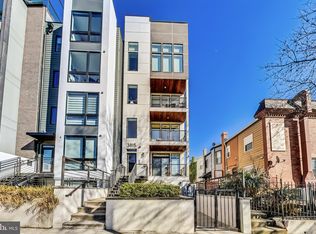
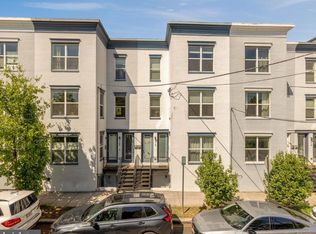
Welcome to the heights on 14th St. Built in 2016 this beautifully maintained condo feels brand new and has been thoughtfully updated throughout. Features you’ll find are floor-to-ceiling windows flooding the home with natural light, hardwood floors, and a spacious kitchen featuring stainless steel appliances that flows seamlessly into the living area . A 55” Samsung Frame TV conveys with the home. The rear-facing primary suite offers exposed brick and custom floor-to-ceiling built-in bookshelves ideal for a work from home office setup and has a spa-inspired bath, and walk in closet. There is a large second bedroom and a full bathroom, full size washer/dryer and private out door space. Easy parking on Quincy Street, steps to the Petworth or Columbia Heights Metros, and plenty of dining to chose from for easy city living. This is the one you have been waiting for.
For sale
Price cut: $20K (9/21)
$549,000
3815 14th St NW #3, Washington, DC 20011
2beds
1,065sqft
Townhouse
Built in 2016
-- sqft lot
$546,700 Zestimate®
$515/sqft
$386/mo HOA
What's special
Large second bedroomExposed brickRear-facing primary suiteSpa-inspired bathCustom floor-to-ceiling built-in bookshelvesHardwood floorsWalk in closet
- 138 days
- 387
- 49
Zillow last checked:
Listing updated:
Listed by:
Katie Dwyer 571-296-5569,
Compass,
Listing Team: Erich Cabe Team, Co-Listing Team: Erich Cabe Team,Co-Listing Agent: Erich W Cabe 202-320-6469,
Compass
Source: Bright MLS,MLS#: DCDC2263124
Facts & features
Interior
Bedrooms & bathrooms
- Bedrooms: 2
- Bathrooms: 2
- Full bathrooms: 2
- Main level bathrooms: 2
- Main level bedrooms: 2
Basement
- Area: 0
Heating
- Heat Pump, Electric
Cooling
- Heat Pump, Central Air, Electric
Appliances
- Included: Dishwasher, Disposal, Dryer, Water Heater, Washer, Refrigerator, Range Hood, Oven/Range - Gas, Intercom, Microwave, Electric Water Heater
- Laundry: Has Laundry, Dryer In Unit, Washer In Unit, Washer/Dryer Hookups Only
Features
- Kitchen Island, Primary Bath(s), Crown Molding, Bar, Open Floorplan
- Flooring: Hardwood, Wood
- Has basement: No
- Has fireplace: No
Interior area
- Total structure area: 1,065
- Total interior livable area: 1,065 sqft
- Finished area above ground: 1,065
- Finished area below ground: 0
Property
Parking
- Parking features: None
Accessibility
- Accessibility features: None
Features
- Levels: Five
- Stories: 5
- Patio & porch: Breezeway
- Exterior features: Sidewalks
- Pool features: None
Lot
- Features: Urban, Unknown Soil Type
Details
- Additional structures: Above Grade, Below Grade
- Parcel number: 2825//2040
- Zoning: RESIDENTIAL
- Special conditions: Standard
Construction
Type & style
- Home type: Townhouse
- Architectural style: Contemporary
- Property subtype: Townhouse
Materials
- Combination, Brick
- Foundation: Other
Condition
- New construction: No
- Year built: 2016
Utilities & green energy
- Sewer: Public Sewer
- Water: Public
- Utilities for property: Cable Available
Community & HOA
Community
- Security: Main Entrance Lock, Security System, Smoke Detector(s)
- Condo and coop fee: $386 monthly
- Subdivision: Columbia Heights
HOA
- Has HOA: No
- Amenities included: Common Grounds
- Services included: Maintenance Structure, Gas, Lawn Care Front, Insurance, Reserve Funds, Sewer, Snow Removal, Trash, Water
- HOA name: The Heights On 14th Street Condominiums
Location
- Region: Washington
Financial & listing details
- Price per square foot: $515/sqft
- Tax assessed value: $561,080
- Annual tax amount: $4,930
- Date on market: 5/22/2026
- Listing agreement: Exclusive Right To Sell
- Ownership: Condominium
Estimated market value
$546,700
$519,000 - $574,000
$3,127/mo
Price history
| Date | Event | Price |
|---|---|---|
| 9/21/2026 | Price change | $549,000-3.5%$515/sqft |
Source:  Bright MLS #DCDC2263124 Report a problem Bright MLS #DCDC2263124 Report a problem | ||
| 5/22/2026 | Listed for sale | $569,000-1.7%$534/sqft |
Source: Bright MLS #DCDC2263124 Report a problem | ||
| 4/1/2026 | Listing removed | $579,000$544/sqft |
Source: Bright MLS #DCDC2240516 Report a problem | ||
| 1/8/2026 | Listed for sale | $579,000-3.3%$544/sqft |
Source: Bright MLS #DCDC2240516 Report a problem | ||
| 12/15/2025 | Listing removed | $599,000$562/sqft |
Source: Bright MLS #DCDC2214992 Report a problem | ||
| 9/16/2025 | Price change | $599,000-4.2%$562/sqft |
Source: Bright MLS #DCDC2214992 Report a problem | ||
| 8/22/2025 | Listed for sale | $625,000+0.5%$587/sqft |
Source: Bright MLS #DCDC2214992 Report a problem | ||
| 7/29/2022 | Listing removed | -- |
Source: Zillow Rental Manager Report a problem | ||
| 7/3/2022 | Listed for rent | $3,200$3/sqft |
Source: Zillow Rental Manager Report a problem | ||
| 9/21/2016 | Sold | $621,900$584/sqft |
Source: Public Record Report a problem | ||
Public tax history
| Year | Property taxes | Tax assessment |
|---|---|---|
| 2026 | $4,633 -6% | $561,080 -5.8% |
| 2025 | $4,930 -0.3% | $595,680 -0.2% |
| 2024 | $4,946 +19.1% | $597,060 +1.7% |
| 2023 | $4,151 -0.2% | $587,110 +0.9% |
| 2022 | $4,160 -0.5% | $581,870 +0% |
| 2021 | $4,182 -3.8% | $581,650 -1.1% |
| 2020 | $4,346 +0.7% | $588,250 +1.2% |
| 2018 | $4,318 -0.2% | $581,300 |
| 2017 | $4,325 | $581,300 |
Find assessor info on the county website
Monthly payment
Est. payment
Payment breakdown
Explore the cost of this home by adjusting the details. Changes won't be saved.Climate risks
Neighborhood: Sixteenth Street Heights
Nearby schools
Schools provided by the listing agent
- District: District Of Columbia Public Schools
Source: Bright MLS. This data may not be complete. We recommend contacting the local school district to confirm school assignments for this home.


Similar homes
- $685,0002 bd3 ba1.2k sqftColumbia Heights, Washington, DC 20010For Sale
 MLS ID #DCDC2286316, Blake Hering, Samson Properties. Bright MLS
 - $535,0002 bd2 ba817 sqft2812 Georgia Ave NW #4, Washington, DC 20001For Sale
 MLS ID #DCDC2283260, Kira Epstein Begal, Washington Fine Properties, LLC. Bright MLS
 - $599,0002 bd2 ba957 sqft2812 Georgia Ave NW #7, Washington, DC 20001For Sale
 MLS ID #DCDC2285856, Jesse Grimste, Compass. Bright MLS
 - $575,0003 bd3 ba1.3k sqftBrookland, Washington, DC 20017For Sale
 MLS ID #DCDC2282376, Jacob Abbott, Berkshire Hathaway HomeServices PenFed Realty. Bright MLS
 - $619,9002 bd2 ba980 sqftColumbia Heights, Washington, DC 20009For SaleMLS ID #DCDC2282882, Alex Londono, CENTURY 21 New Millennium. Bright MLS
- $592,5002 bd2 ba1k sqftColumbia Heights, Washington, DC 20010For SaleMLS ID #DCDC2282150, Josh Zuares, Compass. Bright MLS
- $595,0002 bd2 ba874 sqftMount Pleasant, Washington, DC 20009For SaleMLS ID #DCDC2285686, Amir Tabatabai, TTR Sotheby's International Realty. Bright MLS
- $535,0002 bd2 ba811 sqftAmerican University, Washington, DC 20015For SaleMLS ID #DCDC2283494, Andres Cifuentes, Fairfax Realty Select. Bright MLS
- $649,0002 bd2 ba884 sqftGarfield, Washington, DC 20008For SaleMLS ID #DCDC2286236, Joseph Bernstein, Compass. Bright MLS
- $525,0002 bd2 ba1k sqftOld City 2, Washington, DC 20001For SaleMLS ID #DCDC2273788, Jillian Levitt, Compass. Bright MLS
- $599,9992 bd2 ba820 sqftThe Centrie Condo, Washington, DC 20001For SaleMLS ID #DCDC2283422, Fernando Garcia, RLAH @properties. Bright MLS
- $549,9002 bd3 ba1k sqft1705 D St SE #1, Washington, DC 20003For SaleMLS ID #DCDC2276458, Ty Voyles, Keller Williams Capital Properties. Bright MLS
- $409,9002 bd1 ba744 sqftColumbia Heights, Washington, DC 20011New ConstructionMLS ID #DCDC2254534, Tasha Greene Coleman, Keller Williams Realty Centre. Bright MLS
- $549,0002 bd2 ba1.1k sqftOld City 1, Washington, DC 20002For SaleMLS ID #DCDC2282222, Nicole Arslanagic, Compass. Bright MLS
- $699,9002 bd2 ba1.4k sqftColumbia Heights, Washington, DC 20010For SaleMLS ID #DCDC2284764, Kevin Hughes, Compass. Bright MLS
- $775,0002 bd3 ba1.3k sqft3320 New Hampshire Ave NW #2, Washington, DC 20010For SaleMLS ID #DCDC2285712, Amir Tabatabai, TTR Sotheby's International Realty. Bright MLS
- $470,0002 bd2 ba1k sqftTrinidad, Washington, DC 20002For SaleMLS ID #DCDC2283402, Anthony Salinas, TTR Sotheby's International Realty. Bright MLS
- $625,0003 bd2 ba895 sqftColumbia Heights, Washington, DC 20009For SaleMLS ID #DCDC2276874, Jared J Lilly, BPG Real Estate. Bright MLS
- $525,0002 bd2 ba955 sqftNone Available, Washington, DC 20003For SaleMLS ID #DCDC2267020, Ty Voyles, Keller Williams Capital Properties. Bright MLS
- $349,9002 bd1 ba676 sqftColumbia Heights, Washington, DC 20011New ConstructionMLS ID #DCDC2254784, Tasha Greene Coleman, Keller Williams Realty Centre. Bright MLS
