Calling all investors, flippers, and savvy homebuyers looking to create value through renovation. 4809 8th Street NE is a three-level, semi-detached 3-bedroom home offering a solid foundation for your next project. The home has a functional footprint with plenty of opportunity to renovate, modernize, and add value. The walkout basement provides additional flexibility for the next owner. One of the property's standout features is its wide lot and expansive rear parking area with covered canopy, offering off-street parking for multiple vehicles. Located in the heart of Brookland, just minutes from Catholic University, Brookland-CUA Metro, Trader Joe’s, Monroe Street Market, restaurants, shops, and neighborhood amenities. The location provides strong appeal for future resale. Acquire now, renovate over the coming months, and position the finished product for an early 2027 resale. Estate sale. Property sold strictly AS-IS. Buyer to perform all due diligence and independently verify property condition, systems, measurements, and potential uses.
Accepting backups
$399,000
4809 8th St NE, Washington, DC 20017
3beds
1,673sqft
Single Family Residence
Built in 1948
2,372 Square Feet Lot
$-- Zestimate®
$238/sqft
$-- HOA
What's special
Wide lotFunctional footprintWalkout basement
- --
- on Zillow
- 337
- views
- 27
- saves
Zillow last checked:
Listing updated:
Listed by:
ivory frimpong 703-772-6365,
Samson Properties,
Listing Team: Shepherd Homes Group, Co-Listing Team: Shepherd Homes Group,Co-Listing Agent: Jason Cheperdak 774-278-1509,
Samson Properties
Source: Bright MLS,MLS#: DCDC2286768
Facts & features
Interior
Bedrooms & bathrooms
- Bedrooms: 3
- Bathrooms: 2
- Full bathrooms: 1
- 1/2 bathrooms: 1
Basement
- Area: 629
Heating
- Other, Electric
Cooling
- Central Air, Electric
Appliances
- Included: Electric Water Heater
Features
- Basement: Partially Finished
- Has fireplace: No
Interior area
- Total structure area: 1,852
- Total interior livable area: 1,673 sqft
- Finished area above ground: 1,223
- Finished area below ground: 450
Property
Parking
- Total spaces: 2
- Parking features: Detached Carport, Off Street
- Carport spaces: 2
Accessibility
- Accessibility features: None
Features
- Levels: Three
- Stories: 3
- Pool features: None
Lot
- Size: 2,372 Square Feet
- Features: Unknown Soil Type
Details
- Additional structures: Above Grade, Below Grade
- Parcel number: 3793//0034
- Zoning: R-4
- Special conditions: Standard
Construction
Type & style
- Home type: SingleFamily
- Architectural style: Other
- Property subtype: Single Family Residence
- Attached to another structure: Yes
Materials
- Brick
- Foundation: Concrete Perimeter
Condition
- New construction: No
- Year built: 1948
Utilities & green energy
- Sewer: Public Sewer
- Water: Public
Community & HOA
Community
- Subdivision: Brookland
HOA
- Has HOA: No
Location
- Region: Washington
Financial & listing details
- Price per square foot: $238/sqft
- Tax assessed value: $517,310
- Annual tax amount: $4,417
- Date on market: 10/9/2026
- Listing agreement: Exclusive Right To Sell
- Listing terms: Cash,FHA 203(k)
- Ownership: Fee Simple
Estimated market value
Not available
Estimated sales range
Not available
Not available
Price history
| Date | Event | Price |
|---|---|---|
| 10/23/2026 | Listed for sale | $399,000$238/sqft |
Source:  Bright MLS #DCDC2286768 Report a problem | ||
| 10/21/2026 | Contingent | $399,000$238/sqft |
Source: Bright MLS #DCDC2286768 Report a problem | ||
| 10/9/2026 | Listed for sale | $399,000-20.2%$238/sqft |
Source: Bright MLS #DCDC2286768 Report a problem | ||
| 11/12/2025 | Listing removed | $500,000$299/sqft |
Source: Bright MLS #DCDC2216816 Report a problem | ||
| 8/23/2025 | Listed for sale | $500,000$299/sqft |
Source: Bright MLS #DCDC2216816 Report a problem | ||
Public tax history
| Year | Property taxes | Tax assessment |
|---|---|---|
| 2026 | $4,417 +0.8% | $519,660 +0.8% |
| 2025 | $4,384 +1.5% | $515,760 +1.5% |
| 2024 | $4,317 +3.8% | $507,900 +3.8% |
| 2023 | $4,161 +6.9% | $489,490 +6.8% |
| 2022 | $3,894 +3.6% | $458,110 +3.6% |
| 2021 | $3,758 +1.8% | $442,110 +1.8% |
| 2020 | $3,692 +53.8% | $434,320 +15.9% |
| 2018 | $2,401 +9.7% | $374,890 +8.2% |
| 2017 | $2,189 +9.7% | $346,530 +4.8% |
| 2016 | $1,996 +9.9% | $330,660 +11.6% |
| 2015 | $1,817 +9.3% | $296,180 +11.5% |
| 2014 | $1,662 -0.6% | $265,740 0% |
| 2013 | $1,672 +1.5% | $265,800 -1.9% |
| 2012 | $1,646 | $270,990 |
| 2011 | $1,646 +21% | $270,990 -8.8% |
| 2010 | $1,361 +10% | $297,240 -14% |
| 2009 | $1,237 +10.9% | $345,430 +23.4% |
| 2007 | $1,116 +5.2% | $279,970 +24.3% |
| 2006 | $1,061 -11.5% | $225,170 +17.7% |
| 2005 | $1,198 +12% | $191,340 +23.1% |
| 2004 | $1,070 +12% | $155,380 +20% |
| 2003 | $955 +3.4% | $129,487 +2.6% |
| 2002 | $924 +3.5% | $126,216 +2.7% |
| 2001 | $892 | $122,944 |
Find assessor info on the county website
Monthly payment
Est. payment
Payment breakdown
Explore the cost of this home by adjusting the details. Changes won't be saved.Climate risks
Neighborhood: Michigan Park
Nearby schools
Schools provided by the listing agent
- District: District Of Columbia Public Schools
Source: Bright MLS. This data may not be complete. We recommend contacting the local school district to confirm school assignments for this home.


Similar homes
- $399,9003 bd3 ba1.9k sqft63 Victor St NE, Washington, DC 20011For Sale
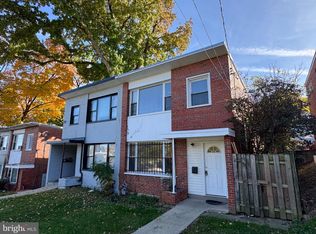
 MLS ID #DCDC2290250, Thomas Welch, Brian Logan Real Estate. Bright MLS
- $400,0004 bd3 ba1k sqft1821 Longfellow St, Hyattsville, MD 20782For Sale
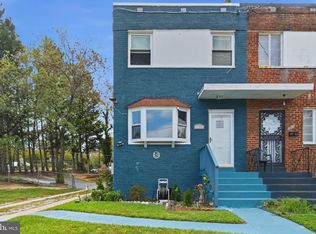 MLS ID #MDPG2222432, Diego Romero, Keller Williams Realty. Bright MLS
- $385,0004 bd2 ba2k sqft2200 15th St NE, Washington, DC 20018For Sale
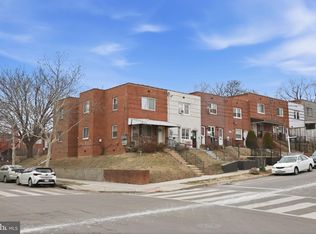 MLS ID #DCDC2289394, Gavin Kersellius, Coldwell Banker Realty - Washington. Bright MLS
- $399,0005 bd2 ba1.7k sqft4009 35th St, Mount Rainier, MD 20712For Sale
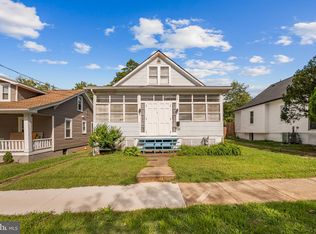 MLS ID #MDPG2217930, Colin Gunderson, KW Metro Center. Bright MLS
- $375,0003 bd1 ba1.5k sqft6707 Adelphi Rd, Hyattsville, MD 20782For SaleMLS ID #MDPG2223296, Tamara Beauchard, Berkshire Hathaway HomeServices PenFed Realty. Bright MLS
- $375,0003 bd2 ba1.4k sqft5602 Emerson St, Hyattsville, MD 20781For SaleMLS ID #MDPG2219086, NWABUEZE OKWODU, Fairfax Realty Premier. Bright MLS
- $388,0002 bd2 ba1.3k sqft4348 D St SE, Washington, DC 20019For SaleMLS ID #DCDC2285746, Dawn Ferguson, Samson Properties. Bright MLS
- $399,5003 bd1 ba1.5k sqft1423 Minnesota Ave SE, Washington, DC 20020For SaleMLS ID #DCDC2254804, Evelyn Branic, Coldwell Banker Realty - Washington. Bright MLS
- $355,0003 bd2 ba1.6k sqft609 Galveston St SE, Washington, DC 20032For SaleMLS ID #DCDC2290542, Mr. Eugene Northrop, RE/MAX United Real Estate. Bright MLS
- $349,9003 bd1 ba1.1k sqft5822 31st Pl, Hyattsville, MD 20782For SaleMLS ID #MDPG2203756, Shauna Aurich, Long & Foster Real Estate, Inc.. Bright MLS
- $390,0003 bd2 ba1.5k sqft1432 41st St SE, Washington, DC 20020For SaleMLS ID #DCDC2262680, John Williams, RE/MAX Realty Services. Bright MLS
- $435,0003 bd2 ba1.8k sqft4329 H St SE, Washington, DC 20019For SaleMLS ID #DCDC2288192, John Mentis, Long & Foster Real Estate, Inc.. Bright MLS
- $379,9003 bd2 ba1.4k sqft1900 Kent Village Dr, Landover, MD 20785For SaleMLS ID #MDPG2224204, Clement Rozario, Fairfax Realty Premier. Bright MLS
- $405,0004 bd2 ba1.1k sqft6411 Kilmer St, Landover, MD 20785For SaleMLS ID #MDPG2220140, Mr. Timothy Robinson, KW United. Bright MLS
- $400,0002 bd3 ba1.4k sqft8522 Edmonston Rd, College Park, MD 20740For SaleMLS ID #MDPG2215888, Linda Garnett, HomeSmart. Bright MLS
- $375,0004 bd3 ba1.1k sqft3543 Madison Pl, Hyattsville, MD 20782For SaleMLS ID #MDPG2217656, Ava Parker Preston, Coldwell Banker Realty. Bright MLS
- $369,9003 bd2 ba1.6k sqft1305 Nome St, Capitol Heights, MD 20743For SaleMLS ID #MDPG2217246, Brian Logan, Brian Logan Real Estate. Bright MLS
- $450,0003 bd3 ba1.3k sqft5334 E Capitol St NE, Washington, DC 20019For SaleMLS ID #DCDC2282008, Noelle Newman, Corner House Realty. Bright MLS
- $430,0005 bd2 ba1.4k sqft3113 Brightseat Rd, Landover, MD 20785For SaleMLS ID #MDPG2222954, India Pope, Samson Properties. Bright MLS
- $395,0004 bd4 ba1.3k sqft6813 Crafton Ln, Clinton, MD 20735For SaleMLS ID #MDPG2224424, Glenn Jones, Coldwell Banker Realty. Bright MLS
