Skip main navigation
Sold for $625,000
  • $625,000

    3207 S Stafford St, Arlington, VA 22206

    3beds
    1,500sqft
    Townhouse
    Built in 1940
    -- sqft lot
    $638,100 Zestimate®
    $417/sqft
    $3,297 Estimated rent

    Home value

    $638,100

    $593,000 - $683,000

    $3,297/mo

    Zestimate® history
    Loading
    Loading...

    Owner options

    List your home for rent

    $3,297/mo

    Rent Zestimate®

    Find your next renter with Zillow Rental Manager. Plus, with online applications, you can quickly screen prospective tenants – for free.

    Learn more

    $3,297/mo

    Rent Zestimate®

    Refinance and save

    $3,959/mo

    Est. payment

    Refinancing to a lower rate could help reduce your monthly payments and save thousands over the life of the loan.

    See today's rates

    $3,959/mo

    Est. payment

    Explore your selling options

    Work with a Zillow partner agent

    Leverage their expertise and Zillow's premium Showcase listings to get your home seen by more buyers.

    Get started

    List with your own agent

    Get your home in front of millions of buyers by listing it on Zillow.

    Learn how to do it

    Sell it yourself

    Take full control of how buyers see your home on Zillow by listing For Sale by Owner (FSBO).

    List your home

    What's special

    Charming private fenced patioCeiling fansHardwood style flooringRemodeled kitchenAbundant storage spaceElfa custom shelving systemsBuilt in wall shelves
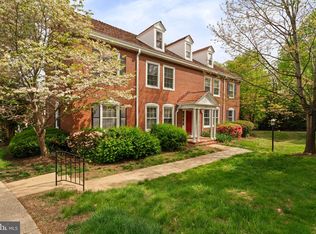
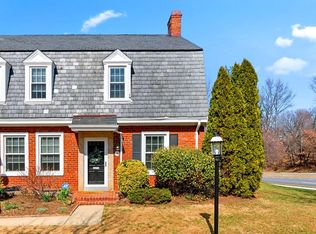
    NEW LOWER PRICE! WELCOME to this highly desirable, updated 3 level end unit in the coveted Fairlington Green community. A short walk to pool, tennis courts, basketball court, walking paths, community center with a gym, playground, seasonal Farmers Market & Utah Park with baseball fields, volleyball, picnic tables & dog park. Home offers hardwood floors with remodeled kitchen that opens to the dining area. Kitchen has Silestone countertops, plenty of storage, stainless steel appliances, Bosch dishwasher, new ceramic tile floor. Kitchen opens to a charming private fenced patio with extra small storage shed. Patio table & chairs/umbrella convey. Ready for you to enjoy! Upstairs you will find a remodeled bath with double sinks! Two bedrooms. Master bedroom has two large closets. All closets have Elfa custom shelving systems. Designer lighting! 3 ceiling fans. The Lower-level family room has hardwood style flooring with built in wall shelves. Small bedroom/office/den with full bath and laundry. The home has been freshly painted throughout. The attic, accessible via pull-down stairs, offers abundant storage space and exciting expansion possibilities. Commuters will appreciate the easy access to major highways. The Pentagon, Crystal City, Ballston, Rosslyn, and Fort Belvoir, are a short commute, with multiple bus stops nearby. Reagan National Airport and Washington, DC are just a short drive away. Convenience is at your doorstep with Bradlee Shopping Center, a mere 1/4 mile away, offering everything from The Fresh Market and Starbucks to various dining options and essential services. Minutes away you have Shirlington’s shops and wonderful restaurants to enjoy! Fairlington is an amenities rich, friendly, safe tree-shaded community! Home has Brinks Home Security system. Also connected to the smoke detectors, alarm notifies the fire department. If new owner keeps the same service, they will be eligible for a new system equipment upgrade. OPEN HOUSE SUNDAY AUGUST 17th 1:00-2:00

    Zillow last checked:

    Listing updated:

    Listed by:

    Linda W Reed 703-801-0926,

    Corcoran McEnearney

    Bought with:

    Bailey Braun

    Long & Foster Real Estate, Inc.

    Source: Bright MLS,MLS#: VAAR2059428MLS Logo

    Facts & features

    Interior

    Bedrooms & bathrooms
    • Bedrooms: 3
    • Bathrooms: 2
    • Full bathrooms: 2
    Rooms
    • Room types: Family Room, Den
    Den
    • Level: Lower
    Family room
    • Level: Lower
    Heating
    • Forced Air, Electric
    Cooling
    • Central Air, Electric
    Appliances
    • Included: Microwave, Dishwasher, Disposal, Dryer, Ice Maker, Oven/Range - Electric, Refrigerator, Electric Water Heater
    • Laundry: Washer In Unit, Dryer In Unit
    Features
    • Attic, Ceiling Fan(s), Upgraded Countertops, Dining Area, Open Floorplan
    • Flooring: Ceramic Tile, Hardwood, Carpet, Wood
    • Windows: Window Treatments
    • Basement: Connecting Stairway,Finished,Windows,Shelving
    • Has fireplace: No
    Interior area
    • Total structure area: 1,500
    • Total interior livable area: 1,500 sqft
    • Finished area above ground: 1,000
    • Finished area below ground: 500

    Property

    Parking
    • Total spaces: 1
    • Parking features: Unassigned, Parking Lot
    Accessibility
    • Accessibility features: None
    Features
    • Levels: Three
    • Stories: 3
    • Patio & porch: Patio
    • Pool features: Community
    • Fencing: Back Yard
    Lot
    • Features: Corner Lot, Rear Yard, Corner Lot/Unit
    Details
    • Additional structures: Above Grade, Below Grade
    • Parcel number: 30006395
    • Zoning: RA14-26
    • Special conditions: Standard

    Construction

    Type & style
    • Home type: Townhouse
    • Architectural style: Colonial
    • Property subtype: Townhouse
    Materials
    • Brick
    • Foundation: Concrete Perimeter, Brick/Mortar
    Condition
    • Very Good
    • New construction: No
    • Year built: 1940

    Utilities & green energy

    • Sewer: Public Sewer
    • Water: Public
    • Utilities for property: Electricity Available, Sewer Available, Cable

    Community & HOA

    Community
    • Security: Security System
    • Condo and coop fee: $670 monthly
    • Subdivision: Fairlington Green
    HOA
    • Has HOA: No
    • Amenities included: Common Grounds, Community Center, Pool, Tennis Court(s), Tot Lots/Playground, Basketball Court
    • Services included: Maintenance Structure, Maintenance Grounds, Management, Pool(s), Sewer, Snow Removal, Trash, Water
    Location
    • Region: Arlington

    Financial & listing details

    • Price per square foot: $417/sqft
    • Tax assessed value: $580,100
    • Annual tax amount: $5,992
    • Date on market: 7/21/2025
    • Listing agreement: Exclusive Right To Sell
    • Listing terms: Cash,Conventional
    • Inclusions: Patio Table And Chairs Plus Umbrella.
    • Ownership: Condominium

    Price history

    DateEventPrice
    9/5/2025Sold$625,000$417/sqft
    Source: Bright MLS #VAAR2059428 Report a problem
    8/20/2025Listed for sale$625,000$417/sqft
    Source: WMLS #BMTVAAR2059428 Report a problem
    8/16/2025Contingent$625,000$417/sqft
    Source: Bright MLS #VAAR2059428 Report a problem
    8/13/2025Price change$625,000-1.6%$417/sqft
    Source: Bright MLS #VAAR2059428 Report a problem
    7/21/2025Listed for sale$635,000+24.5%$423/sqft
    Source: Bright MLS #VAAR2059428 Report a problem
    4/24/2018Sold$510,000+3%$340/sqft
    Source: Public Record Report a problem
    3/22/2018Listed for sale$495,000+8.8%$330/sqft
    Source: Redfin Corporation #1000294538 Report a problem
    8/29/2016Sold$455,000+1.1%$303/sqft
    Source: Public Record Report a problem
    8/11/2016Listed for sale$449,900$300/sqft
    Source: Keller Williams - McLean #AR9690879 Report a problem
    7/27/2016Pending sale$449,900$300/sqft
    Source: Keller Williams - McLean #AR9690879 Report a problem
    7/15/2016Price change$449,900-2%$300/sqft
    Source: Keller Williams - McLean #AR9690879 Report a problem
    6/18/2016Listed for sale$459,000+16.8%$306/sqft
    Source: Keller Williams - McLean #AR9690879 Report a problem
    1/1/2015Sold$393,000$262/sqft
    Source: Long & Foster Broker Feed #1001528385_100 Report a problem
    6/28/2007Sold$393,000$262/sqft
    Source: Public Record Report a problem

    Public tax history

    YearProperty taxesTax assessment
    2025$6,254 +4.4%$605,400 +4.4%
    2024$5,992 +4.6%$580,100 +4.3%
    2023$5,727 +1.7%$556,000 +1.7%
    2022$5,629 $546,500
    2021$5,629 +10.8%$546,500 +10.4%
    2020$5,079 +8.1%$495,000 +8.1%
    2019$4,699 +5.5%$458,000 +3.4%
    2018$4,455 +2.5%$442,800 +2.5%
    2017$4,344 +3.2%$431,800 +1.7%
    2016$4,208 +0.3%$424,600 +0.9%
    2015$4,193 +1.7%$421,000 +1.7%
    2014$4,123 +4.3%$414,000 +5.3%
    2013$3,954 -0.7%$393,000
    2012$3,981 +1.4%--
    2011$3,928 --
    2009-- --
    2008-- --
    2007-- --
    2006-- --
    2005-- --
    2004-- --
    2003-- --
    2002-- --
    2001-- $166,000
    Find assessor info on the county website

    Neighborhood: Fairlington-Shirlington

    Nearby schools

    GreatSchools rating
    Schools provided by the listing agent
    • District: Arlington County Public Schools

    Source: Bright MLS. This data may not be complete. We recommend contacting the local school district to confirm school assignments for this home.

    Get a cash offer in 3 minutes
    Find out how much your home could sell for in as little as 3 minutes with a no-obligation cash offer.
    Estimated market value
    $638,100
    Get a cash offer in 3 minutes
    Find out how much your home could sell for in as little as 3 minutes with a no-obligation cash offer.
    Estimated market value
    $638,100