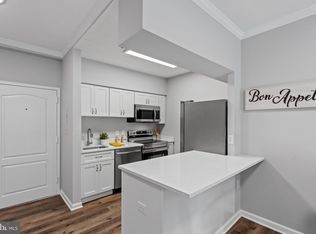
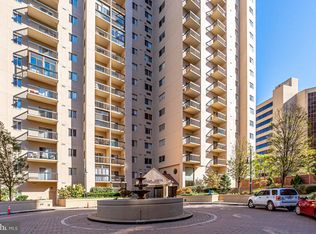
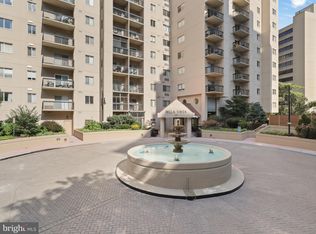
Contemporary Condo Convenience in the Core of Crystal City Welcome to 1211 S Eads St #307 — a chic, contemporary condo stylishly refreshed in the heart of National Landing. Just three blocks from the Pentagon and a short stroll to three Metro stations (Pentagon, Pentagon City, and Crystal City), this location delivers unbeatable convenience for commuters and city seekers alike. Whether you're headed into Washington, D.C., jetting out of National Airport, or walking to nearby favorites like Whole Foods, Costco, and countless cafés and restaurants, everything is close, connected, and convenient. Nestled in The Bella Vista, a sleek high-rise with 24-hour concierge service and standout amenities, this residence blends modern comfort with metropolitan ease. Step inside to discover a full-scale refresh featuring clean lines, contemporary finishes, and thoughtful upgrades throughout, including: Luxury LVP flooring flowing throughout the living area and bedroom Fresh, bright designer paint A completely remodeled kitchen with quartz countertops, chic cabinetry, updated lighting, and a new sink and faucet A beautifully renovated bath with a new vanity, quartz counters, updated lighting, and new flooring New hot water heater and upgraded bathroom exhaust fan for comfort and efficiency Beyond the front door, Bella Vista offers resort-style relaxation and resident-focused amenities. Soak up the sun by the sparkling outdoor pool and picnic patio, socialize in the clubroom and resident lounge, or stay energized in the fitness center and sauna. Pet-friendly on a case-by-case basis and moments from trails, parks, and green space, the lifestyle here is equal parts vibrant and versatile. This thoughtfully updated studio condo — complete with a clever built-in sliding wall for flexible living — is polished, practical, and completely move-in ready. Even better, monthly dues include heat, electric, water, sewer, trash, building insurance, and common area maintenance, making budgeting simple and stress-free. Experience the pulse of Crystal City paired with the personality and permanence of a home that stands apart from the ordinary new build.
Sold for $335,000
$335,000
1211 S Eads St APT 307, Arlington, VA 22202
1beds
641sqft
Condominium
Built in 1989
-- sqft lot
$334,900 Zestimate®
$523/sqft
$2,255 Estimated rent
Home value
$334,900
$318,000 - $352,000
$2,255/mo
Zestimate® history
Owner options
List your home for rent
$2,255/mo
Rent Zestimate®
Find your next renter with Zillow Rental Manager. Plus, with online applications, you can quickly screen prospective tenants – for free.
$2,255/mo
Rent Zestimate®
Refinance and save
$2,074/mo
Est. payment
Refinancing to a lower rate could help reduce your monthly payments and save thousands over the life of the loan.
$2,074/mo
Est. payment
Explore your selling options
Work with a Zillow partner agent
Leverage their expertise and Zillow's premium Showcase listings to get your home seen by more buyers.
Get startedList with your own agent
Get your home in front of millions of buyers by listing it on Zillow.
Learn how to do itSell it yourself
Take full control of how buyers see your home on Zillow by listing For Sale by Owner (FSBO).
List your homeWhat's special
Sparkling outdoor poolChic contemporary condoQuartz countersFresh bright designer paintPicnic patioBeautifully renovated bathCompletely remodeled kitchen
Zillow last checked:
Listing updated:
Listed by:
Susan Mertz 703-851-5875,
Keller Williams Capital Properties
Bought with:
Colette Zdobysz, WVS250304096
Real Broker, LLC
Source: Bright MLS,MLS#: VAAR2073684
Facts & features
Interior
Bedrooms & bathrooms
- Bedrooms: 1
- Bathrooms: 1
- Full bathrooms: 1
- Main level bathrooms: 1
- Main level bedrooms: 1
Basement
- Area: 0
Heating
- Heat Pump, Electric
Cooling
- Heat Pump, Central Air, Electric
Appliances
- Included: Stainless Steel Appliance(s), Microwave, Dishwasher, Oven/Range - Electric, Refrigerator, Washer/Dryer Stacked, Electric Water Heater
- Laundry: Washer In Unit, Dryer In Unit, In Unit
Features
- Combination Dining/Living, Entry Level Bedroom, Open Floorplan, Kitchen - Galley, Upgraded Countertops
- Flooring: Laminate
- Has basement: No
- Has fireplace: No
Interior area
- Total structure area: 641
- Total interior livable area: 641 sqft
- Finished area above ground: 641
- Finished area below ground: 0
Property
Parking
- Total spaces: 1
- Parking features: Underground, Assigned, Attached
- Attached garage spaces: 1
- Details: Assigned Parking
Accessibility
- Accessibility features: Accessible Elevator Installed
Features
- Levels: One
- Stories: 1
- Pool features: Community
Details
- Additional structures: Above Grade, Below Grade
- Parcel number: 35001193
- Zoning: RA-H-3.2
- Special conditions: Standard
- Other equipment: None
Construction
Type & style
- Home type: Condo
- Architectural style: Contemporary
- Property subtype: Condominium
- Attached to another structure: Yes
Materials
- Brick
Condition
- Very Good
- New construction: No
- Year built: 1989
- Major remodel year: 2025
Utilities & green energy
- Sewer: Public Sewer
- Water: Public
Community & HOA
Community
- Features: Pool
- Security: Desk in Lobby, Main Entrance Lock
- Condo and coop fee: $413 monthly
- Subdivision: Crystal City
HOA
- Has HOA: No
- Amenities included: Elevator(s), Fitness Center, Party Room, Sauna, Pool, Common Grounds
- Services included: Water, Pool(s), Electricity, Heat, Insurance, Management, Sewer
- HOA name: Bella Vista Condominium
Location
- Region: Arlington
Financial & listing details
- Price per square foot: $523/sqft
- Tax assessed value: $326,700
- Annual tax amount: $3,375
- Date on market: 5/28/2026
- Listing agreement: Exclusive Right To Sell
- Listing terms: Cash,Conventional,FHA,VA Loan
- Ownership: Condominium
Price history
| Date | Event | Price |
|---|---|---|
| 7/2/2026 | Sold | $335,000-1.5%$523/sqft |
Source:  Bright MLS #VAAR2073684 Report a problem Bright MLS #VAAR2073684 Report a problem | ||
| 6/2/2026 | Contingent | $340,000$530/sqft |
Source: Bright MLS #VAAR2073684 Report a problem | ||
| 5/28/2026 | Listed for sale | $340,000+1.5%$530/sqft |
Source: Bright MLS #VAAR2073684 Report a problem | ||
| 1/1/2026 | Listing removed | $335,000$523/sqft |
Source: Bright MLS #VAAR2061694 Report a problem | ||
| 12/5/2025 | Price change | $335,000-4.3%$523/sqft |
Source: Bright MLS #VAAR2061694 Report a problem | ||
| 10/24/2025 | Listed for sale | $350,000+150%$546/sqft |
Source: Bright MLS #VAAR2061694 Report a problem | ||
| 3/10/2021 | Listing removed | -- |
Source: Owner Report a problem | ||
| 7/23/2019 | Listing removed | $1,700$3/sqft |
Source: Owner Report a problem | ||
| 7/17/2019 | Listed for rent | $1,700$3/sqft |
Source: Owner Report a problem | ||
| 6/21/2017 | Listing removed | $1,700$3/sqft |
Source: Zillow Rental Network Report a problem | ||
| 6/16/2017 | Listed for rent | $1,700$3/sqft |
Source: Zillow Rental Network Report a problem | ||
| 6/20/2003 | Sold | $140,000+75%$218/sqft |
Source: Public Record Report a problem | ||
| 12/13/1999 | Sold | $80,000$125/sqft |
Source: Public Record Report a problem | ||
Public tax history
| Year | Property taxes | Tax assessment |
|---|---|---|
| 2025 | $3,375 +3.9% | $326,700 +3.9% |
| 2024 | $3,249 +0.3% | $314,500 |
| 2023 | $3,239 | $314,500 |
| 2022 | $3,239 +1.5% | $314,500 +1.5% |
| 2021 | $3,190 +10.7% | $309,700 +10.3% |
| 2020 | $2,882 +2.6% | $280,900 +2.6% |
| 2019 | $2,810 +4.6% | $273,900 +2.5% |
| 2018 | $2,687 +14.4% | $267,100 +14.4% |
| 2017 | $2,348 +1.5% | $233,400 |
| 2016 | $2,313 +1.1% | $233,400 +1.7% |
| 2015 | $2,287 -7.5% | $229,600 -7.5% |
| 2014 | $2,473 +2.3% | $248,300 +3.3% |
| 2013 | $2,417 +3.6% | $240,300 |
| 2012 | $2,333 +9.7% | -- |
| 2011 | $2,128 | -- |
| 2009 | -- | -- |
| 2008 | -- | -- |
| 2007 | -- | -- |
| 2006 | -- | -- |
| 2005 | -- | -- |
| 2004 | -- | -- |
| 2003 | -- | -- |
| 2002 | -- | -- |
| 2001 | -- | $78,100 |
Find assessor info on the county website
Neighborhood: Aurora Highlands
Nearby homes
- $346,0001 bd1 ba613 sqft1211 S Eads St APT 108, Arlington, VA 22202Sold
- $590,0002 bd2 ba1.1k sqft1211 S Eads St APT 206, Arlington, VA 22202Sold

- $435,0001 bd1 ba830 sqft1211 S Eads St APT 311, Arlington, VA 22202Sold
- $415,0001 bd1 ba866 sqft1211 S Eads St APT 601, Arlington, VA 22202Sold
- $670,0002 bd2 ba1.3k sqft1211 S Eads St APT 610, Arlington, VA 22202Sold
- $375,0001 bd1 ba830 sqft1211 S Eads St APT 1009, Arlington, VA 22202Sold
- $390,0001 bd1 ba830 sqft1211 S Eads St APT 1011, Arlington, VA 22202Sold
- $439,0001 bd2 ba1k sqft1211 S Eads St APT 1305, Arlington, VA 22202For Sale
Nearby schools
GreatSchools rating
- 5/10Hoffman-Boston Elementary SchoolGrades: PK-5Distance: 1 mi
- 7/10Gunston Middle SchoolGrades: 6-8Distance: 1.3 mi
- 4/10Wakefield High SchoolGrades: 9-12Distance: 3.3 mi
Schools provided by the listing agent
- District: Arlington County Public Schools
Source: Bright MLS. This data may not be complete. We recommend contacting the local school district to confirm school assignments for this home.
Get a cash offer in 3 minutes
Find out how much your home could sell for in as little as 3 minutes with a no-obligation cash offer.
Estimated market value
$334,900
Get a cash offer in 3 minutes
Find out how much your home could sell for in as little as 3 minutes with a no-obligation cash offer.
Estimated market value
$334,900
- Virginia
- Arlington County
- Arlington
- 22202
- Aurora Highlands
- 1211 S Eads St Apartment 307
Nearby cities
Nearby neighborhoods
Nearby zip codes
Other Arlington Topics
