Welcome to luxurious living at 1211 S Eads St, Arlington, VA! This stunning 2-bedroom, 2-bathroom condo spans 1,367 square feet and offers an exceptional blend of comfort and convenience. Nestled in a highly sought-after building, this residence boasts an array of premium amenities designed to elevate your lifestyle. Step inside to discover a spacious, light-filled living area that seamlessly connects to a modern kitchen, perfect for entertaining or unwinding after a long day. The primary suite features an en-suite bathroom, and large balcony for breakfast on the weekends or an evening cocktail after work. There is also an additional balcony off of the living room with views of the Washington Monument and surrounding skyline. The second bedroom and additional bath provide ample space and convenience for guests or a home office. Residents of this exclusive building enjoy access to a state-of-the-art gym and sauna, perfect for maintaining an active lifestyle, and a sparkling pool for relaxation. There is also a fire pit, three grills and a flagstone patio area open to residents to enjoy barbeques and weekend gatherings with friends and family. The building's concierge service ensures all your needs are met with ease and efficiency. Parking is a breeze with assigned parking space in a secure garage, and additional common storage is available for your convenience. Located with easy access to a variety of local amenities, Whole Foods, South Block, Movie Theater, Pentagon City, Orange Theory and Amazon HQ2 are all walking distance. This condo offers the perfect blend of urban convenience and modern luxury. Don't miss the opportunity to make this exceptional residence your new home. Experience the best of Arlington living at 1211 S Eads St!
Sold for $670,000
$670,000
1211 S Eads St APT 610, Arlington, VA 22202
2beds
1,367sqft
Condominium
Built in 1989
-- sqft lot
$682,200 Zestimate®
$490/sqft
$3,591 Estimated rent
Home value
$682,200
$648,000 - $716,000
$3,591/mo
Zestimate® history
Owner options
List your home for rent
$3,591/mo
Rent Zestimate®
Find your next renter with Zillow Rental Manager. Plus, with online applications, you can quickly screen prospective tenants – for free.
$3,591/mo
Rent Zestimate®
Refinance and save
$4,163/mo
Est. payment
Refinancing to a lower rate could help reduce your monthly payments and save thousands over the life of the loan.
$4,163/mo
Est. payment
Explore your selling options
Work with a Zillow partner agent
Leverage their expertise and Zillow's premium Showcase listings to get your home seen by more buyers.
Get startedList with your own agent
Get your home in front of millions of buyers by listing it on Zillow.
Learn how to do itSell it yourself
Take full control of how buyers see your home on Zillow by listing For Sale by Owner (FSBO).
List your homeWhat's special
Sparkling poolLarge balconyAdditional balconyFlagstone patio areaFire pitThree grillsEn-suite bathroom
Zillow last checked:
Listing updated:
Listed by:
Kevin Friend 202-320-2205,
Compass
Bought with:
Javed Farooqi, 0225231643
Compass
Source: Bright MLS,MLS#: VAAR2048966
Facts & features
Interior
Bedrooms & bathrooms
- Bedrooms: 2
- Bathrooms: 2
- Full bathrooms: 2
- Main level bathrooms: 2
- Main level bedrooms: 2
Rooms
- Room types: Living Room, Dining Room, Primary Bedroom, Bedroom 2, Kitchen, Bathroom 2, Primary Bathroom
Basement
- Area: 0
Heating
- Central, Electric
Cooling
- Central Air, Electric
Appliances
- Included: Dishwasher, Disposal, Dryer, Microwave, Oven/Range - Electric, Refrigerator, Washer, Electric Water Heater
- Laundry: Dryer In Unit, Washer In Unit, In Unit
Features
- Combination Dining/Living, Elevator, Upgraded Countertops, Primary Bath(s), Walk-In Closet(s), Other, Dry Wall
- Flooring: Hardwood, Wood
- Has basement: No
- Has fireplace: No
Interior area
- Total structure area: 1,367
- Total interior livable area: 1,367 sqft
- Finished area above ground: 1,367
- Finished area below ground: 0
Property
Parking
- Total spaces: 1
- Parking features: Underground, Secured, Attached
- Attached garage spaces: 1
Accessibility
- Accessibility features: Accessible Elevator Installed
Features
- Levels: One
- Stories: 1
- Exterior features: Balcony
- Pool features: Community
- Has view: Yes
- View description: City
Details
- Additional structures: Above Grade, Below Grade
- Parcel number: 35001232
- Zoning: RA-H-3.2
- Special conditions: Standard
Construction
Type & style
- Home type: Condo
- Architectural style: Contemporary
- Property subtype: Condominium
- Attached to another structure: Yes
Materials
- Brick
Condition
- New construction: No
- Year built: 1989
Utilities & green energy
- Sewer: Public Sewer
- Water: Public
Community & HOA
Community
- Security: 24 Hour Security, Desk in Lobby, Main Entrance Lock
- Condo and coop fee: $882 monthly
- Subdivision: Bella Vista Condominium
HOA
- Has HOA: No
- Amenities included: Concierge, Fitness Center, Party Room, Pool, Sauna
- Services included: Water, Sewer, Electricity, Heat, Common Area Maintenance, Health Club, Laundry, Parking Fee, Sauna
Location
- Region: Arlington
Financial & listing details
- Price per square foot: $490/sqft
- Tax assessed value: $604,000
- Annual tax amount: $6,239
- Date on market: 11/6/2024
- Listing agreement: Exclusive Agency
- Listing terms: Cash,Conventional,VA Loan
- Ownership: Condominium
Price history
| Date | Event | Price |
|---|---|---|
| 1/24/2025 | Sold | $670,000-4.1%$490/sqft |
Source:  Bright MLS #VAAR2048966 Report a problem Bright MLS #VAAR2048966 Report a problem | ||
| 1/21/2025 | Pending sale | $699,000$511/sqft |
Source: Bright MLS #VAAR2048966 Report a problem | ||
| 1/1/2025 | Contingent | $699,000$511/sqft |
Source: Bright MLS #VAAR2048966 Report a problem | ||
| 11/6/2024 | Listed for sale | $699,000+7.5%$511/sqft |
Source: Bright MLS #VAAR2048966 Report a problem | ||
| 12/30/2020 | Sold | $650,000$475/sqft |
Source: Public Record Report a problem | ||
| 12/24/2020 | Contingent | $650,000$475/sqft |
Source:  Compass via MLS #VAAR169006 Report a problem Compass via MLS #VAAR169006 Report a problem | ||
| 12/1/2020 | Pending sale | $650,000$475/sqft |
Source: Compass #VAAR169006 Report a problem | ||
| 9/18/2020 | Listed for sale | $650,000+23.9%$475/sqft |
Source: Compass #VAAR169006 Report a problem | ||
| 8/31/2015 | Sold | $524,500-0.9%$384/sqft |
Source: Public Record Report a problem | ||
| 8/31/2015 | Listed for sale | $529,000$387/sqft |
Source: Weichert REALTORS #AR8663457 Report a problem | ||
| 6/29/2015 | Pending sale | $529,000$387/sqft |
Source: Weichert REALTORS #AR8663457 Report a problem | ||
| 6/26/2015 | Price change | $529,000-3.6%$387/sqft |
Source: Weichert Realtors #AR8663457 Report a problem | ||
| 6/12/2015 | Listed for sale | $549,000+22%$402/sqft |
Source: Weichert REALTORS #AR8663457 Report a problem | ||
| 4/5/2010 | Sold | $450,000+11.8%$329/sqft |
Source: Public Record Report a problem | ||
| 6/28/2004 | Sold | $402,500+43.8%$294/sqft |
Source: Public Record Report a problem | ||
| 2/15/2002 | Sold | $280,000$205/sqft |
Source: Public Record Report a problem | ||
Public tax history
| Year | Property taxes | Tax assessment |
|---|---|---|
| 2025 | $6,457 +3.5% | $625,100 +3.5% |
| 2024 | $6,239 +0.3% | $604,000 |
| 2023 | $6,221 | $604,000 |
| 2022 | $6,221 +2.8% | $604,000 +2.8% |
| 2021 | $6,054 +13.3% | $587,800 +12.9% |
| 2020 | $5,343 +0.9% | $520,800 +0.9% |
| 2019 | $5,298 +4.6% | $516,400 +2.6% |
| 2018 | $5,065 +2.5% | $503,500 +2.5% |
| 2017 | $4,939 +1.5% | $491,000 |
| 2016 | $4,866 -1.3% | $491,000 -0.8% |
| 2015 | $4,932 +14% | $495,200 +14% |
| 2014 | $4,325 +2.3% | $434,200 +3.3% |
| 2013 | $4,229 +3.6% | $420,400 |
| 2012 | $4,082 +1.4% | -- |
| 2011 | $4,027 | -- |
| 2009 | -- | -- |
| 2008 | -- | -- |
| 2007 | -- | -- |
| 2006 | -- | -- |
| 2005 | -- | -- |
| 2004 | -- | -- |
| 2003 | -- | -- |
| 2002 | -- | -- |
| 2001 | -- | $166,900 |
Find assessor info on the county website
Neighborhood: Aurora Highlands
Nearby homes
- $346,0001 bd1 ba613 sqft1211 S Eads St APT 108, Arlington, VA 22202Sold
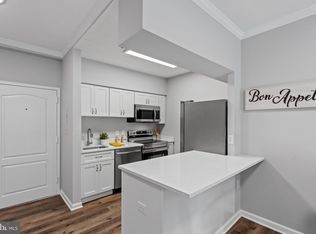
- $590,0002 bd2 ba1.1k sqft1211 S Eads St APT 206, Arlington, VA 22202Sold

- $335,0001 bd1 ba641 sqft1211 S Eads St APT 307, Arlington, VA 22202Sold

- $435,0001 bd1 ba830 sqft1211 S Eads St APT 311, Arlington, VA 22202Sold
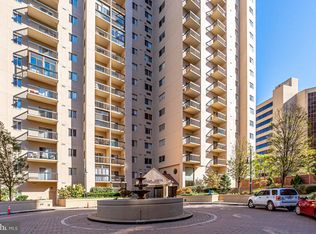
- $415,0001 bd1 ba866 sqft1211 S Eads St APT 601, Arlington, VA 22202Sold
- $375,0001 bd1 ba830 sqft1211 S Eads St APT 1009, Arlington, VA 22202Sold
- $390,0001 bd1 ba830 sqft1211 S Eads St APT 1011, Arlington, VA 22202Sold
- $439,0001 bd2 ba1k sqft1211 S Eads St APT 1305, Arlington, VA 22202For Sale
Nearby schools
GreatSchools rating
- 5/10Hoffman-Boston Elementary SchoolGrades: PK-5Distance: 1 mi
- 7/10Gunston Middle SchoolGrades: 6-8Distance: 1.3 mi
- 4/10Wakefield High SchoolGrades: 9-12Distance: 3.3 mi
Schools provided by the listing agent
- Elementary: Hoffman-boston
- Middle: Gunston
- High: Wakefield
- District: Arlington County Public Schools
Source: Bright MLS. This data may not be complete. We recommend contacting the local school district to confirm school assignments for this home.
Get a cash offer in 3 minutes
Find out how much your home could sell for in as little as 3 minutes with a no-obligation cash offer.
Estimated market value
$682,200
Get a cash offer in 3 minutes
Find out how much your home could sell for in as little as 3 minutes with a no-obligation cash offer.
Estimated market value
$682,200
- Virginia
- Arlington County
- Arlington
- 22202
- Aurora Highlands
- 1211 S Eads St Apartment 610
Nearby cities
Nearby neighborhoods
Nearby zip codes
Other Arlington Topics
