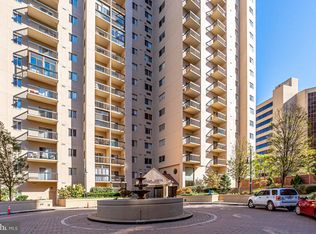
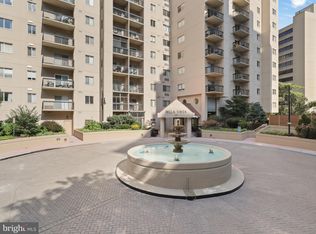
Nestled within the prestigious Bella Vista Condominium, this exquisite main level unit offers a city-living lifestyle defined by elegance and comfort. With a major renovation just in 2025, this residence is poised to elevate your living experience to new heights, blending contemporary design with quality finishes. Step inside to discover a thoughtfully designed space that maximizes both style and functionality. The open-concept layout seamlessly connects the living and dining areas, creating an inviting atmosphere perfect for entertaining or simply unwinding after a long day. Superior walkability in the Crystal City/National Landing--walk to Pentagon, the VRE, Metro, or Crystal City. Large windows flood the space with natural light, enhancing the warm ambiance throughout. The brand new kitchen is a dream, featuring new stainless steel appliances, including a built-in microwave, dishwasher, and a gas oven/range. The stacked washer and dryer conveniently located within the unit add to the ease of daily living. Take advantage of the fitness center, relax in the sauna, or host gatherings in the building's party room. The outdoor swimming pool, complete with lap lanes, invites you to soak up the sun and enjoy leisurely afternoons. With front desk services and monitored security, peace of mind is always at your fingertips. The community also features beautifully maintained common grounds, a dog park for your furry friends, and reserved parking for added convenience. Embrace the opportunity to make this exceptional property your own and enjoy the unparalleled lifestyle it offers.
Sold for $346,000
$346,000
1211 S Eads St APT 108, Arlington, VA 22202
1beds
613sqft
Condominium
Built in 1989
-- sqft lot
$354,500 Zestimate®
$564/sqft
$2,197 Estimated rent
Home value
$354,500
$337,000 - $372,000
$2,197/mo
Zestimate® history
Owner options
List your home for rent
$2,197/mo
Rent Zestimate®
Find your next renter with Zillow Rental Manager. Plus, with online applications, you can quickly screen prospective tenants – for free.
$2,197/mo
Rent Zestimate®
Refinance and save
$2,149/mo
Est. payment
Refinancing to a lower rate could help reduce your monthly payments and save thousands over the life of the loan.
$2,149/mo
Est. payment
Explore your selling options
Work with a Zillow partner agent
Leverage their expertise and Zillow's premium Showcase listings to get your home seen by more buyers.
Get startedList with your own agent
Get your home in front of millions of buyers by listing it on Zillow.
Learn how to do itSell it yourself
Take full control of how buyers see your home on Zillow by listing For Sale by Owner (FSBO).
List your homeWhat's special
Zillow last checked:
Listing updated:
Listed by:
Bo Bloomer 571-550-5572,
Century 21 Redwood Realty,
Listing Team: The Checkmate Group, Co-Listing Team: The Checkmate Group,Co-Listing Agent: Anuzia Silvero De Leles 571-236-5870,
Century 21 Redwood Realty
Bought with:
Devon O'Reilly, SP40003413
Compass
Source: Bright MLS,MLS#: VAAR2061640
Facts & features
Interior
Bedrooms & bathrooms
- Bedrooms: 1
- Bathrooms: 1
- Full bathrooms: 1
- Main level bathrooms: 1
- Main level bedrooms: 1
Rooms
- Room types: Bedroom 1, Bathroom 1
Bedroom 1
- Level: Main
Bathroom 1
- Level: Main
Heating
- Central, Electric
Cooling
- Central Air, Electric
Appliances
- Included: Microwave, Dishwasher, Disposal, Energy Efficient Appliances, ENERGY STAR Qualified Refrigerator, Refrigerator, Stainless Steel Appliance(s), Oven/Range - Gas, Water Heater, Washer/Dryer Stacked
- Laundry: Dryer In Unit, Washer In Unit, In Unit
Features
- Has basement: No
- Has fireplace: No
- Common walls with other units/homes: 2+ Common Walls,No One Below
Interior area
- Total structure area: 613
- Total interior livable area: 613 sqft
- Finished area above ground: 613
- Finished area below ground: 0
Property
Parking
- Total spaces: 1
- Parking features: Basement, Garage Door Opener, Underground, Garage
- Garage spaces: 1
Accessibility
- Accessibility features: Accessible Entrance
Features
- Levels: One
- Stories: 1
- Pool features: Community
Details
- Additional structures: Above Grade, Below Grade
- Parcel number: 35001175
- Zoning: RA-H-3.2
- Special conditions: Standard
Construction
Type & style
- Home type: Condo
- Architectural style: Contemporary,Mid-Century Modern,Traditional,Transitional
- Property subtype: Condominium
Materials
- Concrete
Condition
- Excellent
- New construction: No
- Year built: 1989
- Major remodel year: 2025
Utilities & green energy
- Sewer: Public Sewer
- Water: Community
Community & HOA
Community
- Features: Pool
- Security: Desk in Lobby, Main Entrance Lock, Monitored
- Condo and coop fee: $488 monthly
- Subdivision: Bella Vista Condominium
HOA
- Has HOA: No
- Amenities included: Common Grounds, Concierge, Dog Park, Elevator(s), Fitness Center, Meeting Room, Party Room, Pool, Reserved/Assigned Parking, Sauna, Security
- Services included: Air Conditioning, Common Area Maintenance, Electricity, Maintenance Structure, Gas, Health Club, Heat, Insurance, Management, Pool(s), Reserve Funds, Sauna, Sewer, Snow Removal, Trash, Water
Location
- Region: Arlington
Financial & listing details
- Price per square foot: $564/sqft
- Tax assessed value: $320,400
- Annual tax amount: $3,310
- Date on market: 7/31/2025
- Listing agreement: Exclusive Right To Sell
- Ownership: Condominium
Price history
| Date | Event | Price |
|---|---|---|
| 9/12/2025 | Sold | $346,000-3.6%$564/sqft |
Source:  Bright MLS #VAAR2061640 Report a problem Bright MLS #VAAR2061640 Report a problem | ||
| 9/4/2025 | Pending sale | $359,000$586/sqft |
Source: Bright MLS #VAAR2061640 Report a problem | ||
| 8/27/2025 | Contingent | $359,000$586/sqft |
Source: Bright MLS #VAAR2061640 Report a problem | ||
| 8/4/2025 | Listed for sale | $359,000$586/sqft |
Source: Bright MLS #VAAR2061640 Report a problem | ||
Public tax history
| Year | Property taxes | Tax assessment |
|---|---|---|
| 2025 | $3,440 +3.9% | $333,000 +3.9% |
| 2024 | $3,310 +0.3% | $320,400 |
| 2023 | $3,300 | $320,400 |
| 2022 | $3,300 +1.6% | $320,400 +1.6% |
| 2021 | $3,250 +4.7% | $315,500 +4.3% |
| 2020 | $3,103 +2.6% | $302,400 +2.6% |
| 2019 | $3,024 +4.6% | $294,700 +2.6% |
| 2018 | $2,890 +2.6% | $287,300 +2.6% |
| 2017 | $2,818 +3.2% | $280,100 +1.7% |
| 2016 | $2,729 +2.1% | $275,400 +2.6% |
| 2015 | $2,674 +5.1% | $268,500 +5.1% |
| 2014 | $2,545 +2.3% | $255,500 +3.4% |
| 2013 | $2,487 +3.6% | $247,200 |
| 2012 | $2,400 +9.7% | -- |
| 2011 | $2,187 | -- |
| 2009 | -- | -- |
| 2008 | -- | -- |
| 2007 | -- | -- |
| 2006 | -- | -- |
| 2005 | -- | -- |
| 2004 | -- | -- |
| 2003 | -- | -- |
| 2002 | -- | -- |
| 2001 | -- | $81,700 |
Find assessor info on the county website
Neighborhood: Aurora Highlands
Nearby homes
- $590,0002 bd2 ba1.1k sqft1211 S Eads St APT 206, Arlington, VA 22202Sold

- $335,0001 bd1 ba641 sqft1211 S Eads St APT 307, Arlington, VA 22202Sold

- $435,0001 bd1 ba830 sqft1211 S Eads St APT 311, Arlington, VA 22202Sold
- $415,0001 bd1 ba866 sqft1211 S Eads St APT 601, Arlington, VA 22202Sold
- $670,0002 bd2 ba1.3k sqft1211 S Eads St APT 610, Arlington, VA 22202Sold
- $375,0001 bd1 ba830 sqft1211 S Eads St APT 1009, Arlington, VA 22202Sold
- $390,0001 bd1 ba830 sqft1211 S Eads St APT 1011, Arlington, VA 22202Sold
- $439,0001 bd2 ba1k sqft1211 S Eads St APT 1305, Arlington, VA 22202For Sale
Nearby schools
GreatSchools rating
- 5/10Hoffman-Boston Elementary SchoolGrades: PK-5Distance: 1 mi
- 7/10Gunston Middle SchoolGrades: 6-8Distance: 1.3 mi
- 4/10Wakefield High SchoolGrades: 9-12Distance: 3.3 mi
Schools provided by the listing agent
- Elementary: Hoffman-boston
- Middle: Gunston
- High: Wakefield
- District: Arlington County Public Schools
Source: Bright MLS. This data may not be complete. We recommend contacting the local school district to confirm school assignments for this home.
Get a cash offer in 3 minutes
Find out how much your home could sell for in as little as 3 minutes with a no-obligation cash offer.
Estimated market value
$354,500
Get a cash offer in 3 minutes
Find out how much your home could sell for in as little as 3 minutes with a no-obligation cash offer.
Estimated market value
$354,500
- Virginia
- Arlington County
- Arlington
- 22202
- Aurora Highlands
- 1211 S Eads St Apartment 108
Nearby cities
Nearby neighborhoods
Nearby zip codes
Other Arlington Topics
