Welcome to 1211 S. Eads Street #1009! This 1 bed/1 bath home offers the complete package: comfort, convenience, flexibility, AND in-unit Washer/Dryer, AND allocated garage parking (#190)! Whether you’re working from home, commuting to the city, or simply enjoying the vibrant neighborhood—this is a great opportunity! Bella Vista offers 24-hour concierge/front-desk service, and secure building access for peace of mind, an outdoor swimming pool with sun-deck and grilling/seating area, on-site fitness centre and sauna to keep your health routine close and convenient. Condo fees includes air conditioning, heat, electricity, gas, water, sewer, trash removal, lawn care, exterior building maintenance, custodial services, building insurance, and professional management. Yes! All of that is included in the condo fee! Being in the heart of Crystal City / Pentagon City means you’re surrounded by vibrant amenities: The The Fashion Centre at Pentagon City, Whole Foods, local cafés, and neighborhood grocery options are extremely nearby—some literally steps from your front door. Do you value great commuting options? The Pentagon City Metro Station (Blue and Yellow Lines) is about a 10-minute walk, and the Crystal City commuter rail station offers access to the Fredericksburg and Manassas lines. Nearby bus stops connect you to surrounding neighborhoods including Fairlington, Landmark, and Lake Ridge. For drivers, Route 1 and I-395 are just minutes away, and Reagan National Airport is a five-minute drive. Dulles and BWI airports are also easily accessible, roughly 45–55 minutes by car. The neighborhood is highly walkable and bike-friendly, with numerous trails and bike lanes nearby. Located at the intersection of Pentagon City and Crystal City, home to Amazon HQ2 and consistently ranked among the best places to live in the U.S., Bella Vista Condominium offers exceptional amenities and unmatched convenience. You deserve this great opportunity!
Sold for $375,000
$375,000
1211 S Eads St APT 1009, Arlington, VA 22202
1beds
830sqft
Condominium
Built in 1989
-- sqft lot
$379,700 Zestimate®
$452/sqft
$2,747 Estimated rent
Home value
$379,700
$353,000 - $406,000
$2,747/mo
Zestimate® history
Owner options
List your home for rent
$2,747/mo
Rent Zestimate®
Find your next renter with Zillow Rental Manager. Plus, with online applications, you can quickly screen prospective tenants – for free.
$2,747/mo
Rent Zestimate®
Refinance and save
$2,329/mo
Est. payment
Refinancing to a lower rate could help reduce your monthly payments and save thousands over the life of the loan.
$2,329/mo
Est. payment
Explore your selling options
Work with a Zillow partner agent
Leverage their expertise and Zillow's premium Showcase listings to get your home seen by more buyers.
Get startedList with your own agent
Get your home in front of millions of buyers by listing it on Zillow.
Learn how to do itSell it yourself
Take full control of how buyers see your home on Zillow by listing For Sale by Owner (FSBO).
List your homeWhat's special
Zillow last checked:
Listing updated:
Listed by:
Mary Kern 703-994-5246,
Corcoran McEnearney,
Co-Listing Agent: Micki H Macnaughton 703-622-1080,
Corcoran McEnearney
Bought with:
Mr. William Wiard, IV, 0225179640
Side, Inc.
Source: Bright MLS,MLS#: VAAR2065818
Facts & features
Interior
Bedrooms & bathrooms
- Bedrooms: 1
- Bathrooms: 1
- Full bathrooms: 1
- Main level bathrooms: 1
- Main level bedrooms: 1
Rooms
- Room types: Living Room, Dining Room, Bedroom 1, Bathroom 1
Bedroom 1
- Level: Main
- Area: 216 Square Feet
- Dimensions: 18 x 12
Bathroom 1
- Level: Main
- Area: 96 Square Feet
- Dimensions: 12 x 8
Dining room
- Level: Main
- Area: 128 Square Feet
- Dimensions: 8 x 16
Living room
- Level: Main
- Area: 216 Square Feet
- Dimensions: 18 x 12
Heating
- Forced Air, Natural Gas
Cooling
- Central Air, Electric
Appliances
- Included: Electric Water Heater
- Laundry: Washer In Unit, Dryer In Unit, In Unit
Features
- Has basement: No
- Has fireplace: No
Interior area
- Total structure area: 830
- Total interior livable area: 830 sqft
- Finished area above ground: 830
- Finished area below ground: 0
Property
Parking
- Total spaces: 1
- Parking features: Basement, Inside Entrance, Secured, Private, Garage
- Attached garage spaces: 1
Accessibility
- Accessibility features: None
Features
- Levels: One
- Stories: 1
- Patio & porch: Enclosed
- Exterior features: Barbecue, Lighting, Sidewalks, Balcony
- Pool features: Community
- Has view: Yes
- View description: City, Courtyard
Details
- Additional structures: Above Grade, Below Grade
- Parcel number: 35001275
- Zoning: RA-H-3.2
- Special conditions: Standard
Construction
Type & style
- Home type: Condo
- Architectural style: Contemporary
- Property subtype: Condominium
- Attached to another structure: Yes
Materials
- Brick
Condition
- New construction: No
- Year built: 1989
Utilities & green energy
- Sewer: Public Sewer
- Water: Public
- Utilities for property: Cable Available, Phone Available
Community & HOA
Community
- Security: Desk in Lobby, Fire Alarm, Main Entrance Lock, Resident Manager, Exterior Cameras, Security System, Fire Sprinkler System, Smoke Detector(s)
- Condo and coop fee: $631 monthly
- Subdivision: Bella Vista Condominium
HOA
- Has HOA: No
- Amenities included: Community Center, Common Grounds, Concierge, Elevator(s), Fitness Center, Picnic Area, Pool, Sauna, Security
- Services included: Air Conditioning, Alarm System, Common Area Maintenance, Custodial Services Maintenance, Electricity, Maintenance Structure, Gas, Heat, Insurance, Maintenance Grounds, Management, Pool(s), Sauna
- HOA name: Bella Vista Condominium
Location
- Region: Arlington
Financial & listing details
- Price per square foot: $452/sqft
- Tax assessed value: $410,000
- Annual tax amount: $4,235
- Date on market: 11/7/2025
- Listing agreement: Exclusive Right To Sell
- Listing terms: Negotiable
- Ownership: Condominium
Price history
| Date | Event | Price |
|---|---|---|
| 5/12/2026 | Listing removed | $2,500$3/sqft |
Source: Zillow Rentals Report a problem | ||
| 4/27/2026 | Price change | $2,500-2%$3/sqft |
Source: Zillow Rentals Report a problem | ||
| 4/7/2026 | Price change | $2,550-1.9%$3/sqft |
Source: Zillow Rentals Report a problem | ||
| 4/3/2026 | Listed for rent | $2,599$3/sqft |
Source: Zillow Rentals Report a problem | ||
| 4/3/2026 | Listing removed | $2,599$3/sqft |
Source: Bright MLS #VAAR2069908 Report a problem | ||
| 3/28/2026 | Listed for rent | $2,599+4%$3/sqft |
Source: Bright MLS #VAAR2069908 Report a problem | ||
| 3/20/2026 | Listing removed | $2,499$3/sqft |
Source: Bright MLS #VAAR2069908 Report a problem | ||
| 3/15/2026 | Price change | $2,499-7.4%$3/sqft |
Source: Bright MLS #VAAR2069908 Report a problem | ||
| 3/11/2026 | Listed for rent | $2,700+3.9%$3/sqft |
Source: Bright MLS #VAAR2069908 Report a problem | ||
| 3/10/2026 | Listing removed | $2,599$3/sqft |
Source: Zillow Rentals Report a problem | ||
| 3/3/2026 | Price change | $2,599-3.7%$3/sqft |
Source: Zillow Rentals Report a problem | ||
| 2/26/2026 | Listed for rent | $2,700$3/sqft |
Source: Zillow Rentals Report a problem | ||
| 12/12/2025 | Sold | $375,000-6.3%$452/sqft |
Source:  Bright MLS #VAAR2065818 Report a problem Bright MLS #VAAR2065818 Report a problem | ||
| 11/14/2025 | Pending sale | $400,000$482/sqft |
Source: Bright MLS #VAAR2065818 Report a problem | ||
| 11/7/2025 | Listed for sale | $400,000$482/sqft |
Source: Bright MLS #VAAR2065818 Report a problem | ||
Public tax history
| Year | Property taxes | Tax assessment |
|---|---|---|
| 2025 | $4,235 +3.8% | $410,000 +3.8% |
| 2024 | $4,079 +0.3% | $394,900 |
| 2023 | $4,067 | $394,900 |
| 2022 | $4,067 +1.5% | $394,900 +1.5% |
| 2021 | $4,007 +4.8% | $389,000 +4.4% |
| 2020 | $3,824 +2.6% | $372,700 +2.6% |
| 2019 | $3,726 +4.6% | $363,200 +2.6% |
| 2018 | $3,561 +2.6% | $354,000 +2.6% |
| 2017 | $3,471 +5% | $345,000 +3.4% |
| 2016 | $3,306 +1.4% | $333,600 +2% |
| 2015 | $3,259 +5% | $327,200 +5% |
| 2014 | $3,103 +2.3% | $311,500 +3.4% |
| 2013 | $3,032 +3.6% | $301,400 |
| 2012 | $2,927 +1.4% | -- |
| 2011 | $2,887 | -- |
| 2009 | -- | -- |
| 2008 | -- | -- |
| 2007 | -- | -- |
| 2006 | -- | -- |
| 2005 | -- | -- |
| 2004 | -- | -- |
| 2003 | -- | -- |
| 2002 | -- | -- |
| 2001 | -- | $106,400 |
Find assessor info on the county website
Neighborhood: Aurora Highlands
Nearby homes
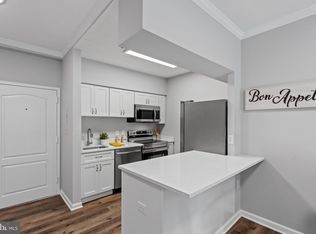
- $346,0001 bd1 ba613 sqft1211 S Eads St APT 108, Arlington, VA 22202Sold
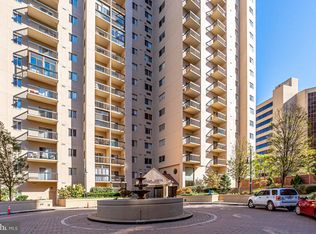
- $590,0002 bd2 ba1.1k sqft1211 S Eads St APT 206, Arlington, VA 22202Sold

- $335,0001 bd1 ba641 sqft1211 S Eads St APT 307, Arlington, VA 22202Sold

- $435,0001 bd1 ba830 sqft1211 S Eads St APT 311, Arlington, VA 22202Sold
- $415,0001 bd1 ba866 sqft1211 S Eads St APT 601, Arlington, VA 22202Sold
- $670,0002 bd2 ba1.3k sqft1211 S Eads St APT 610, Arlington, VA 22202Sold
- $390,0001 bd1 ba830 sqft1211 S Eads St APT 1011, Arlington, VA 22202Sold
- $439,0001 bd2 ba1k sqft1211 S Eads St APT 1305, Arlington, VA 22202For Sale
Nearby schools
GreatSchools rating
- 5/10Hoffman-Boston Elementary SchoolGrades: PK-5Distance: 1 mi
- 7/10Gunston Middle SchoolGrades: 6-8Distance: 1.3 mi
- 4/10Wakefield High SchoolGrades: 9-12Distance: 3.3 mi
Schools provided by the listing agent
- Elementary: Oakridge
- Middle: Gunston
- High: Wakefield
- District: Arlington County Public Schools
Source: Bright MLS. This data may not be complete. We recommend contacting the local school district to confirm school assignments for this home.
Get a cash offer in 3 minutes
Find out how much your home could sell for in as little as 3 minutes with a no-obligation cash offer.
Estimated market value
$379,700
Get a cash offer in 3 minutes
Find out how much your home could sell for in as little as 3 minutes with a no-obligation cash offer.
Estimated market value
$379,700
- Virginia
- Arlington County
- Arlington
- 22202
- Aurora Highlands
- 1211 S Eads St Apartment 1009
Nearby cities
Nearby neighborhoods
Nearby zip codes
Other Arlington Topics
