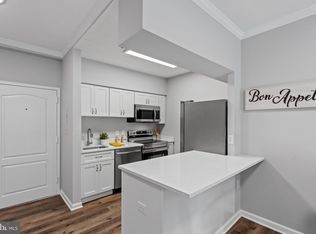
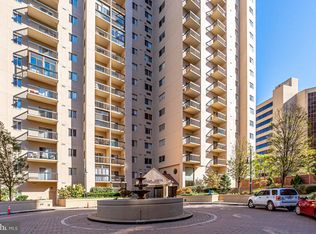
Welcome to this bright and spacious corner-unit one-bedroom condo located in the heart of Crystal City, just minutes from Washington, DC. This beautifully updated home offers modern comfort and unbeatable convenience, perfect for homeowners or investors alike. Step into a freshly remodeled kitchen (2025) featuring elegant quartz countertops, new white shaker cabinets, and sleek finishes—ideal for cooking and entertaining. The spacious bedroom includes a generous walk-in closet, while the updated bathroom (2025) boasts a stylish tiled floor and resurfaced shower surround for a fresh, modern feel. Enjoy year-round natural light in the enclosed balcony—perfect for a home office or relaxing retreat. The unit also features a full-size in-unit washer and dryer, updated HVAC system (2023), and assigned garage parking. All utilities are included in the condo fee, offering stress-free living. Community amenities include a 24/7 concierge, secure entry, outdoor pool, sauna, fitness center, business center, dog run, grilling area, party room, and on-site management. Just steps from Metro, shopping, dining, and Amazon HQ2, this prime Crystal City location offers quick access to downtown DC, Reagan National Airport, and major commuter routes. Don’t miss this opportunity to own a turnkey condo in one of the most vibrant neighborhoods in Northern Virginia!
Sold for $415,000
$415,000
1211 S Eads St APT 601, Arlington, VA 22202
1beds
866sqft
Condominium
Built in 1989
-- sqft lot
$424,800 Zestimate®
$479/sqft
$2,702 Estimated rent
Home value
$424,800
$395,000 - $455,000
$2,702/mo
Zestimate® history
Owner options
List your home for rent
$2,702/mo
Rent Zestimate®
Find your next renter with Zillow Rental Manager. Plus, with online applications, you can quickly screen prospective tenants – for free.
$2,702/mo
Rent Zestimate®
Refinance and save
$2,577/mo
Est. payment
Refinancing to a lower rate could help reduce your monthly payments and save thousands over the life of the loan.
$2,577/mo
Est. payment
Explore your selling options
Work with a Zillow partner agent
Leverage their expertise and Zillow's premium Showcase listings to get your home seen by more buyers.
Get startedList with your own agent
Get your home in front of millions of buyers by listing it on Zillow.
Learn how to do itSell it yourself
Take full control of how buyers see your home on Zillow by listing For Sale by Owner (FSBO).
List your homeWhat's special
Enclosed balconyUpdated bathroomOutdoor poolParty roomElegant quartz countertopsGrilling areaSpacious bedroom
Zillow last checked:
Listing updated:
Listed by:
Nate Shapiro 703-789-2046,
Long & Foster Real Estate, Inc.
Bought with:
Chander Godwin, 0225249094
Pearson Smith Realty, LLC
Source: Bright MLS,MLS#: VAAR2060380
Facts & features
Interior
Bedrooms & bathrooms
- Bedrooms: 1
- Bathrooms: 1
- Full bathrooms: 1
- Main level bathrooms: 1
- Main level bedrooms: 1
Heating
- Forced Air, Natural Gas
Cooling
- Central Air, Electric
Appliances
- Included: Microwave, Dishwasher, Disposal, Dryer, Exhaust Fan, Oven/Range - Electric, Refrigerator, Stainless Steel Appliance(s), Washer, Water Heater, Electric Water Heater
- Laundry: In Unit
Features
- Soaking Tub, Dining Area, Entry Level Bedroom, Family Room Off Kitchen, Open Floorplan, Formal/Separate Dining Room, Kitchen - Gourmet, Kitchen Island, Primary Bath(s), Recessed Lighting, Upgraded Countertops, Walk-In Closet(s)
- Has basement: No
- Has fireplace: No
Interior area
- Total structure area: 866
- Total interior livable area: 866 sqft
- Finished area above ground: 866
Property
Parking
- Total spaces: 1
- Parking features: Underground, Assigned, Garage
- Garage spaces: 1
- Details: Assigned Parking, Assigned Space #: 192
Accessibility
- Accessibility features: Other
Features
- Levels: One
- Stories: 1
- Pool features: Community
Details
- Additional structures: Above Grade
- Parcel number: 35001223
- Zoning: RA-H-3.2
- Special conditions: Standard
Construction
Type & style
- Home type: Condo
- Architectural style: Contemporary
- Property subtype: Condominium
- Attached to another structure: Yes
Materials
- Brick
Condition
- New construction: No
- Year built: 1989
Utilities & green energy
- Sewer: Public Sewer
- Water: Public
Community & HOA
Community
- Condo and coop fee: $658 monthly
- Subdivision: Bella Vista Condominium
HOA
- Has HOA: No
- Amenities included: Concierge, Dog Park, Elevator(s), Fitness Center, Meeting Room, Party Room, Picnic Area, Pool, Reserved/Assigned Parking, Sauna
- Services included: Air Conditioning, Common Area Maintenance, Electricity, Maintenance Structure, Gas, Heat, Insurance, Management, Pool(s), Reserve Funds, Sewer, Snow Removal, Trash, Water
Location
- Region: Arlington
Financial & listing details
- Price per square foot: $479/sqft
- Tax assessed value: $408,700
- Annual tax amount: $4,222
- Date on market: 7/31/2025
- Listing agreement: Exclusive Right To Sell
- Ownership: Condominium
Price history
| Date | Event | Price |
|---|---|---|
| 9/30/2025 | Sold | $415,000-4.5%$479/sqft |
Source:  Bright MLS #VAAR2060380 Report a problem Bright MLS #VAAR2060380 Report a problem | ||
| 8/23/2025 | Contingent | $434,500$502/sqft |
Source: Bright MLS #VAAR2060380 Report a problem | ||
| 8/6/2025 | Price change | $434,500-3.3%$502/sqft |
Source: Bright MLS #VAAR2060380 Report a problem | ||
| 7/31/2025 | Listed for sale | $449,500+94.1%$519/sqft |
Source: Bright MLS #VAAR2060380 Report a problem | ||
| 7/2/2021 | Listing removed | -- |
Source: Zillow Rental Network Premium Report a problem | ||
| 6/11/2021 | Listed for rent | $1,850$2/sqft |
Source: Zillow Rental Network Premium #VAAR183346 Report a problem | ||
| 9/30/2003 | Sold | $231,600$267/sqft |
Source: Public Record Report a problem | ||
Public tax history
| Year | Property taxes | Tax assessment |
|---|---|---|
| 2025 | $4,384 +3.8% | $424,400 +3.8% |
| 2024 | $4,222 +0.3% | $408,700 |
| 2023 | $4,210 | $408,700 |
| 2022 | $4,210 +1.5% | $408,700 +1.5% |
| 2021 | $4,146 +4.7% | $402,500 +4.3% |
| 2020 | $3,958 +2.6% | $385,800 +2.6% |
| 2019 | $3,858 +4.6% | $376,000 +2.6% |
| 2018 | $3,687 +2.6% | $366,500 +2.6% |
| 2017 | $3,594 +5% | $357,300 +3.4% |
| 2016 | $3,424 +2% | $345,500 +2.6% |
| 2015 | $3,356 +5.1% | $336,900 +5.1% |
| 2014 | $3,193 +4% | $320,600 +5% |
| 2013 | $3,071 +3.6% | $305,300 |
| 2012 | $2,964 +1.4% | -- |
| 2011 | $2,925 | -- |
| 2009 | -- | -- |
| 2008 | -- | -- |
| 2007 | -- | -- |
| 2006 | -- | -- |
| 2005 | -- | -- |
| 2004 | -- | -- |
| 2003 | -- | -- |
| 2002 | -- | -- |
| 2001 | -- | $109,900 |
Find assessor info on the county website
Neighborhood: Aurora Highlands
Nearby homes
- $346,0001 bd1 ba613 sqft1211 S Eads St APT 108, Arlington, VA 22202Sold
- $590,0002 bd2 ba1.1k sqft1211 S Eads St APT 206, Arlington, VA 22202Sold

- $335,0001 bd1 ba641 sqft1211 S Eads St APT 307, Arlington, VA 22202Sold

- $435,0001 bd1 ba830 sqft1211 S Eads St APT 311, Arlington, VA 22202Sold
- $670,0002 bd2 ba1.3k sqft1211 S Eads St APT 610, Arlington, VA 22202Sold
- $375,0001 bd1 ba830 sqft1211 S Eads St APT 1009, Arlington, VA 22202Sold
- $390,0001 bd1 ba830 sqft1211 S Eads St APT 1011, Arlington, VA 22202Sold
- $439,0001 bd2 ba1k sqft1211 S Eads St APT 1305, Arlington, VA 22202For Sale
Nearby schools
GreatSchools rating
- 5/10Hoffman-Boston Elementary SchoolGrades: PK-5Distance: 1 mi
- 7/10Gunston Middle SchoolGrades: 6-8Distance: 1.3 mi
- 4/10Wakefield High SchoolGrades: 9-12Distance: 3.3 mi
Schools provided by the listing agent
- Elementary: Hoffman-boston
- Middle: Gunston
- High: Wakefield
- District: Arlington County Public Schools
Source: Bright MLS. This data may not be complete. We recommend contacting the local school district to confirm school assignments for this home.
Get a cash offer in 3 minutes
Find out how much your home could sell for in as little as 3 minutes with a no-obligation cash offer.
Estimated market value
$424,800
Get a cash offer in 3 minutes
Find out how much your home could sell for in as little as 3 minutes with a no-obligation cash offer.
Estimated market value
$424,800
- Virginia
- Arlington County
- Arlington
- 22202
- Aurora Highlands
- 1211 S Eads St Apartment 601
Nearby cities
Nearby neighborhoods
Nearby zip codes
Other Arlington Topics
