Sophistication and style meet in this spacious 2BR +DEN/2BA condo located next to The Parks, a vibrant new development that features 66-acres of unprecedented outdoor space, restaurants, new Whole Foods, and so much more! Located in an amenity-rich building, Unit #205 is a LIKE-NEW, spacious two-bedroom condo with almost 1,000 sq ft, private balcony, and an open floor plan. You'll love the modern design of the unit with stylish accent walls and doors, chic light fixtures, and wide-plank flooring. Prepare your favorite meal or entertain in the chef's kitchen featuring stainless appliances, soft-close shaker cabinets, quartz counters, and a custom kitchen island that provides extra storage and dining space. Off the kitchen, there is a nicely sized den that is ideal for a home office or additional dining space. The primary bedroom is spacious with a large walk-in closet and stylish en-suite bathroom with a separate glass shower and soaking tub, plus a double vanity and two large backlit mirrors. There's an additional spacious bedroom and modern full bathroom too. The unit also has a PRIVATE BALCONY off the living room, an in-unit washer & dryer, and A RESERVED GARAGE PARKING SPACE INCLUDED! An additional reserved parking space is available for purchase. Completed in 2020, the Brooks Condominium features onsite staff, state-of-the-art package notification and storage facility, indoor bike storage, and a stylish club room and lobby. For a small yearly fee, residents can also use the amenities at the neighboring The Vale apartment complex. Amenities there include a contemporary club room and lobby, fitness center, yoga studio, pet spa, and a resort-like outdoor saltwater pool and cabanas. You'll absolutely love the neighborhood including a the BRAND NEW Whole Foods, huge dog park, lots of walking trails throughout The Parks development and Rock Creek Park, easy access to Metro and Capital Bikeshare, and a plethora of local restaurants, coffee shops, and more. The Parks development also offers several events including Jazz in the Parks, Happy Hours on the Plaza, yoga and Barre3 classes, and several music festivals throughout the year! You'll absolutely LOVE it here, so don't miss your opportunity to live in one of DC's hottest neighborhoods!
Sold for $645,000
$645,000
6803 Cameron Dr NW #205, Washington, DC 20012
2beds
978sqft
Condominium
Built in 2020
-- sqft lot
$591,400 Zestimate®
$660/sqft
$2,843 Estimated rent
Home value
$591,400
$550,000 - $627,000
$2,843/mo
Zestimate® history
Owner options
List your home for rent
$2,843/mo
Rent Zestimate®
Find your next renter with Zillow Rental Manager. Plus, with online applications, you can quickly screen prospective tenants – for free.
$2,843/mo
Rent Zestimate®
Refinance and save
$3,787/mo
Est. payment
Refinancing to a lower rate could help reduce your monthly payments and save thousands over the life of the loan.
$3,787/mo
Est. payment
Explore your selling options
Work with a Zillow partner agent
Leverage their expertise and Zillow's premium Showcase listings to get your home seen by more buyers.
Get startedList with your own agent
Get your home in front of millions of buyers by listing it on Zillow.
Learn how to do itSell it yourself
Take full control of how buyers see your home on Zillow by listing For Sale by Owner (FSBO).
List your homeWhat's special
Zillow last checked:
Listing updated:
Listed by:
David Bediz 202-352-8456,
Keller Williams Capital Properties,
Listing Team: Bediz Group
Bought with:
Ms. HELAINE REAVES
Keller Williams Capital Properties
Source: Bright MLS,MLS#: DCDC2099418
Facts & features
Interior
Bedrooms & bathrooms
- Bedrooms: 2
- Bathrooms: 2
- Full bathrooms: 2
- Main level bathrooms: 2
- Main level bedrooms: 2
Rooms
- Room types: Den
Basement
- Area: 0
Heating
- Forced Air, Electric
Cooling
- Central Air, Electric
Appliances
- Included: Microwave, Dishwasher, Disposal, Dryer, Oven/Range - Gas, Stainless Steel Appliance(s), Washer, Electric Water Heater
- Laundry: Dryer In Unit, Washer In Unit, In Unit
Features
- Combination Kitchen/Living, Elevator, Open Floorplan, Flat, Kitchen - Gourmet, Kitchen Island, Primary Bath(s), Recessed Lighting, Upgraded Countertops, Walk-In Closet(s), Other
- Flooring: Hardwood, Wood
- Has basement: No
- Has fireplace: No
Interior area
- Total structure area: 978
- Total interior livable area: 978 sqft
- Finished area above ground: 978
- Finished area below ground: 0
Property
Parking
- Total spaces: 1
- Parking features: Inside Entrance, Basement, Assigned, Lighted, Parking Space Conveys, Paved, Private, Secured, On-site - Sale, Off Street, Garage
- Attached garage spaces: 1
- Details: Assigned Parking, Assigned Space #: 146 or 147
Accessibility
- Accessibility features: Accessible Elevator Installed, No Stairs
Features
- Levels: One
- Stories: 1
- Patio & porch: Patio, Roof
- Exterior features: Lighting, Extensive Hardscape, Other
- Pool features: Community
Lot
- Features: Unknown Soil Type
Details
- Additional structures: Above Grade, Below Grade
- Parcel number: 2950//2025
- Zoning: RESIDENTIAL
- Special conditions: Standard
Construction
Type & style
- Home type: Condo
- Architectural style: Contemporary
- Property subtype: Condominium
- Attached to another structure: Yes
Materials
- Brick
Condition
- Excellent
- New construction: No
- Year built: 2020
Utilities & green energy
- Sewer: Public Sewer
- Water: Public
Community & HOA
Community
- Features: Pool
- Security: Fire Sprinkler System
- Condo and coop fee: $669 monthly
- Subdivision: Shepherd Park
HOA
- Has HOA: No
- Amenities included: Bar/Lounge, Billiard Room, Common Grounds, Elevator(s), Fitness Center, Party Room, Pool, Reserved/Assigned Parking
- Services included: Common Area Maintenance, Custodial Services Maintenance, Maintenance Structure, Management, Parking Fee, Gas, Reserve Funds, Sewer, Trash
- HOA name: The Brooks Condominium
Location
- Region: Washington
Financial & listing details
- Price per square foot: $660/sqft
- Tax assessed value: $687,960
- Annual tax amount: $4,992
- Date on market: 6/15/2023
- Listing agreement: Exclusive Right To Sell
- Listing terms: Conventional,VA Loan,FHA,Cash
- Ownership: Condominium
Price history
| Date | Event | Price |
|---|---|---|
| 8/15/2023 | Sold | $645,000-3%$660/sqft |
Source:  Bright MLS #DCDC2099418 Report a problem Bright MLS #DCDC2099418 Report a problem | ||
| 8/3/2023 | Pending sale | $664,900$680/sqft |
Source: Bright MLS #DCDC2099418 Report a problem | ||
| 7/6/2023 | Price change | $664,900-1.5%$680/sqft |
Source: Bright MLS #DCDC2099418 Report a problem | ||
| 6/15/2023 | Listed for sale | $674,9000%$690/sqft |
Source: Bright MLS #DCDC2099418 Report a problem | ||
| 5/12/2023 | Listing removed | $674,999$690/sqft |
Source: Bright MLS #DCDC2085520 Report a problem | ||
| 4/13/2023 | Price change | $674,999-3.6%$690/sqft |
Source: Bright MLS #DCDC2085520 Report a problem | ||
| 3/9/2023 | Listed for sale | $699,999-4.7%$716/sqft |
Source: Bright MLS #DCDC2085520 Report a problem | ||
| 8/22/2022 | Listing removed | $734,900$751/sqft |
Source: Bright MLS #DCDC2042814 Report a problem | ||
| 8/14/2022 | Price change | $734,900-2%$751/sqft |
Source: Bright MLS #DCDC2042814 Report a problem | ||
| 7/21/2022 | Listed for sale | $749,900+17.6%$767/sqft |
Source: Bright MLS #DCDC2042814 Report a problem | ||
| 3/2/2021 | Listing removed | $637,400$652/sqft |
Source: Bright MLS #DCDC457584 Report a problem | ||
| 11/12/2020 | Pending sale | $637,400$652/sqft |
Source: Bright MLS #DCDC457584 Report a problem | ||
Public tax history
Tax history is unavailable.
Neighborhood: Shepherd Park
Nearby homes
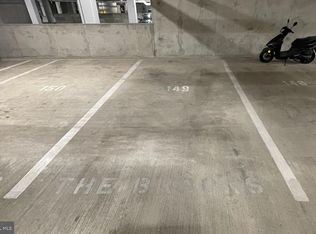
- $30,000-- bd-- ba-- sqft6803 Cameron Dr NW #P-147, Washington, DC 20012Sold
- $399,9991 bd1 ba815 sqft6803 Cameron Dr NW #216, Washington, DC 20012Sold
- $324,1001 bd1 ba706 sqft6803 Cameron Dr NW #110, Washington, DC 20012Off Market
- $379,0001 bd1 ba863 sqft6803 Cameron Dr NW #116, Washington, DC 20012Off Market
- $2,2001 bd1 ba653 sqft6803 Cameron Dr NW #514, Washington, DC 20016For Rent
- $339,9001 bd1 ba653 sqft6803 Cameron Dr NW #314, Washington, DC 20016For Sale
- $--1 bd1 ba612 sqft6803 Cameron Dr NW #301, Washington, DC 20012Off Market
- $700,0003 bd2 ba1.3k sqft6803 Cameron Dr NW #307, Washington, DC 20012Sold
Nearby schools
GreatSchools rating
- 6/10Takoma Elementary SchoolGrades: PK-5Distance: 0.3 mi
- 6/10Ida B. Wells Middle SchoolGrades: 6-8Distance: 0.6 mi
- 5/10Coolidge High SchoolGrades: 9-12Distance: 0.6 mi
Schools provided by the listing agent
- District: District Of Columbia Public Schools
Source: Bright MLS. This data may not be complete. We recommend contacting the local school district to confirm school assignments for this home.
Get a cash offer in 3 minutes
Find out how much your home could sell for in as little as 3 minutes with a no-obligation cash offer.
Estimated market value
$591,400
Get a cash offer in 3 minutes
Find out how much your home could sell for in as little as 3 minutes with a no-obligation cash offer.
Estimated market value
$591,400
- Washington, DC
- District of Columbia
- Washington
- 20012
- Shepherd Park
- 6803 Cameron Dr NW Unit 205
Nearby cities
Nearby neighborhoods
Nearby zip codes
Other Washington Topics
