Memorial Day is LAST DAYS FOR SALE before unit is rented! Must-see stunner condo w/ 10 ft soaring ceilings. Yoga room on site, gorgeous bike room, sparkling fitness center, pool and grills for summer, package and front desk concierge, 2 car garage parking spaces, balcony, 1350 open SqFt, 3 Bedrooms with den + 2 baths. Gorgeous 3rd floor vantage with huge lifestyle upgrade at The Brooks, a luxury condo development located at The Parks in the historic Walter Reed complex in NW Washington, DC. With a balcony overlooking gorgeous grounds, this bright & superbly updated designer space offers Shaker-style kitchen cabinetry, gourmet kitchen with quartz countertops, tile black splash, high-end Bosch stainless steel appliances, three spacious bedrooms with walk-in and customized closets and two garage parking spaces — one with an EV charger. Storage galore. A true foyer entry, balcony, standout fixtures and custom build-ins by previous owner elevate the space. The Brooks offers residents an amenity rich unparalleled community experience shared with the adjacent luxury apartment building next door --- a state of the art fitness center, yoga studio with glass garage doors, saltwater pool lined with grill, cabanas + outside entertaining tables, a gorgeously outfitted party room and a number of modern work-from-home coffee-house stations on the property. This six-story building offers 89 units on a 6-acre enclave located within the 113-acre former Walter Reed Army Medical Center. This is a true retreat in the city with Rock Creek Park just a 1/2 mile away. Enjoy local events: Happy Hour at the Marketplace Plaza on Fridays starting in May, Home Rule Music Festival in June and Jazz in the Parks all summer on the Great Lawn. Walk to Whole Foods, Jinya and more dining, coffee, dessert spots opening this summer. Easy access to Takoma Park, and Silver Spring and Downtown Bethesda. Pet friendly, concierge building. Roof deck, great lawn, dog park, co-working space and a pet spa. This building & upcoming location has thought of it all.
Sold for $700,000
$700,000
6803 Cameron Dr NW #307, Washington, DC 20012
3beds
1,350sqft
Condominium
Built in 2020
-- sqft lot
$-- Zestimate®
$519/sqft
$5,094 Estimated rent
Home value
Not available
Estimated sales range
Not available
$5,094/mo
Zestimate® history
Owner options
List your home for rent
$5,094/mo
Rent Zestimate®
Find your next renter with Zillow Rental Manager. Plus, with online applications, you can quickly screen prospective tenants – for free.
$5,094/mo
Rent Zestimate®
Refinance and save
$4,109/mo
Est. payment
Refinancing to a lower rate could help reduce your monthly payments and save thousands over the life of the loan.
$4,109/mo
Est. payment
Explore your selling options
Work with a Zillow partner agent
Leverage their expertise and Zillow's premium Showcase listings to get your home seen by more buyers.
Get startedList with your own agent
Get your home in front of millions of buyers by listing it on Zillow.
Learn how to do itSell it yourself
Take full control of how buyers see your home on Zillow by listing For Sale by Owner (FSBO).
List your homeWhat's special
Zillow last checked:
Listing updated:
Listed by:
Rachel Valentino 202-270-6972,
Keller Williams Realty,
Co-Listing Agent: Jennifer Abreo 504-376-3114,
Keller Williams Realty
Bought with:
Gali Sapir, 0225243426
Perennial Real Estate
Source: Bright MLS,MLS#: DCDC2129444
Facts & features
Interior
Bedrooms & bathrooms
- Bedrooms: 3
- Bathrooms: 2
- Full bathrooms: 2
- Main level bathrooms: 2
- Main level bedrooms: 3
Rooms
- Room types: Living Room, Dining Room, Primary Bedroom, Bedroom 2, Kitchen, Den, Foyer, Bedroom 1, Bathroom 1, Primary Bathroom
Basement
- Area: 0
Heating
- Heat Pump, Electric
Cooling
- Heat Pump, Electric
Appliances
- Included: Microwave, Dishwasher, Disposal, Dryer, Refrigerator, Stainless Steel Appliance(s), Washer, Washer/Dryer Stacked, Ice Maker, Oven/Range - Gas, Water Heater, Electric Water Heater
- Laundry: Washer In Unit, Dryer In Unit, Has Laundry, Hookup, Main Level, In Unit
Features
- Combination Dining/Living, Combination Kitchen/Dining, Dining Area, Kitchen Island, Primary Bath(s), Breakfast Area, Built-in Features, Combination Kitchen/Living, Kitchen - Gourmet, Soaking Tub, Bathroom - Stall Shower, Bathroom - Tub Shower, Upgraded Countertops, Walk-In Closet(s), Open Floorplan, 9'+ Ceilings
- Flooring: Wood
- Windows: Window Treatments
- Has basement: No
- Has fireplace: No
Interior area
- Total structure area: 1,350
- Total interior livable area: 1,350 sqft
- Finished area above ground: 1,350
- Finished area below ground: 0
Property
Parking
- Total spaces: 2
- Parking features: Underground, Basement, Covered, Garage Door Opener, Inside Entrance, Assigned, Parking Fee, Electric Vehicle Charging Station(s), Lighted, Parking Space Conveys, Private, Secured, Attached
- Attached garage spaces: 2
- Details: Assigned Parking, Assigned Space #: 120, 140
Accessibility
- Accessibility features: Accessible Elevator Installed
Features
- Levels: One
- Stories: 1
- Exterior features: Balcony
- Pool features: Community
- Has view: Yes
- View description: City, Garden, Panoramic, Street, Trees/Woods
Lot
- Features: Urban Land-Manor-Glenelg
Details
- Additional structures: Above Grade, Below Grade
- Parcel number: 2950//2043
- Zoning: WR-3
- Special conditions: Standard
- Other equipment: Intercom
Construction
Type & style
- Home type: Condo
- Architectural style: Georgian,Colonial
- Property subtype: Condominium
- Attached to another structure: Yes
Materials
- Combination
Condition
- Excellent
- New construction: No
- Year built: 2020
- Major remodel year: 2020
Details
- Builder name: Urban Atlantic, Hines and Triden Development Group
Utilities & green energy
- Sewer: Public Sewer
- Water: Public
Community & HOA
Community
- Features: Pool
- Security: Main Entrance Lock, Exterior Cameras, Security System
- Condo and coop fee: $844 monthly
- Subdivision: Shepherd Park
HOA
- Has HOA: No
- Amenities included: Common Grounds, Community Center, Concierge, Elevator(s), Fitness Center, Game Room, Meeting Room, Party Room, Pool, Picnic Area, Recreation Facilities, Reserved/Assigned Parking, Security
- Services included: Common Area Maintenance, Custodial Services Maintenance, Maintenance Structure, Gas, Health Club, Lawn Care Front, Lawn Care Rear, Lawn Care Side, Maintenance Grounds, Management, Parking Fee, Pool(s), Recreation Facility, Reserve Funds, Snow Removal, Trash
- HOA name: The Brooks
Location
- Region: Washington
Financial & listing details
- Price per square foot: $519/sqft
- Tax assessed value: $1,000,000
- Annual tax amount: $8,375
- Date on market: 3/14/2024
- Listing agreement: Exclusive Right To Sell
- Listing terms: Cash,Conventional,FHA
- Inclusions: Two Secure Garage Parking Spaces: One Space Has An Electric Car Charger
- Ownership: Condominium
- Total actual rent: 55000
Price history
| Date | Event | Price |
|---|---|---|
| 6/21/2024 | Sold | $700,000-6.5%$519/sqft |
Source:  Bright MLS #DCDC2129444 Report a problem Bright MLS #DCDC2129444 Report a problem | ||
| 5/28/2024 | Contingent | $749,000$555/sqft |
Source: Bright MLS #DCDC2129444 Report a problem | ||
| 5/8/2024 | Price change | $749,000-16.7%$555/sqft |
Source: Bright MLS #DCDC2129444 Report a problem | ||
| 4/30/2024 | Price change | $898,8500%$666/sqft |
Source: Bright MLS #DCDC2129444 Report a problem | ||
| 4/25/2024 | Price change | $898,9000%$666/sqft |
Source: Bright MLS #DCDC2129444 Report a problem | ||
| 4/5/2024 | Price change | $899,000-10%$666/sqft |
Source: Bright MLS #DCDC2129444 Report a problem | ||
| 3/20/2024 | Price change | $999,000-4.8%$740/sqft |
Source: Bright MLS #DCDC2129444 Report a problem | ||
| 3/14/2024 | Listed for sale | $1,049,000+1.2%$777/sqft |
Source: Bright MLS #DCDC2129444 Report a problem | ||
| 1/28/2022 | Sold | $1,036,400+9.1%$768/sqft |
Source: Bright MLS #DCDC2024908 Report a problem | ||
| 1/20/2022 | Contingent | $949,900$704/sqft |
Source: Bright MLS #DCDC2024908 Report a problem | ||
| 12/13/2021 | Listed for sale | $949,900+1.9%$704/sqft |
Source: Bright MLS #DCDC2024908 Report a problem | ||
| 2/11/2020 | Listing removed | $932,400$691/sqft |
Source: Long and Foster Real Estate #DCDC457588 Report a problem | ||
| 2/5/2020 | Listed for sale | $932,400$691/sqft |
Source: Urban Pace, a Long & Foster Company #DCDC457588 Report a problem | ||
Public tax history
Tax history is unavailable.
Neighborhood: Shepherd Park
Nearby homes
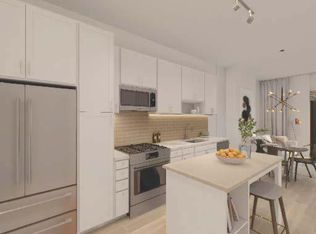
- $324,1001 bd1 ba706 sqft6803 Cameron Dr NW #110, Washington, DC 20012Off Market
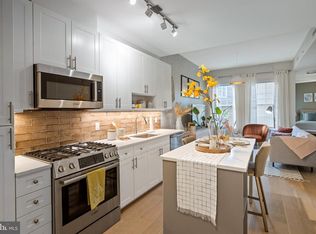
- $379,0001 bd1 ba863 sqft6803 Cameron Dr NW #116, Washington, DC 20012Off Market

- $2,2001 bd1 ba653 sqft6803 Cameron Dr NW #514, Washington, DC 20016For Rent
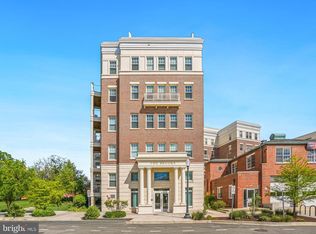
- $339,9001 bd1 ba653 sqft6803 Cameron Dr NW #314, Washington, DC 20016For Sale
- $645,0002 bd2 ba978 sqft6803 Cameron Dr NW #205, Washington, DC 20012Sold
- $30,000-- bd-- ba-- sqft6803 Cameron Dr NW #P-147, Washington, DC 20012Sold
- $399,9991 bd1 ba815 sqft6803 Cameron Dr NW #216, Washington, DC 20012Sold
- $--1 bd1 ba612 sqft6803 Cameron Dr NW #301, Washington, DC 20012Off Market
Nearby schools
GreatSchools rating
- 6/10Takoma Elementary SchoolGrades: PK-5Distance: 0.3 mi
- 6/10Ida B. Wells Middle SchoolGrades: 6-8Distance: 0.6 mi
- 5/10Coolidge High SchoolGrades: 9-12Distance: 0.6 mi
Schools provided by the listing agent
- Elementary: Takoma Educational Campus
- Middle: Takoma Educational Campus
- High: Coolidge Senior
- District: District Of Columbia Public Schools
Source: Bright MLS. This data may not be complete. We recommend contacting the local school district to confirm school assignments for this home.


Get pre-qualified for a loan
At Zillow Home Loans, we can pre-qualify you in as little as 5 minutes with no impact to your credit score.An equal housing lender. NMLS #10287.
- Washington, DC
- District of Columbia
- Washington
- 20012
- Shepherd Park
- 6803 Cameron Dr NW Unit 307
Nearby cities
Nearby neighborhoods
Nearby zip codes
Other Washington Topics
