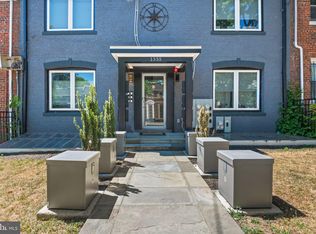
Don't wait for rates to drop. Ask how you could potentially secure a rate in the low 5’s on this home! Welcome home to modern city living in the heart of D.C. This stylish, recently built condo delivers comfort and an unbeatable location, all at a price that's hard to find in this market. Tucked near NoMa and Union Market, you're moments from the Metro Red Line and the Metro Branch Trail, easy access to the city without the long commute. Step outside to cozy cafes, trendy bars, and top dining and shopping, all just steps away. Inside, a bright, open floor plan sets the stage for easy entertaining or quiet nights in. The kitchen shines with quartz countertops, a spacious island, and stainless steel appliances. Unwind on the charming front atrium or private rear patio. Two full bathrooms, including a spa-like ensuite primary, complete this urban retreat.
For sale
$324,990
1355 Bryant St NE APT 2, Washington, DC 20018
2beds
647sqft
Condominium
Built in 2020
-- sqft lot
$-- Zestimate®
$502/sqft
$237/mo HOA
What's special
Bright open floor planSpacious islandCharming front atriumPrivate rear patioStainless steel appliances
- 17 days
- 127
- 22
Likely to sell faster than
Zillow last checked:
Listing updated:
Listed by:
Patrick Harwood 301-300-0255,
Compass,
Co-Listing Agent: Charles Dudley 240-994-8625,
Compass
Source: Bright MLS,MLS#: DCDC2284620
Facts & features
Interior
Bedrooms & bathrooms
- Bedrooms: 2
- Bathrooms: 2
- Full bathrooms: 2
- Main level bathrooms: 2
- Main level bedrooms: 2
Basement
- Area: 0
Heating
- Central, Electric
Cooling
- Central Air, Electric
Appliances
- Included: Electric Water Heater
- Laundry: Dryer In Unit, Washer In Unit, In Unit
Features
- Has basement: No
- Has fireplace: No
Interior area
- Total structure area: 647
- Total interior livable area: 647 sqft
- Finished area above ground: 647
- Finished area below ground: 0
Property
Parking
- Total spaces: 1
- Parking features: Assigned, Parking Space Conveys, Off Street, Parking Lot
- Details: Assigned Parking
Accessibility
- Accessibility features: None
Features
- Levels: One
- Stories: 1
- Pool features: None
Lot
- Features: Urban Land-Cristiana-Sunnysider
Details
- Additional structures: Above Grade, Below Grade
- Parcel number: 3952//2029
- Zoning: RA-1
- Special conditions: Standard
Construction
Type & style
- Home type: Condo
- Property subtype: Condominium
- Attached to another structure: Yes
Materials
- Brick
Condition
- New construction: No
- Year built: 2020
Utilities & green energy
- Sewer: Public Sewer
- Water: Public
Community & HOA
Community
- Condo and coop fee: $237 monthly
- Subdivision: Brentwood
HOA
- Has HOA: No
- Amenities included: None
- Services included: Parking Fee, Water
Location
- Region: Washington
Financial & listing details
- Price per square foot: $502/sqft
- Tax assessed value: $334,840
- Annual tax amount: $2,786
- Date on market: 9/25/2026
- Listing agreement: Exclusive Right To Sell
- Listing terms: Cash,Conventional,VA Loan
- Ownership: Condominium
Estimated market value
Not available
Estimated sales range
Not available
Not available
Price history
| Date | Event | Price |
|---|---|---|
| 9/25/2026 | Listed for sale | $324,990-4.4%$502/sqft |
Source:  Bright MLS #DCDC2284620 Report a problem Bright MLS #DCDC2284620 Report a problem | ||
| 9/4/2026 | Listing removed | $339,900$525/sqft |
Source: Bright MLS #DCDC2252436 Report a problem | ||
| 8/6/2026 | Price change | $339,900-2.9%$525/sqft |
Source: Bright MLS #DCDC2252436 Report a problem | ||
| 7/7/2026 | Price change | $350,000-1.4%$541/sqft |
Source: Bright MLS #DCDC2252436 Report a problem | ||
| 5/9/2026 | Price change | $355,000-9%$549/sqft |
Source: Bright MLS #DCDC2252436 Report a problem | ||
| 4/24/2026 | Listed for sale | $390,000+6.8%$603/sqft |
Source: Bright MLS #DCDC2252436 Report a problem | ||
| 2/5/2021 | Sold | $365,000+4.6%$564/sqft |
Source: Agent Provided Report a problem | ||
| 1/11/2021 | Pending sale | $349,000$539/sqft |
Source: Metropol Realty #DCDC501690 Report a problem | ||
| 1/11/2021 | Contingent | $349,000$539/sqft |
Source: Bright MLS #DCDC501690 Report a problem | ||
| 12/25/2020 | Listed for sale | $349,000$539/sqft |
Source: Metropol Realty #DCDC501690 Report a problem | ||
Public tax history
| Year | Property taxes | Tax assessment |
|---|---|---|
| 2026 | $2,710 -2.7% | $334,840 -2.5% |
| 2025 | $2,786 +6.7% | $343,430 +6.5% |
| 2024 | $2,612 -6.6% | $322,500 -6.2% |
| 2023 | $2,796 -3.3% | $343,660 -2.9% |
| 2022 | $2,892 | $354,050 |
| 2021 | -- | -- |
Find assessor info on the county website
Monthly payment
Est. payment
Payment breakdown
Explore the cost of this home by adjusting the details. Changes won't be saved.Climate risks
Neighborhood: Brentwood
Nearby schools
Schools provided by the listing agent
- District: District Of Columbia Public Schools
Source: Bright MLS. This data may not be complete. We recommend contacting the local school district to confirm school assignments for this home.


Similar homes
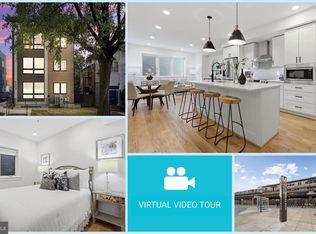
- $375,0002 bd2 ba656 sqftBrentwood, Washington, DC 20018For Sale

 MLS ID #DCDC2271092, Ryan Jakubowski, Coldwell Banker Realty. Bright MLS
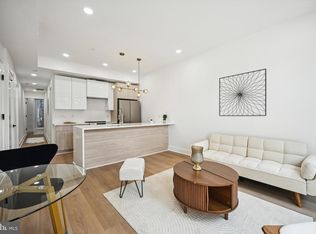
 - $399,7002 bd2 ba812 sqftBrentwood, Washington, DC 20018For Sale
 MLS ID #DCDC2283232, CallCathy Poungmalai, EXP Realty, LLC. Bright MLS
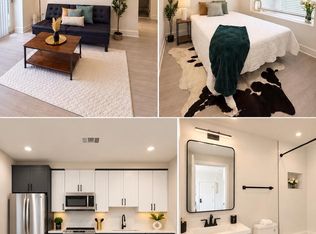
 - $368,5002 bd2 ba800 sqft1372 Bryant St NE #2A, Washington, DC 20018New Construction
 MLS ID #DCDC2268808, Sam Sadeghi, Samson Properties. Bright MLS
 - $339,9002 bd1 ba700 sqftTrinidad, Washington, DC 20002New Construction
 MLS ID #DCDC2286396, Lola Grabovenko, Argent Realty, LLC. Bright MLS
 - $188,1461 bd1 ba596 sqftBrentwood, Washington, DC 20018For SaleMLS ID #DCDC2286634, Russ Carter, Keller Williams Capital Properties. Bright MLS
- $330,0002 bd1 ba579 sqftPetworth, Washington, DC 20011For SaleMLS ID #DCDC2275054, Scott Roof, RE/MAX Realty Services. Bright MLS
- $325,0001 bd1 ba581 sqftBrookland, Washington, DC 20002For SaleMLS ID #DCDC2276396, Tim Tieff, Keller Williams Realty. Bright MLS
- $361,7252 bd2 ba795 sqft1013 17th Pl NE APT 2, Washington, DC 20002For SaleMLS ID #DCDC2282472, Alex Martinez, The Agency DC. Bright MLS
- $275,0002 bd2 ba832 sqftDeanwood, Washington, DC 20019For SaleMLS ID #DCDC2286550, Drew Corbett, Vylla Home. Bright MLS
- $325,0001 bd1 ba365 sqft2869 28th St NW #102, Washington, DC 20008For SaleMLS ID #DCDC2286644, Joseph Bernstein, Compass. Bright MLS
- $390,0002 bd2 ba854 sqftTrinidad, Washington, DC 20002For SaleMLS ID #DCDC2284922, Josh Alecknavage, RLAH @properties. Bright MLS
- $373,5552 bd2 ba821 sqft1013 17th Pl NE #6, Washington, DC 20002For SaleMLS ID #DCDC2282584, Alex Martinez, The Agency DC. Bright MLS
- $335,0001 bd1 ba565 sqftColumbia Heights, Washington, DC 20009For SaleMLS ID #DCDC2280240, Chris Craddock, EXP Realty, LLC. Bright MLS
- $315,0001 bd1 ba590 sqftThe Providence, Washington, DC 20001For SaleMLS ID #DCDC2281822, Michael Makris, Corcoran McEnearney. Bright MLS
- $289,9001 bd1 ba524 sqftTrinidad, Washington, DC 20002For SaleMLS ID #DCDC2280498, Jay Barry, Compass. Bright MLS
- $349,9002 bd1 ba676 sqftColumbia Heights, Washington, DC 20011New ConstructionMLS ID #DCDC2254784, Tasha Greene Coleman, Keller Williams Realty Centre. Bright MLS
- $299,5001 bd1 ba599 sqftThe Montage South, Washington, DC 20011For SaleMLS ID #DCDC2284312, Seth Turner, Compass. Bright MLS
- $300,0002 bd1 ba789 sqftTrinidad, Washington, DC 20002For SaleMLS ID #DCDC2194094, Monica D Fortune, Samson Properties. Bright MLS
- $315,0002 bd2 ba700 sqftBrentwood, Washington, DC 20002For SaleMLS ID #DCDC2185898, Summer Davis, Keller Williams Capital Properties. Bright MLS
- $379,0152 bd2 ba833 sqft1013 17th Pl NE #8, Washington, DC 20002For SaleMLS ID #DCDC2282482, Alex Martinez, The Agency DC. Bright MLS
