Skip main navigation
Sold for $540,000
  • $540,000

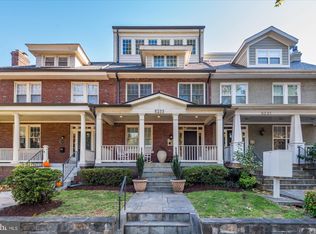
    5231 Connecticut Ave NW #202, Washington, DC 20015

    2beds
    885sqft
    Condominium
    Built in 1924
    -- sqft lot
    $536,000 Zestimate®
    $610/sqft
    $2,819 Estimated rent

    Home value

    $536,000

    $509,000 - $563,000

    $2,819/mo

    Zestimate® history
    Loading
    Loading...

    Owner options

    List your home for rent

    $2,819/mo

    Rent Zestimate®

    Find your next renter with Zillow Rental Manager. Plus, with online applications, you can quickly screen prospective tenants – for free.

    Learn more

    $2,819/mo

    Rent Zestimate®

    Refinance and save

    $2,575/mo

    Est. payment

    Refinancing to a lower rate could help reduce your monthly payments and save thousands over the life of the loan.

    See today's rates

    $2,575/mo

    Est. payment

    Explore your selling options

    Work with a Zillow partner agent

    Leverage their expertise and Zillow's premium Showcase listings to get your home seen by more buyers.

    Get started

    List with your own agent

    Get your home in front of millions of buyers by listing it on Zillow.

    Learn how to do it

    Sell it yourself

    Take full control of how buyers see your home on Zillow by listing For Sale by Owner (FSBO).

    List your home

    What's special

    Spacious kitchenGranite countertopsGas fireplaceStainless steel appliancesCozy ambiance
    Rarely Available! Spacious 2 bed + 2 full bath condo with super low condo fees of only $243 per month! Welcome to your dream home in one of Washington DC's most desirable neighborhoods. Originally built in 1924 and fully renovated in 2013, this home offers a perfect blend of classic elegance and modern convenience. Step inside to discover a light filled open floor plan that seamlessly connects the kitchen, dining, and living areas, ideal for entertaining or cozy nights in. The spacious kitchen features granite countertops and stainless steel appliances. Enjoy the warmth of the gas fireplace, creating a cozy ambiance in the living area. Freshly painted in neutral tones, this home is truly move-in ready! The dining area has ample space for a large dining table, and features additional cabinetry with built in wine fridge. The Condo Association takes care of common area maintenance with bi-weekly cleanings, ensuring a worry-free lifestyle. Close to multiple shopping and dining options, with Metrobus right outside your front door. Pet friendly too! Experience the perfect blend of comfort, style, and community in this exceptional Chevy Chase residence. Why rent when you can own this beautiful home!

    Zillow last checked:

    Listing updated:

    Listed by:

    Kate Fraser 301-254-0586,

    Long & Foster Real Estate, Inc.

    Bought with:

    Casey Aboulafia, SP98360832

    Compass

    Laura London

    Compass

    Source: Bright MLS,MLS#: DCDC2188066MLS Logo

    Facts & features

    Interior

    Bedrooms & bathrooms
    • Bedrooms: 2
    • Bathrooms: 2
    • Full bathrooms: 2
    • Main level bathrooms: 2
    • Main level bedrooms: 2
    Basement
    • Area: 0
    Heating
    • Forced Air, Electric
    Cooling
    • Central Air, Electric
    Appliances
    • Included: Microwave, Dishwasher, Disposal, Dryer, ENERGY STAR Qualified Dishwasher, Exhaust Fan, Self Cleaning Oven, Oven/Range - Gas, Refrigerator, Washer, Washer/Dryer Stacked, Water Heater, Electric Water Heater
    • Laundry: Dryer In Unit, Washer In Unit, In Unit
    Features
    • Built-in Features, Combination Kitchen/Dining, Combination Kitchen/Living, Open Floorplan, Primary Bath(s), Recessed Lighting, Upgraded Countertops, Bathroom - Tub Shower, Dry Wall
    • Flooring: Hardwood, Wood
    • Windows: Window Treatments
    • Has basement: No
    • Number of fireplaces: 1
    • Fireplace features: Glass Doors, Gas/Propane
    Interior area
    • Total structure area: 885
    • Total interior livable area: 885 sqft
    • Finished area above ground: 885
    • Finished area below ground: 0

    Property

    Parking
    • Parking features: On Street
    • Has uncovered spaces: Yes
    Accessibility
    • Accessibility features: None
    Features
    • Levels: One
    • Stories: 1
    • Exterior features: Lighting, Sidewalks
    • Pool features: None
    Lot
    • Features: Urban Land-Manor-Glenelg
    Details
    • Additional structures: Above Grade, Below Grade
    • Parcel number: 1874//2030
    • Zoning: 0
    • Special conditions: Standard
    • Other equipment: Intercom

    Construction

    Type & style
    • Home type: Condo
    • Architectural style: Traditional
    • Property subtype: Condominium
    • Attached to another structure: Yes
    Materials
    • Brick
    Condition
    • Excellent
    • New construction: No
    • Year built: 1924
    • Major remodel year: 2013

    Utilities & green energy

    • Sewer: Public Sewer
    • Water: Public
    • Utilities for property: Cable Available, Electricity Available

    Community & HOA

    Community
    • Security: Fire Alarm, Carbon Monoxide Detector(s), Fire Sprinkler System
    • Condo and coop fee: $244 monthly
    • Subdivision: Chevy Chase
    HOA
    • Has HOA: No
    • Amenities included: None
    • Services included: Common Area Maintenance, Maintenance Structure, Insurance, Maintenance Grounds, Management, Reserve Funds, Sewer, Trash, Water
    • HOA name: 5231 Connecticut Avenue Condo Association
    Location
    • Region: Washington

    Financial & listing details

    • Price per square foot: $610/sqft
    • Tax assessed value: $545,660
    • Annual tax amount: $4,458
    • Date on market: 3/6/2025
    • Listing agreement: Exclusive Right To Sell
    • Listing terms: Cash,Conventional,FHA,VA Loan
    • Ownership: Condominium

    Price history

    DateEventPrice
    8/4/2025Sold$540,000-1.8%$610/sqft
    Source: Bright MLS #DCDC2188066 Report a problem
    7/1/2025Listing removed$549,900$621/sqft
    Source: Long & Foster Broker Feed #DCDC2188066 Report a problem
    5/8/2025Price change$549,900-0.9%$621/sqft
    Source: Bright MLS #DCDC2188066 Report a problem
    3/13/2025Listed for sale$555,000-4.3%$627/sqft
    Source: Bright MLS #DCDC2188066 Report a problem
    12/22/2024Listing removed$580,000$655/sqft
    Source: Bright MLS #DCDC2141212 Report a problem
    12/7/2024Price change$580,000-3.2%$655/sqft
    Source: Bright MLS #DCDC2141212 Report a problem
    9/24/2024Listed for sale$599,000-6.1%$677/sqft
    Source: Bright MLS #DCDC2141212 Report a problem
    9/17/2024Listing removed$638,000$721/sqft
    Source: Bright MLS #DCDC2141212 Report a problem
    7/16/2024Price change$638,000-1.5%$721/sqft
    Source: Long & Foster Broker Feed #DCDC2141212 Report a problem
    5/10/2024Listed for sale$647,800+21.1%$732/sqft
    Source: Long & Foster Broker Feed #DCDC2141212 Report a problem
    5/26/2020Sold$535,000-0.9%$605/sqft
    Source: Public Record Report a problem
    5/1/2020Listed for sale$540,000+10.2%$610/sqft
    Source: Weichert, REALTORS #DCDC466680 Report a problem
    10/20/2014Sold$490,000-2%$554/sqft
    Source: Public Record Report a problem
    9/16/2014Pending sale$499,900$565/sqft
    Source: RE/MAX ALLEGIANCE #DC8436549 Report a problem
    8/21/2014Listed for sale$499,900+6.6%$565/sqft
    Source: RE/MAX Allegiance #DC8436549 Report a problem
    2/28/2013Sold$469,000$530/sqft
    Source: Agent Provided Report a problem

    Public tax history

    YearProperty taxesTax assessment
    2025$4,505 +1.1%$545,660 +1.1%
    2024$4,458 +1.4%$539,650 +1.5%
    2023$4,395 +1.2%$531,820 +1.4%
    2022$4,342 +6.8%$524,540 +6.7%
    2021$4,066 -0.5%$491,680 +2.3%
    2020$4,087 +19.8%$480,830 +1.3%
    2018$3,412 +2.2%$474,760 +2%
    2017$3,340 +0.1%$465,360 +0.2%
    2016$3,338 +2.4%$464,390 +2.1%
    2015$3,260 -0.3%$454,930
    2014$3,270 $454,930
    Find assessor info on the county website

    Neighborhood: Chevy Chase

    Nearby schools

    GreatSchools rating
    Schools provided by the listing agent
    • Elementary: Lafayette
    • Middle: Deal
    • High: Jackson-reed
    • District: District Of Columbia Public Schools

    Source: Bright MLS. This data may not be complete. We recommend contacting the local school district to confirm school assignments for this home.

    Get a cash offer in 3 minutes
    Find out how much your home could sell for in as little as 3 minutes with a no-obligation cash offer.
    Estimated market value
    $536,000
    Get a cash offer in 3 minutes
    Find out how much your home could sell for in as little as 3 minutes with a no-obligation cash offer.
    Estimated market value
    $536,000