OPEN SAT 1-3 Tucked among mature trees and cultivated gardens on one of Brookland’s most sought-after streets, this charming home offers a peaceful retreat just a short walk from the neighborhood’s restaurants, shops, and Red Line Metro. The covered porch looks out onto a professionally landscaped front garden and side pathway to the backyard, and feels like a private retreat into nature. Inside the main level, high ceilings and dark wood floors add elegance and space. The sunken living room is ready to become a cozy spot for watching television or hosting guests, and the recently renovated kitchen is a marvel of everyday cooking, with features such as stainless-steel appliances, a gas range, spacious counters that double as kitchen workspaces, and a pantry with pull-out shelves. Two bedrooms upstairs share a renovated full bathroom with convenient dual sinks. And the basement level, with a little love and creativity, could easily become an incredible flex space for a spacious home gym or quiet home office. Out back, the fenced-in yard offers privacy for enjoying the property’s lawn and garden plots. Plus, the back deck and slate patio is all set for a grill or furniture, and offers a calm view of Fort Bunker Hill Park. Of course, you’re right in the heart of everything that makes Brookland special, which means you’re footsteps away from neighborhood gems, including the Franciscan Monastery and Gardens, The Harp, Menomale, Primrose, Yes! Organic Market, a CVS, Murray & Paul’s, and so much more. In minutes, you can be at the Arts Walk and Monroe Street Market, which includes Trader Joe’s, Busboys & Poets, Right Proper Bar and Kitchen, and a Saturday farmers market. And the Brookland-CUA Metro station is there to take you wherever you want in and around Washington, DC. Come discover what makes Brookland so beloved—and why this just-listed property on a highly desirable stretch of Newton Street NE is the perfect place to call home. • 2 bedrooms • 1 bathroom • Wood floors • High ceilings • Fenced-in backyard • Walk to Metro
Pending
$679,000
1350 Newton St NE, Washington, DC 20017
2beds
1,260sqft
Single Family Residence
Built in 1905
3,750 Square Feet Lot
$676,100 Zestimate®
$539/sqft
$-- HOA
What's special
Fenced-in yard offers privacyRecently renovated kitchenHigh ceilingsGas rangePantry with pull-out shelvesStainless-steel appliancesLawn and garden plots
- --
- on Zillow
- 793
- views
- 81
- saves
Likely to sell faster than
Zillow last checked:
Listing updated:
Listed by:
Jacob Abbott 202-431-4971,
Berkshire Hathaway HomeServices PenFed Realty,
Co-Listing Agent: Shemaya Klar 202-255-3891,
Berkshire Hathaway HomeServices PenFed Realty
Source: Bright MLS,MLS#: DCDC2290550
Facts & features
Interior
Bedrooms & bathrooms
- Bedrooms: 2
- Bathrooms: 1
- Full bathrooms: 1
Basement
- Area: 505
Heating
- Forced Air, Natural Gas
Cooling
- Central Air, Electric
Appliances
- Included: Gas Water Heater
Features
- Basement: Connecting Stairway,Full,Improved,Exterior Entry,Partially Finished,Rear Entrance,Walk-Out Access
- Has fireplace: No
Interior area
- Total structure area: 1,515
- Total interior livable area: 1,260 sqft
- Finished area above ground: 1,010
- Finished area below ground: 250
Property
Parking
- Parking features: On Street
- Has uncovered spaces: Yes
Accessibility
- Accessibility features: Other
Features
- Levels: Three
- Stories: 3
- Pool features: None
Lot
- Size: 3,750 Square Feet
- Features: Urban Land-Sassafras-Chillum
Details
- Additional structures: Above Grade, Below Grade
- Parcel number: 3965//0801
- Zoning: R-1B
- Special conditions: Standard
Construction
Type & style
- Home type: SingleFamily
- Architectural style: Victorian
- Property subtype: Single Family Residence
Materials
- Combination
- Foundation: Other
Condition
- New construction: No
- Year built: 1905
- Major remodel year: 2023
Utilities & green energy
- Sewer: Public Sewer
- Water: Public
Community & HOA
Community
- Subdivision: Brookland
HOA
- Has HOA: No
Location
- Region: Washington
Financial & listing details
- Price per square foot: $539/sqft
- Tax assessed value: $639,560
- Annual tax amount: $4,640
- Date on market: 11/5/2026
- Listing agreement: Exclusive Right To Sell
- Ownership: Fee Simple
Estimated market value
$676,100
$642,000 - $710,000
$3,218/mo
Price history
| Date | Event | Price |
|---|---|---|
| 6/27/2016 | Sold | $556,350+11.5%$442/sqft |
Source: Public Record Report a problem | ||
| 5/12/2016 | Pending sale | $499,000$396/sqft |
Source: Berkshire Hathaway HomeServices PenFed Realty #DC9647900 Report a problem | ||
| 5/5/2016 | Listed for sale | $499,000+75.4%$396/sqft |
Source: Berkshire Hathaway HomeServices PenFed Realty #DC9647900 Report a problem | ||
| 1/1/2015 | Sold | $284,500$226/sqft |
Source:  Long & Foster Broker Feed #DCDC144782_100 Report a problem | ||
| 4/14/2004 | Sold | $284,500+62.9%$226/sqft |
Source: Public Record Report a problem | ||
| 8/29/2002 | Sold | $174,700-73.1%$139/sqft |
Source: Public Record Report a problem | ||
| 10/2/1997 | Sold | $650,000$516/sqft |
Source: Public Record Report a problem | ||
Public tax history
| Year | Property taxes | Tax assessment |
|---|---|---|
| 2026 | $4,640 +0.4% | $637,860 +0.6% |
| 2025 | $4,624 +3.5% | $633,790 +3.5% |
| 2024 | $4,467 +6.3% | $612,630 +3.8% |
| 2023 | $4,201 +8.7% | $590,090 +10.6% |
| 2022 | $3,865 +2.9% | $533,350 +3% |
| 2021 | $3,754 +3.7% | $518,040 +3.3% |
| 2020 | $3,620 +11.5% | $501,600 +6.6% |
| 2018 | $3,247 +9.7% | $470,620 +11.9% |
| 2017 | $2,960 +58.7% | $420,650 +14.5% |
| 2016 | $1,865 +9.9% | $367,450 +6.1% |
| 2015 | $1,698 +9.3% | $346,290 +15.9% |
| 2014 | $1,553 +9.3% | $298,840 +2.2% |
| 2013 | $1,420 +9% | $292,500 +0.3% |
| 2012 | $1,303 | $291,620 |
| 2011 | $1,303 +21% | $291,620 -7.9% |
| 2010 | $1,077 +11.5% | $316,780 -14.2% |
| 2009 | $966 +9.3% | $369,150 +7.6% |
| 2007 | $884 +5.2% | $343,040 +83.5% |
| 2006 | $840 -16.7% | $186,910 +30.7% |
| 2005 | $1,008 -17.8% | $143,010 +12% |
| 2004 | $1,226 +69.1% | $127,690 +69.1% |
| 2003 | $725 +0.3% | $75,509 +0.3% |
| 2002 | $723 -16.2% | $75,260 +0.3% |
| 2001 | $863 | $75,011 |
Find assessor info on the county website
Monthly payment
Est. payment
Payment breakdown
Explore the cost of this home by adjusting the details. Changes won't be saved.Climate risks
Neighborhood: Brookland
Nearby schools
Schools provided by the listing agent
- District: District Of Columbia Public Schools
Source: Bright MLS. This data may not be complete. We recommend contacting the local school district to confirm school assignments for this home.


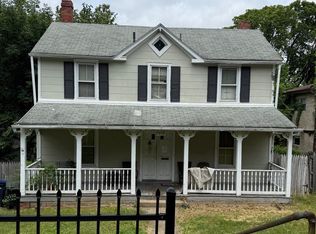
Similar homes
- $609,8004 bd4 ba1.3k sqft5025 8th St NE, Washington, DC 20017For Sale

 MLS ID #DCDC2287770, Rod Davis, RE/MAX Excellence Realty. Bright MLS
- $700,0003 bd3 ba1.5k sqft344 Elm St NW, Washington, DC 20001For Sale
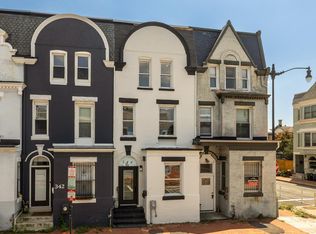 MLS ID #DCDC2292262, Kurt Matsa, Compass. Bright MLS
- $649,0004 bd2 ba1.8k sqft8217 Roanoke Ave, Takoma Park, MD 20912For Sale
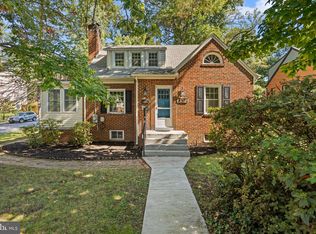 MLS ID #MDMC2263514, Janice Valois, Compass. Bright MLS
- $700,0003 bd3 ba1.6k sqft41 Kennedy St NE, Washington, DC 20011For Sale
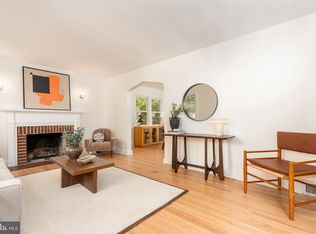 MLS ID #DCDC2278150, Jocelyn Lederman, Compass. Bright MLS
- $599,0003 bd1 ba1.6k sqft311 Elm Ave, Takoma Park, MD 20912For SaleMLS ID #MDMC2263864, Cari Jordan, RLAH @properties. Bright MLS
- $520,0002 bd3 ba1.2k sqftBrentwood, Washington, DC 20002For SaleMLS ID #DCDC2292144, Nisha Kaur, NK Real Estate Group, LLC. Bright MLS
- $679,9504 bd2 ba1.4k sqft613 Roxboro Pl NW, Washington, DC 20011New ConstructionMLS ID #DCDC2287996, Tony Motevalli, Samson Properties. Bright MLS
- $525,0005 bd3 ba1.4k sqft4109 30th St, Mount Rainier, MD 20712For SaleMLS ID #MDPG2224172, William Restrepo, Samson Properties. Bright MLS
- $575,0003 bd4 ba1.7k sqft125 Urell Pl NE, Washington, DC 20011For SaleMLS ID #DCDC2281290, Christian Givens, Compass. Bright MLS
- $649,0005 bd5 ba1.8k sqft3139 M St SE, Washington, DC 20019For SaleMLS ID #DCDC2273000, Kafayat Husband, R.M. Simpson Real Estate, LLC.. Bright MLS
- $679,0002 bd2 ba1.3k sqftNone Available, Washington, DC 20002For SaleMLS ID #DCDC2281070, Drew Carpenter, Compass. Bright MLS
- $779,0003 bd3 ba1.3k sqft762 Gresham Pl NW, Washington, DC 20001For SaleMLS ID #DCDC2281598, Leslie Shafer, Omnia Real Estate LLC. Bright MLS
- $599,9004 bd2 ba1.8k sqft2364 13th Pl NE, Washington, DC 20018For SaleMLS ID #DCDC2282860, Rick Morrison, Serhant. Bright MLS
- $650,0003 bd3 ba1.6k sqftTrinidad, Washington, DC 20002For SaleMLS ID #DCDC2285646, Stephen Gabauer, CENTURY 21 New Millennium. Bright MLS
- $599,9002 bd2 ba1k sqftOld City 1, Washington, DC 20003For SaleMLS ID #DCDC2289864, Elvin Merlo, Compass. Bright MLS
- $599,9994 bd3 ba1.6k sqft333 Oglethorpe St NE, Washington, DC 20011For SaleMLS ID #DCDC2283222, Anthony Mokabber, Compass. Bright MLS
- $439,0002 bd1 ba1.5k sqft231 Nicholson St NE, Washington, DC 20011For SaleMLS ID #DCDC2288792, Jason Koitz, TTR Sotheby's International Realty. Bright MLS
- $625,0003 bd2 ba1.7k sqft240 Whitmoor Ter, Silver Spring, MD 20901For SaleMLS ID #MDMC2250466, Hedy Klotz, RLAH @properties. Bright MLS
- $689,9003 bd2 ba1.4k sqft1231 S Buchanan St, Arlington, VA 22204For SaleMLS ID #VAAR2081628, Maureen Dabkowski, Coldwell Banker Realty. Bright MLS
- $599,0003 bd2 ba1.4k sqft518 Oklahoma Ave NE, Washington, DC 20002For SaleMLS ID #DCDC2290816, James Thomley, RLAH @properties. Bright MLS
