Welcome to 9305 Tuckerman Street in Lanham, Maryland! This move-in-ready home offers the perfect combination of comfort, functionality, and versatility. Featuring an updated kitchen and beautifully updated bathrooms, this home is ready for its next owner to move right in and enjoy. The additional kitchen on the lower level provides added convenience and flexibility, making it ideal for extended family living, guests, or multigenerational households. One of the property's standout features is the oversized 20' x 30' detached garage, offering an impressive 600 square feet of space! A perfect setup for contractors, tradespeople, car enthusiasts, or anyone needing extra room for tools, equipment, vehicles, or a workshop. The property also features a spacious yard and huge deck, offering plenty of room for outdoor enjoyment and entertaining. Conveniently located near major commuter routes, shopping, dining, and everyday amenities, this home offers both convenience and versatility. Move-in ready with updated interiors, a second kitchen, and an oversized detached garage—this is a rare opportunity you don't want to miss!
Coming soon 12/03
$525,000
9305 Tuckerman St, Lanham, MD 20706
5beds
2,452sqft
Single Family Residence
Built in 1957
10,500 Square Feet Lot
$421,200 Zestimate®
$214/sqft
$-- HOA
What's special
- 2 days
- 48
- 0
Zillow last checked:
Listing updated:
Listed by:
Robert Dinh 240-888-7717,
RE/MAX Realty Centre, Inc. 301-774-5900
Source: Bright MLS,MLS#: MDPG2225816
Facts & features
Interior
Bedrooms & bathrooms
- Bedrooms: 5
- Bathrooms: 3
- Full bathrooms: 3
- Main level bathrooms: 2
- Main level bedrooms: 3
Basement
- Area: 1066
Heating
- Forced Air, Natural Gas
Cooling
- Central Air, Electric
Appliances
- Included: Dishwasher, Disposal, Exhaust Fan, Oven/Range - Electric, Microwave, Dryer, Washer, Refrigerator, Stainless Steel Appliance(s), Gas Water Heater
- Laundry: In Basement, Has Laundry
Features
- Dining Area
- Windows: Double Pane Windows
- Basement: Side Entrance,Finished
- Number of fireplaces: 1
- Fireplace features: Equipment, Screen
Interior area
- Total structure area: 2,452
- Total interior livable area: 2,452 sqft
- Finished area above ground: 1,386
- Finished area below ground: 1,066
Property
Parking
- Total spaces: 2
- Parking features: Storage, Oversized, Off Street, Detached
- Garage spaces: 2
Accessibility
- Accessibility features: Other
Features
- Levels: Two
- Stories: 2
- Patio & porch: Deck, Patio
- Pool features: None
- Fencing: Back Yard
Lot
- Size: 10,500 Square Feet
Details
- Additional structures: Above Grade, Below Grade
- Parcel number: 17202194736
- Zoning: RSF95
- Special conditions: Standard
Construction
Type & style
- Home type: SingleFamily
- Architectural style: Ranch/Rambler
- Property subtype: Single Family Residence
Materials
- Vinyl Siding
- Foundation: Slab
Condition
- Excellent
- New construction: No
- Year built: 1957
Utilities & green energy
- Sewer: Public Sewer
- Water: Public
Community & HOA
Community
- Security: Smoke Detector(s)
- Subdivision: Greenwood Forest
HOA
- Has HOA: No
Location
- Region: Lanham
Financial & listing details
- Price per square foot: $214/sqft
- Tax assessed value: $396,900
- Annual tax amount: $5,898
- Date on market: 12/3/2026
- Listing agreement: Exclusive Agency
- Listing terms: Cash,Conventional,FHA,Private Financing Available,VA Loan
- Ownership: Fee Simple
Estimated market value
$421,200
$388,000 - $451,000
$2,688/mo
Price history
| Date | Event | Price |
|---|---|---|
| 4/24/2002 | Sold | $174,000$71/sqft |
Source: Public Record Report a problem | ||
Public tax history
| Year | Property taxes | Tax assessment |
|---|---|---|
| 2026 | $5,988 | $396,900 +5.5% |
| 2025 | $5,988 +51.6% | $376,033 +5.9% |
| 2024 | $3,949 +6.2% | $355,167 +6.2% |
| 2023 | $3,717 | $334,300 |
| 2022 | $3,717 +0.2% | $334,300 +0.2% |
| 2021 | $3,709 +0.1% | $333,500 +0.1% |
| 2020 | $3,704 -9.5% | $333,100 +20.9% |
| 2019 | $4,093 | $275,433 |
| 2018 | $4,093 +11.7% | $275,433 +11.7% |
| 2017 | $3,664 +5.9% | $246,600 +3.7% |
| 2016 | $3,461 | $237,800 +3.8% |
| 2015 | $3,461 | $229,000 +4% |
| 2014 | $3,461 | $220,200 |
| 2013 | -- | $220,200 |
| 2012 | -- | $220,200 -35.9% |
| 2011 | -- | $343,680 +2.8% |
| 2010 | -- | $334,470 +2.8% |
| 2009 | -- | $325,260 +2.9% |
| 2008 | -- | $316,050 +19.2% |
| 2007 | -- | $265,046 +23.8% |
| 2006 | -- | $214,043 +31.3% |
| 2005 | -- | $163,040 +9.4% |
| 2004 | -- | $149,030 |
| 2003 | -- | $149,030 +23.2% |
| 2002 | -- | $121,010 +0.1% |
| 2001 | -- | $120,906 |
Find assessor info on the county website
Monthly payment
Est. payment
Payment breakdown
Explore the cost of this home by adjusting the details. Changes won't be saved.Climate risks
Neighborhood: 20706
Nearby schools
Schools provided by the listing agent
- Elementary: Gaywood
- Middle: Thomas Johnson
- High: Duval
- District: Prince George's County Public Schools
Source: Bright MLS. This data may not be complete. We recommend contacting the local school district to confirm school assignments for this home.


Similar homes
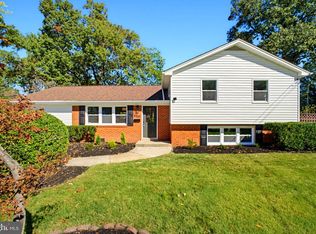
- $549,9994 bd3 ba2.1k sqft9300 Tuckerman St, Lanham, MD 20706For Sale
 MLS ID #MDPG2224964, Julie Li, Realty ONE Group Capital. Bright MLS
- $455,0003 bd3 ba1.3k sqft9315 Sheridan St, Lanham, MD 20706For Sale
 MLS ID #MDPG2225068, Lakeisha Malloy, Coldwell Banker Realty - Washington. Bright MLS
- $529,9005 bd3 ba2.2k sqft9446 Washington Blvd, Lanham, MD 20706For Sale
 MLS ID #MDPG2223076, Larry Lessin, Save 6, Incorporated. Bright MLS
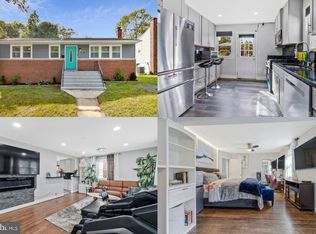
- $550,0006 bd3 ba2k sqft9217 3rd St, Lanham, MD 20706For Sale
 MLS ID #MDPG2221134, Joel Wagner, Keller Williams Realty. Bright MLS
- $449,9904 bd2 ba1.7k sqft9307 Calanda St, Lanham, MD 20706For SaleMLS ID #MDPG2225770, Antonieta Henriquez, Premiere Realty LLC. Bright MLS
- $519,8006 bd4 ba1.4k sqft9406 Sheridan St, Lanham, MD 20706For SaleMLS ID #MDPG2196446, Patricia Salgado, Metas Realty Group, LLC. Bright MLS
- $499,9004 bd2 ba1.8k sqft7720 Fiske Ave, Lanham, MD 20706For SaleMLS ID #MDPG2224090, Jim Bim, Winning Edge. Bright MLS
- $499,9005 bd3 ba2k sqft9410 Washington Blvd, Lanham, MD 20706For SaleMLS ID #MDPG2222124, Marcie Gatton, Redfin Corp. Bright MLS
- $544,0005 bd4 ba1.9k sqft7021 Saint Annes Ave, Lanham, MD 20706For SaleMLS ID #MDPG2219536, Jeff Burgess, RE/MAX United Real Estate. Bright MLS
- $520,0004 bd3 ba1.3k sqft8917 2nd St, Lanham, MD 20706For SaleMLS ID #MDPG2221208, Cristian Del Cid, Realty Concepts Group LLC. Bright MLS
- $499,9995 bd3 ba2.2k sqft6852 Nashville Rd, Lanham, MD 20706For SaleMLS ID #MDPG2222996, Jenny Molina, Aragon Real Estate LLC. Bright MLS
- $460,0004 bd3 ba2.3k sqft6700 Cipriano Rd, Lanham, MD 20706For SaleMLS ID #MDPG2221306, Nitin Ghuman, Samson Properties. Bright MLS
- $499,9503 bd3 ba2k sqft9602 Dubarry Ave, Lanham, MD 20706For SaleMLS ID #MDPG2224394, David Barrett, All Service Real Estate. Bright MLS
- $485,0004 bd3 ba1.2k sqft9108 6th St, Lanham, MD 20706For SaleMLS ID #MDPG2222688, Lois Jones, Samson Properties. Bright MLS
- $490,0005 bd3 ba2.6k sqft5103 Baltimore Ln, Lanham, MD 20706For SaleMLS ID #MDPG2221606, Mrs. Brenda Huelle, EXP Realty, LLC. Bright MLS
- $495,0005 bd3 ba2.3k sqft7011 Nashville Rd, Lanham, MD 20706For SaleMLS ID #MDPG2206318, Emmanuel Ukwandu, Independent Realty, Inc. Bright MLS
- $519,9994 bd3 ba2.3k sqft3636 Cousins Dr, Upper Marlboro, MD 20774For SaleMLS ID #MDPG2225566, Nakia Johnson, KW Metro Center. Bright MLS
- $379,9003 bd2 ba2.2k sqft9228 Greenwood Ln, Lanham, MD 20706For SaleMLS ID #MDPG2225258, Shamaur Bryant, Blue Casa. Bright MLS
- $450,0005 bd3 ba2.3k sqft4520 Kinmount Rd, Lanham, MD 20706For SaleMLS ID #MDPG2219690, Alfonso Flores, Samson Properties. Bright MLS
