Welcome to this surprisingly affordable Colonial located in the sought-after Stonegate neighborhood with the recently renovated Stonegate Elementary School and the popular Stonegate Swim Club. The main level showcases newly refinished hardwood floors throughout, seamlessly connecting the well-equipped eat-in kitchen ewith stainless steel appliances, recessed lighting, tile flooring and an adjacent breakfast room, formal living and dining rooms with crown moldings and a convenient powder room. Relax in the comfortable main-level family room anchored by a natural gas brick hearth fireplace, or step outside to the screened porch and deck overlooking a private rear yard. The upper level boasts four spacious bedrooms—all with hardwood flooring—and two full baths, including a primary suite complete with a sitting room, ceiling fan and private bath. The fully finished and beautiful walk-out lower level expands your living space with a large second family room with LVP flooring and recessed lighting, a second kitchen area and third full bath. An attached two-car garage with a convenient rear exit to the yard and generous off-street parking complete this property. Some main Level Family Room pictures are virtually staged.
Accepting backups
$759,000
14800 Pebblestone Dr, Silver Spring, MD 20905
4beds
2,842sqft
Single Family Residence
Built in 1968
0.48 Acres Lot
$751,000 Zestimate®
$267/sqft
$-- HOA
What's special
Recessed lightingGenerous off-street parkingAdjacent breakfast roomTile flooringSecond kitchen area
- --
- on Zillow
- 695
- views
- 44
- saves
Zillow last checked:
Listing updated:
Listed by:
Dave Savercool 301-237-3685,
Long & Foster Real Estate, Inc. 301-388-2600,
Listing Team: Savercool Team, Co-Listing Team: Savercool Team,Co-Listing Agent: Kevin W Savercool 301-437-9118,
Long & Foster Real Estate, Inc.
Source: Bright MLS,MLS#: MDMC2257716
Facts & features
Interior
Bedrooms & bathrooms
- Bedrooms: 4
- Bathrooms: 4
- Full bathrooms: 3
- 1/2 bathrooms: 1
- Main level bathrooms: 1
Rooms
- Room types: Living Room, Dining Room, Primary Bedroom, Bedroom 2, Bedroom 3, Kitchen, Family Room, Foyer, Breakfast Room, Bedroom 1, Laundry, Bonus Room, Primary Bathroom, Full Bath, Half Bath
Primary bedroom
- Features: Flooring - HardWood, Primary Bedroom - Sitting Area, Attached Bathroom
- Level: Upper
Bedroom 1
- Features: Flooring - HardWood
- Level: Upper
Bedroom 2
- Features: Flooring - HardWood
- Level: Upper
Bedroom 3
- Features: Flooring - HardWood
- Level: Upper
Primary bathroom
- Level: Upper
Bonus room
- Level: Lower
Breakfast room
- Features: Flooring - Ceramic Tile
- Level: Main
Dining room
- Features: Flooring - HardWood
- Level: Main
Family room
- Features: Fireplace - Gas, Flooring - HardWood
- Level: Main
Family room
- Features: Flooring - HardWood, Fireplace - Gas
- Level: Upper
Family room
- Features: Fireplace - Other, Flooring - Luxury Vinyl Plank, Recessed Lighting
- Level: Lower
Foyer
- Features: Flooring - Ceramic Tile
- Level: Main
Other
- Level: Upper
Other
- Level: Lower
Half bath
- Level: Main
Kitchen
- Features: Breakfast Room, Flooring - Ceramic Tile, Eat-in Kitchen
- Level: Main
Kitchen
- Level: Lower
Laundry
- Level: Main
Living room
- Features: Flooring - HardWood
- Level: Main
Screened porch
- Level: Upper
Heating
- Forced Air, Natural Gas
Cooling
- Central Air, Electric
Appliances
- Included: Dishwasher, Disposal, Dryer, Refrigerator, Gas Water Heater
- Laundry: Has Laundry, Laundry Room
Features
- 2nd Kitchen, Breakfast Area, Family Room Off Kitchen, Floor Plan - Traditional, Eat-in Kitchen, Primary Bath(s)
- Flooring: Carpet, Hardwood, Ceramic Tile
- Windows: Double Pane Windows
- Basement: Full,Finished,Workshop,Walk-Out Access
- Number of fireplaces: 1
- Fireplace features: Brick, Glass Doors, Mantel(s)
Interior area
- Total structure area: 3,198
- Total interior livable area: 2,842 sqft
- Finished area above ground: 2,132
- Finished area below ground: 710
Property
Parking
- Total spaces: 4
- Parking features: Garage Faces Front, Garage Door Opener, Asphalt, Attached, Driveway
- Attached garage spaces: 2
- Uncovered spaces: 2
Accessibility
- Accessibility features: None
Features
- Levels: Three
- Stories: 3
- Patio & porch: Porch, Screened, Screened Porch
- Pool features: None
Lot
- Size: 0.48 Acres
- Features: Level
Details
- Additional structures: Above Grade, Below Grade
- Parcel number: 160500372254
- Zoning: R200
- Special conditions: Standard
Construction
Type & style
- Home type: SingleFamily
- Architectural style: Colonial
- Property subtype: Single Family Residence
Materials
- Brick
- Foundation: Block
- Roof: Architectural Shingle
Condition
- Excellent
- New construction: No
- Year built: 1968
Utilities & green energy
- Sewer: Public Sewer
- Water: Public
Community & HOA
Community
- Subdivision: Stonegate
HOA
- Has HOA: No
Location
- Region: Silver Spring
Financial & listing details
- Price per square foot: $267/sqft
- Tax assessed value: $627,400
- Annual tax amount: $7,954
- Date on market: 10/1/2026
- Listing agreement: Exclusive Right To Sell
- Listing terms: Cash,Conventional,FHA,VA Loan
- Ownership: Fee Simple
Estimated market value
$751,000
$713,000 - $789,000
$4,146/mo
Price history
| Date | Event | Price |
|---|---|---|
| 11/5/2026 | Listing removed | $759,000$267/sqft |
Source:  Long & Foster Broker Feed #MDMC2257716 Report a problem | ||
| 10/1/2026 | Listed for sale | $759,000+47.2%$267/sqft |
Source: Long & Foster Broker Feed #MDMC2257716 Report a problem | ||
| 11/28/2017 | Sold | $515,500-1.8%$181/sqft |
Source: Public Record Report a problem | ||
| 9/11/2017 | Price change | $525,000+5%$185/sqft |
Source: Long & Foster Real Estate, Inc. #MC10051348 Report a problem | ||
| 9/11/2017 | Pending sale | $499,900$176/sqft |
Source: Long & Foster Real Estate, Inc. #MC10051348 Report a problem | ||
| 9/8/2017 | Listed for sale | $499,900+0.7%$176/sqft |
Source: Long & Foster Real Estate, Inc. #MC10051348 Report a problem | ||
| 5/2/2016 | Sold | $496,560$175/sqft |
Source: Public Record Report a problem | ||
Public tax history
| Year | Property taxes | Tax assessment |
|---|---|---|
| 2026 | $7,954 +7.6% | $627,400 +7.9% |
| 2025 | $7,390 +19.8% | $581,633 +8.5% |
| 2024 | $6,169 +9.2% | $535,867 +9.3% |
| 2023 | $5,647 +5.3% | $490,100 +0.9% |
| 2022 | $5,362 +1% | $485,933 +0.9% |
| 2021 | $5,311 +0.8% | $481,767 +0.9% |
| 2020 | $5,269 +0% | $477,600 |
| 2019 | $5,267 -0.2% | $477,600 |
| 2018 | $5,276 -3.5% | $477,600 -0.6% |
| 2017 | $5,465 +10.2% | $480,500 +4.5% |
| 2016 | $4,961 | $459,933 +4.7% |
| 2015 | $4,961 | $439,367 +4.9% |
| 2014 | $4,961 | $418,800 |
| 2013 | -- | $418,800 |
| 2012 | -- | $418,800 -15.3% |
| 2011 | -- | $494,720 |
| 2010 | -- | $494,720 |
| 2009 | -- | $494,720 -16.7% |
| 2008 | -- | $594,240 +16.8% |
| 2007 | -- | $508,682 +20.2% |
| 2006 | -- | $423,126 +25.3% |
| 2005 | -- | $337,570 +11.6% |
| 2004 | -- | $302,546 |
| 2003 | -- | $302,546 +30.1% |
| 2002 | -- | $232,500 |
| 2001 | -- | $232,500 |
Find assessor info on the county website
Monthly payment
Est. payment
Payment breakdown
Explore the cost of this home by adjusting the details. Changes won't be saved.Climate risks
Neighborhood: 20905
Nearby schools
Schools provided by the listing agent
- Elementary: Stonegate
- Middle: White Oak
- High: James Hubert Blake
- District: Montgomery County Public Schools
Source: Bright MLS. This data may not be complete. We recommend contacting the local school district to confirm school assignments for this home.
- $606,900-- bd3 ba2.3k sqft14712 Pebblestone Dr, Silver Spring, MD 20905Off Market
- $751,8005 bd4 ba2.3k sqft14804 Pebblestone Dr, Silver Spring, MD 20905Off Market
- $691,7005 bd3 ba2.7k sqft14457 Jaystone Dr, Silver Spring, MD 20905Off Market
- $715,2004 bd4 ba2.1k sqft14501 Jaystone Dr, Silver Spring, MD 20905Off Market

Similar homes
- $745,0004 bd3 ba2.8k sqft15216 Centergate Dr, Silver Spring, MD 20905For Sale
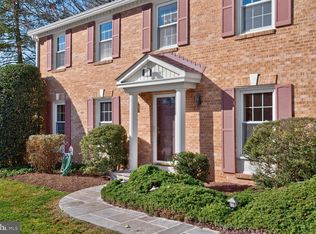
 MLS ID #MDMC2231894, Roberta Campbell, Weichert, REALTORS. Bright MLS
- $825,0005 bd4 ba3k sqft12508 White Dr, Silver Spring, MD 20904For Sale
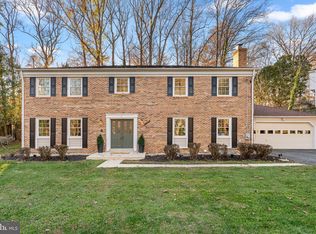 MLS ID #MDMC2259884, Heather Foley, Compass. Bright MLS
- $729,0004 bd3 ba2.5k sqft14611 Layhill Rd, Silver Spring, MD 20906For Sale
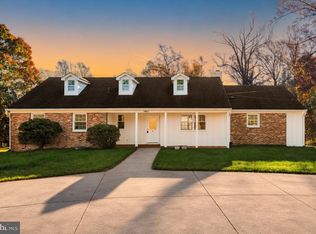 MLS ID #MDMC2262738, Saad Jamil, Samson Properties. Bright MLS
- $749,0004 bd3 ba3k sqft12803 Theresa Dr, Silver Spring, MD 20904For Sale
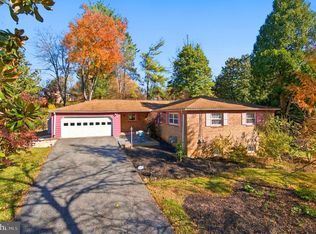 MLS ID #MDMC2261946, Jay Dahill, Long & Foster Real Estate, Inc.. Bright MLS
- $775,0006 bd4 ba3.1k sqft12504 Davan Dr, Silver Spring, MD 20904For SaleMLS ID #MDMC2255836, Dave Savercool, Long & Foster Real Estate, Inc.. Bright MLS
- $799,0006 bd4 ba2.9k sqft101 Delford Ave, Silver Spring, MD 20904For SaleMLS ID #MDMC2257944, Garrett Adler, LPT Realty, LLC. Bright MLS
- $799,9004 bd3 ba3k sqft15104 Red Clover Dr, Rockville, MD 20853For SaleMLS ID #MDMC2262674, Harry Moore, EXP Realty, LLC. Bright MLS
- $849,9004 bd3 ba2.8k sqft11712 Berwick Rd, Silver Spring, MD 20904For SaleMLS ID #MDMC2253106, Lisa Greaves, Redfin Corp. Bright MLS
- $669,0004 bd3 ba2k sqft11807 Stonington Pl, Silver Spring, MD 20902For SaleMLS ID #MDMC2262506, Judi Shields, NextHome Envision. Bright MLS
- $969,0005 bd4 ba3.1k sqft1405 Crestridge Dr, Silver Spring, MD 20910For SaleMLS ID #MDMC2258684, Donna Kerr, Donna Kerr Group. Bright MLS
- $739,0004 bd4 ba2.2k sqft4 Burket Ct, Silver Spring, MD 20910For SaleMLS ID #MDMC2250154, Donnell Kearney, Compass. Bright MLS
- $650,0004 bd2 ba2.2k sqft4504 Bestor Dr, Rockville, MD 20853For SaleMLS ID #MDMC2259966, Charles Gilroy, Redfin Corp. Bright MLS
- $775,0003 bd3 ba2.9k sqft13949 Brighton Dam Rd, Clarksville, MD 21029For SaleMLS ID #MDHW2073952, Rich Fox, RE/MAX Realty Centre, Inc.. Bright MLS
- $785,0003 bd3 ba2.6k sqft3202 Blueford Rd, Kensington, MD 20895For SaleMLS ID #MDMC2263078, Kyle Richards, Compass. Bright MLS
- $875,0003 bd4 ba2.9k sqft8112 Exodus Dr, Gaithersburg, MD 20882For SaleMLS ID #MDMC2246600, Kerry Roth, RE/MAX Realty Group. Bright MLS
- $625,0004 bd3 ba2.2k sqft2913 Ordway Dr, Ellicott City, MD 21042For SaleMLS ID #MDHW2074322, Bob Lucido, Keller Williams Lucido Agency. Bright MLS
- $699,0004 bd3 ba2.4k sqft2604 Plyers Mill Rd, Silver Spring, MD 20902For SaleMLS ID #MDMC2244432, Kira Epstein Begal, Washington Fine Properties, LLC. Bright MLS
- $649,9005 bd4 ba1.8k sqft1105 Chiswell Ln, Silver Spring, MD 20901For SaleMLS ID #MDMC2251652, Lewis Temple, Donna Kerr Group. Bright MLS
- $599,9925 bd3 ba1.7k sqft13119 Collingwood Ter, Silver Spring, MD 20904For SaleMLS ID #MDMC2258642, Kim Rice, TTR Sotheby's International Realty. Bright MLS
- $840,0005 bd4 ba3.7k sqft15118 Briarcliff Manor Way, Burtonsville, MD 20866For SaleMLS ID #MDMC2260644, Dena Conrad, TTR Sotheby's International Realty. Bright MLS
